
Eng_Plans
Drawings by Eng_Plans
6334 Drawings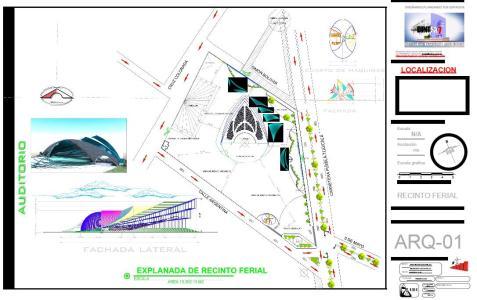
Fairground PDF (Document)
Eng_Plans 6334 Drawings · Joined December 2016 Drawings by Eng_Plans 6334 Drawings Airplanes Ships and Boats 2D CAD Blocks DWG FREE Eng_Plans 6334 Drawings · Joined December 2016 Drawings by Eng_Plans 6334 Drawings Various 2D blocks for transport & site planning. Incl. commercial airliners, helicopters like the Apache, cargo ships, cruise […] Free – Add to Cart […]

Exhibition Center Showworks PDF Plan (Document)
Eng_Plans 6334 Drawings · Joined December 2016 Drawings by Eng_Plans 6334 Drawings Exhibition center design and diagrams concept ; plans ; elevations ; sections ; perspectives

Exhibition Center Showworks PDF Full Project (Document)
Eng_Plans 6334 Drawings · Joined December 2016 Drawings by Eng_Plans 6334 Drawings Student project in Damascus universtiy plans; elevations; sections; perspectives

Convention Center 3D 3DS Model for 3D Studio Max
Eng_Plans 6334 Drawings · Joined December 2016 Drawings by Eng_Plans 6334 Drawings 3d convention center

Music Conservatory 3D 3DS Model for 3D Studio Max
Eng_Plans 6334 Drawings · Joined December 2016 Drawings by Eng_Plans 6334 Drawings 3D model – modeling 3DSMAX – without textures

Library 3D 3DS Model for 3D Studio Max
Eng_Plans 6334 Drawings · Joined December 2016 Drawings by Eng_Plans 6334 Drawings SPACE CONDITIONING TO WORK AS LIBRARY
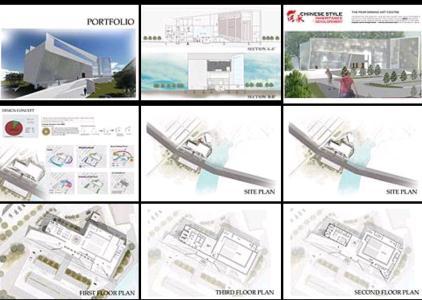
Art Centre 2D JPG Graphics Graphics
Eng_Plans 6334 Drawings · Joined December 2016 Drawings by Eng_Plans 6334 Drawings Art centre

And Cultural Center Project 3D RVT Full Project for Revit
Eng_Plans 6334 Drawings · Joined December 2016 Drawings by Eng_Plans 6334 Drawings Poyecto developed Revit Architecture 2014; architectural plants; cuts and 3d.

Social Recreational Area 3D SKP Model for SketchUp
Eng_Plans 6334 Drawings · Joined December 2016 Drawings by Eng_Plans 6334 Drawings SOCIAL AREA FOR RECREATION CENTER WITH SPACE FOR DINING; GAMES; STORAGE; STORE OR KITCHEN; BATHROOMS; Cover Polycarbonate. METALLIC […]

Cultural Center 3D RVT Model for Revit
Eng_Plans 6334 Drawings · Joined December 2016 Drawings by Eng_Plans 6334 Drawings Zonal Cultural Centre; Archetype based; The equipment features a small auditorium and classrooms for workshops; also a café […]
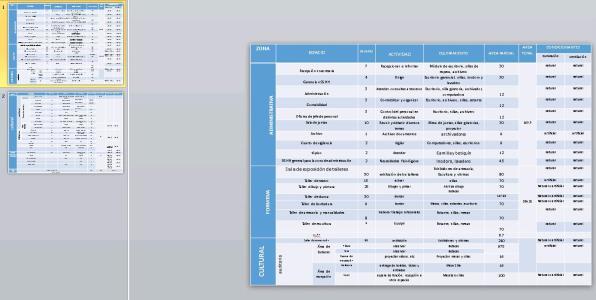
Culrural Programming Center PPT PowerPoint Presentation
Eng_Plans 6334 Drawings · Joined December 2016 Drawings by Eng_Plans 6334 Drawings Architectural program of a cultural center in PowerPoint
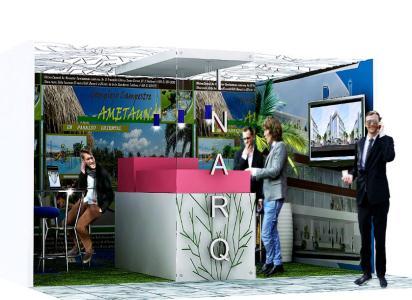
Stand Fexpocruz 2015 3D 3DM Model
Eng_Plans 6334 Drawings · Joined December 2016 Drawings by Eng_Plans 6334 Drawings Expocruz fair stand design in 3d max vray; with two tables; render more outbreaks.
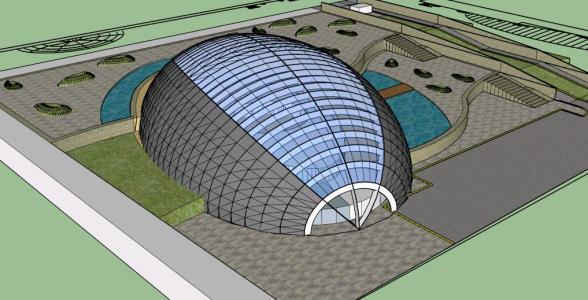
Digital Art Museum 3D SKP Model for SketchUp
Eng_Plans 6334 Drawings · Joined December 2016 Drawings by Eng_Plans 6334 Drawings It is an art museum DIGITAL IN A LAND OF 130M2 IN FRONT OF FUND BY 103m2; THIS […]
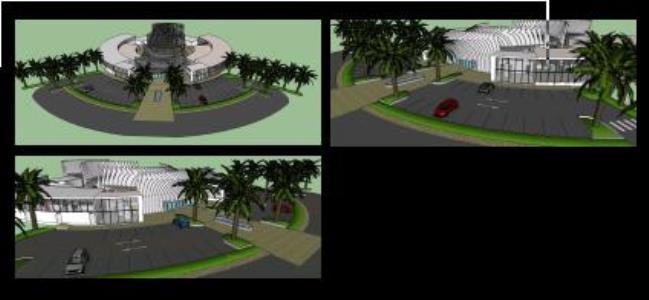
Site Museum Caral 3D SKP Model for SketchUp
Eng_Plans 6334 Drawings · Joined December 2016 Drawings by Eng_Plans 6334 Drawings Caral site museum 10; 000 m2 – food court – Hall – Amphitheater – Auditorium – Library – […]

Ludoteca Auditorium 3D SKP Full Project for SketchUp
Eng_Plans 6334 Drawings · Joined December 2016 Drawings by Eng_Plans 6334 Drawings It projects with multipurpose room, administrative area and playroom.

Art Gallery 3D SKP Model for SketchUp
Eng_Plans 6334 Drawings · Joined December 2016 Drawings by Eng_Plans 6334 Drawings 3D model – modeling 3DSMAX – with textures