
Eng_Plans
Drawings by Eng_Plans
6334 Drawings
Restaurant 3D MAX Model for 3D Studio Max
Eng_Plans 6334 Drawings · Joined December 2016 Drawings by Eng_Plans 6334 Drawings Boeing 747 Passenger Jet FREE Eng_Plans 6334 Drawings · Joined December 2016 Drawings by Eng_Plans 6334 Drawings Side elevation of a passenger airplane. Free – Add to Cart Checkout Added to cart Suspension bridge construction details FREE Eng_Plans 6334 Drawings · Joined December 2016 Drawings […]

Plaza Salt 3D SKP Model for SketchUp
Eng_Plans 6334 Drawings · Joined December 2016 Drawings by Eng_Plans 6334 Drawings hard Plaza – dry place – 3d model
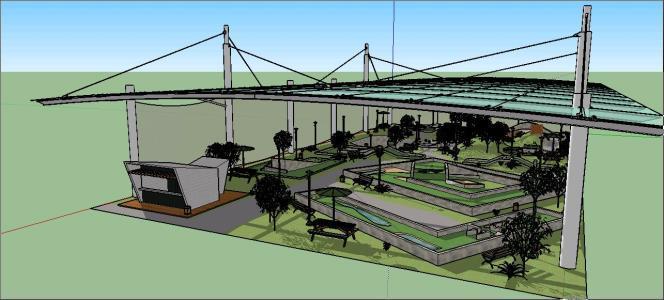
Minigolf 3D SKP Model for SketchUp
Eng_Plans 6334 Drawings · Joined December 2016 Drawings by Eng_Plans 6334 Drawings Campo de minigolf que incluye acceso; techumbre; vegetaci?n; paseo.
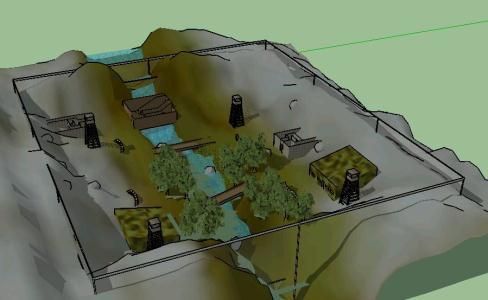
Gotcha Field 3D SKP Model for SketchUp
Eng_Plans 6334 Drawings · Joined December 2016 Drawings by Eng_Plans 6334 Drawings Open field to play gotcha; It includes river; bunkers; and vegetation.
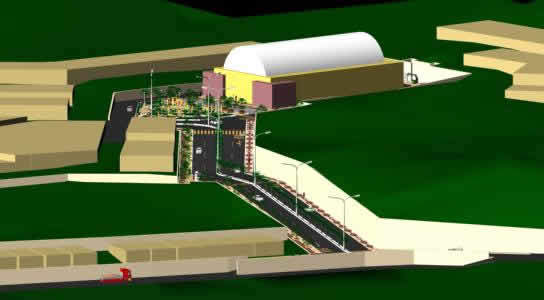
Plant With Axis Road 3D 3DS Model for 3D Studio Max
Eng_Plans 6334 Drawings · Joined December 2016 Drawings by Eng_Plans 6334 Drawings Intervention high Andean square in Peru with axis road

Boiler Chimney 3D 3DS Full Project for 3D Studio Max
Eng_Plans 6334 Drawings · Joined December 2016 Drawings by Eng_Plans 6334 Drawings PROJECT 3D CHIMNEY BOILER 90.000 Kgv/h
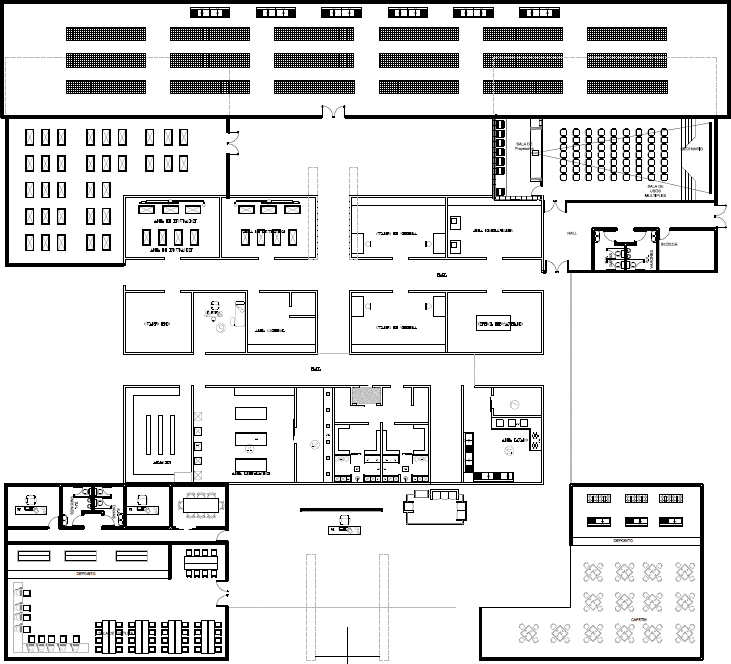
Biotecnology Center PDF (Document)
Eng_Plans 6334 Drawings · Joined December 2016 Drawings by Eng_Plans 6334 Drawings Biotecnology Center

Airport Mlv1–Design Study 2D BMP Full Project Graphics
Eng_Plans 6334 Drawings · Joined December 2016 Drawings by Eng_Plans 6334 Drawings Airport project
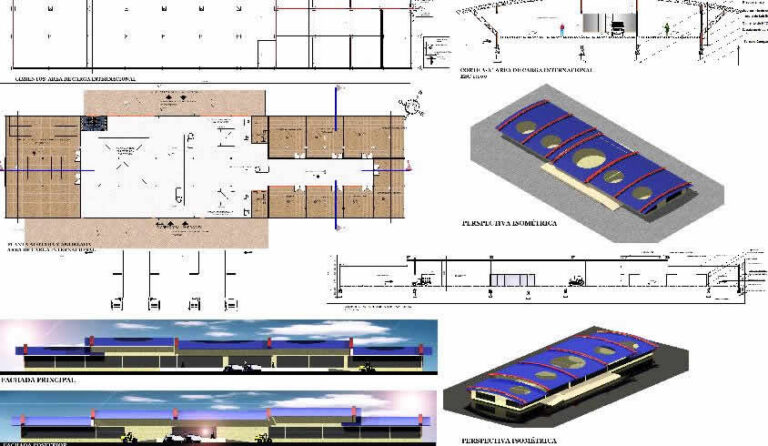
Airport Mlv 3 2D BMP Graphics Graphics
Eng_Plans 6334 Drawings · Joined December 2016 Drawings by Eng_Plans 6334 Drawings Airport – Part 3

Aitport Mlv 2 — Design Study 2D BMP Graphics Graphics
Eng_Plans 6334 Drawings · Joined December 2016 Drawings by Eng_Plans 6334 Drawings Airport – Part 2

Airport 3D MAX Detail for 3D Studio Max
Eng_Plans 6334 Drawings · Joined December 2016 Drawings by Eng_Plans 6334 Drawings airport view in 3d – max 2009 airport structural details and views

Aero Port Sump DXF Model for AutoCAD
Eng_Plans 6334 Drawings · Joined December 2016 Drawings by Eng_Plans 6334 Drawings has an international airport and national – entrance hall 6 sleeves. 4 are coasting – 2 for international […]
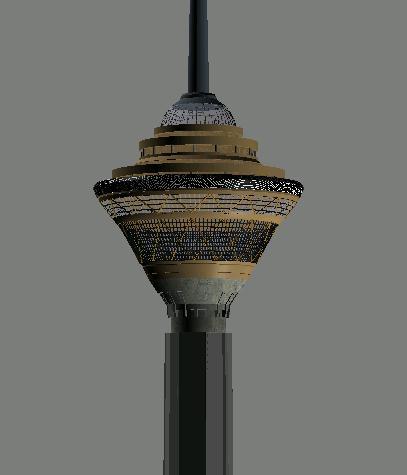
Milad Tower 3D 3DS Model for 3D Studio Max
Eng_Plans 6334 Drawings · Joined December 2016 Drawings by Eng_Plans 6334 Drawings milad tower in tehran
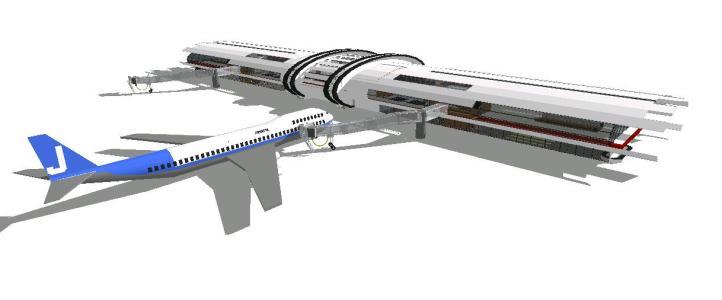
Airport 3D SKP Model for SketchUp
Eng_Plans 6334 Drawings · Joined December 2016 Drawings by Eng_Plans 6334 Drawings 3D airport SketchUp 8

Spain Culture Center – Lima – Peru 3D MAX Model for 3D Studio Max
Eng_Plans 6334 Drawings · Joined December 2016 Drawings by Eng_Plans 6334 Drawings Spain Culture Center – Lima – Peru – 3d – Applied Materials
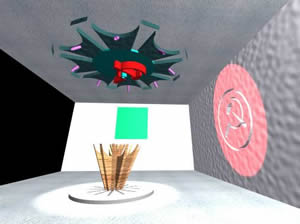
– Cuban Revolution – Exhibition Hall 3D MAX Model for 3D Studio Max
Eng_Plans 6334 Drawings · Joined December 2016 Drawings by Eng_Plans 6334 Drawings 3d – Cuban Revolution – Exhibition Hall – Applied Materials