
Eng_Plans
Drawings by Eng_Plans
6334 Drawings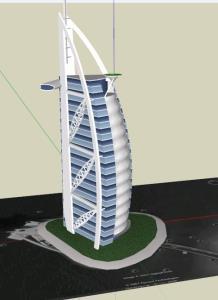
Building Hotel Dubai 3D SKP Model for SketchUp
Eng_Plans 6334 Drawings · Joined December 2016 Drawings by Eng_Plans 6334 Drawings Master Plan for an Ecological Resort with Suites and Amenities FREE Eng_Plans 6334 Drawings · Joined December 2016 Drawings by Eng_Plans 6334 Drawings Master plan for a tropical eco-resort, designed at 1/500 scale. It covers the full site layout from the […] Free – Add […]

Cafe 3D SKP Model for SketchUp
Eng_Plans 6334 Drawings · Joined December 2016 Drawings by Eng_Plans 6334 Drawings Maqueta 3d – modelado en Sketchup – con texturas

Restaurant Mexico State – 3D RVT Model for Revit
Eng_Plans 6334 Drawings · Joined December 2016 Drawings by Eng_Plans 6334 Drawings 3d mockup – modeled in Revit – Textureless

Hotel Max 3D MAX Model for 3D Studio Max
Eng_Plans 6334 Drawings · Joined December 2016 Drawings by Eng_Plans 6334 Drawings HOTEL information in general; located in where it is the whole structure both internally and externally with vegetation; […]
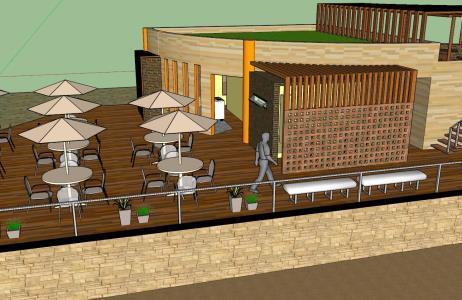
Snack Bar 3D SKP Model for SketchUp
Eng_Plans 6334 Drawings · Joined December 2016 Drawings by Eng_Plans 6334 Drawings Model Sketch Up a Snack Bar
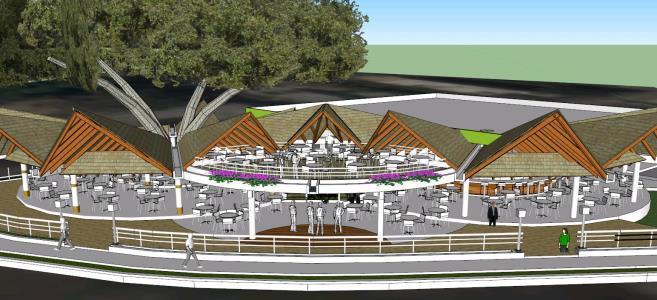
Ecological Restaurant 3D SKP Full Project for SketchUp
Eng_Plans 6334 Drawings · Joined December 2016 Drawings by Eng_Plans 6334 Drawings themed restaurant with light geometric coverage around a tree that serves as the hub of the project.
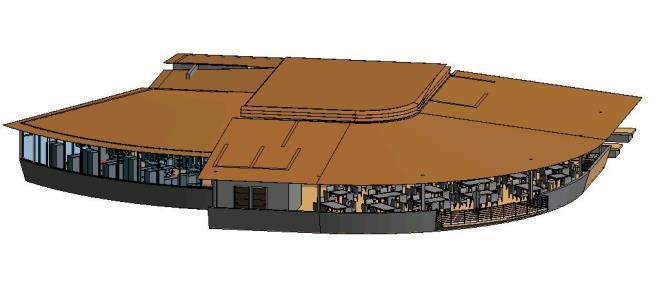
Restaurant 3D RVT Model for Revit
Eng_Plans 6334 Drawings · Joined December 2016 Drawings by Eng_Plans 6334 Drawings It IS A FLOATING RESTAURANT TABLES WITH AREAS SCENARIO; KITCHEN BATHS; Cleaning area; PARKING JATES; TC

Luxury Hotel 3D SKP Model for SketchUp
Eng_Plans 6334 Drawings · Joined December 2016 Drawings by Eng_Plans 6334 Drawings 3d mockup – Sketchup modeling – textures
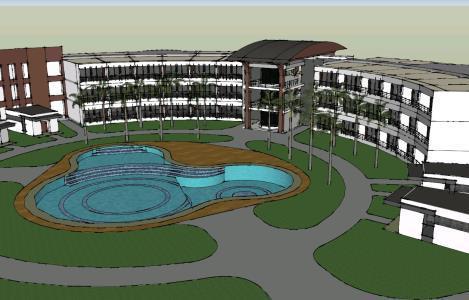
Building A 3 Star Hotel 3D SKP Model for SketchUp
Eng_Plans 6334 Drawings · Joined December 2016 Drawings by Eng_Plans 6334 Drawings 3d mockup – Sketchup modeling – textures

Bar Boulevard 3D SKP Model for SketchUp
Eng_Plans 6334 Drawings · Joined December 2016 Drawings by Eng_Plans 6334 Drawings 3d mockup – Sketchup modeling – textures
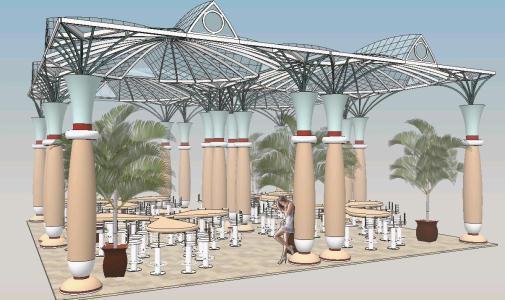
Restaurant 3D SKP Model for SketchUp
Eng_Plans 6334 Drawings · Joined December 2016 Drawings by Eng_Plans 6334 Drawings 3d restaurant
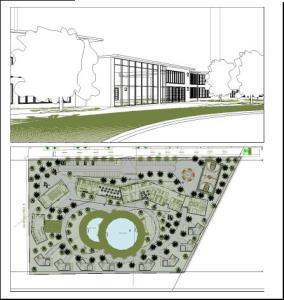
Resort – Resort 3D RVT Model for Revit
Eng_Plans 6334 Drawings · Joined December 2016 Drawings by Eng_Plans 6334 Drawings 3d mockup – modeled in Revit – Textureless
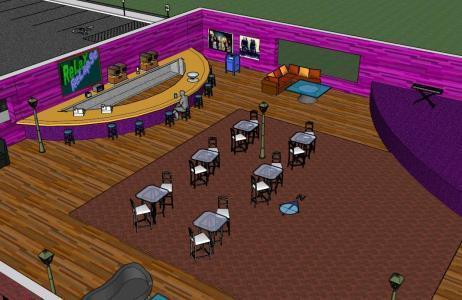
Cafeteria 3D SKP Model for SketchUp
Eng_Plans 6334 Drawings · Joined December 2016 Drawings by Eng_Plans 6334 Drawings 3d mockup – Sketchup modeling – textures

Hotel 3D SKP Model for SketchUp
Eng_Plans 6334 Drawings · Joined December 2016 Drawings by Eng_Plans 6334 Drawings Hotel Malmo 3D

Cafeteria 3D SKP Model for SketchUp
Eng_Plans 6334 Drawings · Joined December 2016 Drawings by Eng_Plans 6334 Drawings Cafeteria dedicated to lazer; with comfortable external area.

Fast Food Restaurant 3D SKP Full Project for SketchUp
Eng_Plans 6334 Drawings · Joined December 2016 Drawings by Eng_Plans 6334 Drawings The project has a total equipment and interior finishes in 3D with standard measures for this type of […]