
Eng_Plans
Drawings by Eng_Plans
6334 Drawings
Administrative Office 3D 3DS Model for 3D Studio Max
Eng_Plans 6334 Drawings · Joined December 2016 Drawings by Eng_Plans 6334 Drawings Industrial plant Sol Pack layout FREE Eng_Plans 6334 Drawings · Joined December 2016 Drawings by Eng_Plans 6334 Drawings Industrial plant layout for a 20,000 sqm site featuring georeferenced topographic data and general distribution plans. Covers raw […] Free – Add to Cart Checkout Added to […]
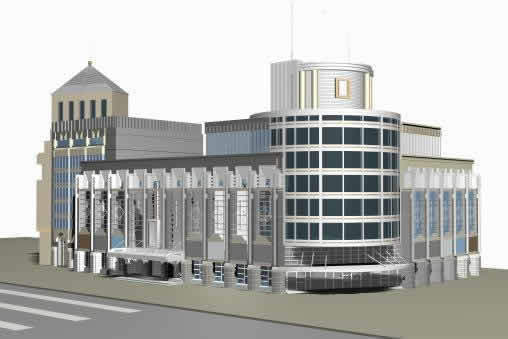
Max Building 3D MAX Model for 3D Studio Max
Eng_Plans 6334 Drawings · Joined December 2016 Drawings by Eng_Plans 6334 Drawings 3dmax rendered building

Max Building 3D MAX Model for 3D Studio Max
Eng_Plans 6334 Drawings · Joined December 2016 Drawings by Eng_Plans 6334 Drawings 3dmax building

Parliament Building 3D MAX Model for 3D Studio Max
Eng_Plans 6334 Drawings · Joined December 2016 Drawings by Eng_Plans 6334 Drawings 3dmax rendered parliament building

Office 3D MAX Model for 3D Studio Max
Eng_Plans 6334 Drawings · Joined December 2016 Drawings by Eng_Plans 6334 Drawings Small¡ office in 3dmax
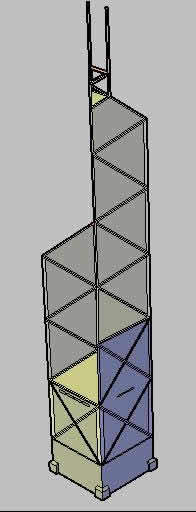
Chinese Bank 3D 3DS Model for 3D Studio Max
Eng_Plans 6334 Drawings · Joined December 2016 Drawings by Eng_Plans 6334 Drawings Bank of China Tower or BOC Tower – at Hong Kong – China – Home to the Offices […]

Offices Building 3D MAX Model for 3D Studio Max
Eng_Plans 6334 Drawings · Joined December 2016 Drawings by Eng_Plans 6334 Drawings Modeling ,atmosphere and ligths for a building offices

Decentralized Municipal Offices, 2 Storeys 3D 3DS Model for 3D Studio Max
Eng_Plans 6334 Drawings · Joined December 2016 Drawings by Eng_Plans 6334 Drawings Building 2 levels – Decentralized offices of Municipal services
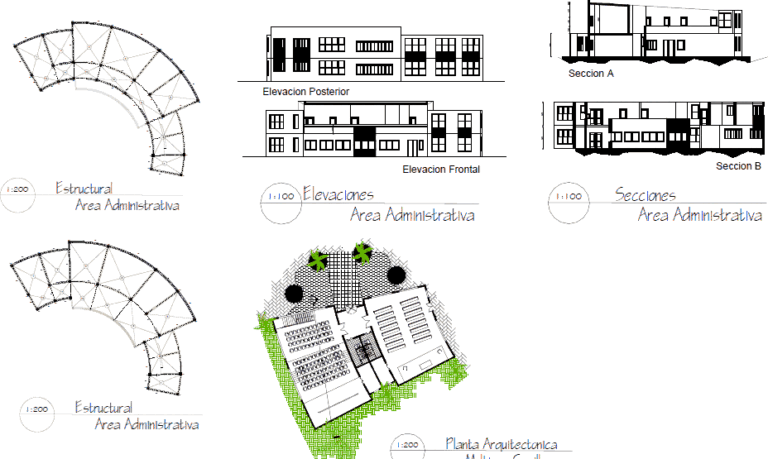
Administration PDF (Document)
Eng_Plans 6334 Drawings · Joined December 2016 Drawings by Eng_Plans 6334 Drawings Plant Management architecture integrated into the medical field.
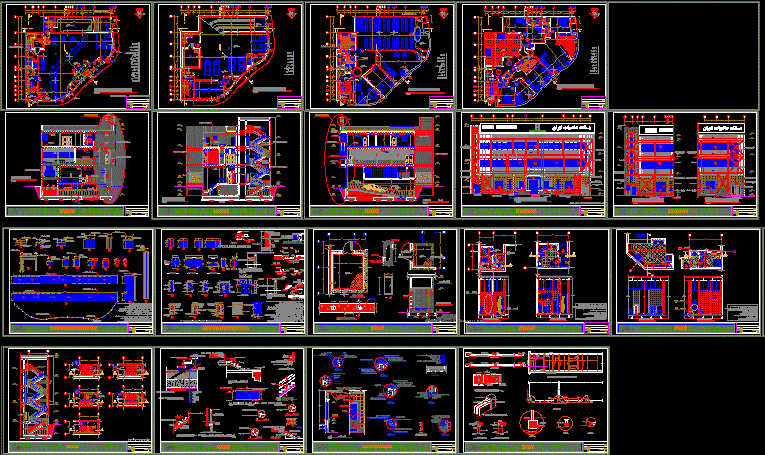
Saderat Bank DWG Block for AutoCAD
Eng_Plans 6334 Drawings · Joined December 2016 Drawings by Eng_Plans 6334 Drawings Bank Saderat, Iranian bank.

Court Of Justice Part 1 PDF (Document)
Eng_Plans 6334 Drawings · Joined December 2016 Drawings by Eng_Plans 6334 Drawings Court of Justice for the city of Tarija – Bolivia
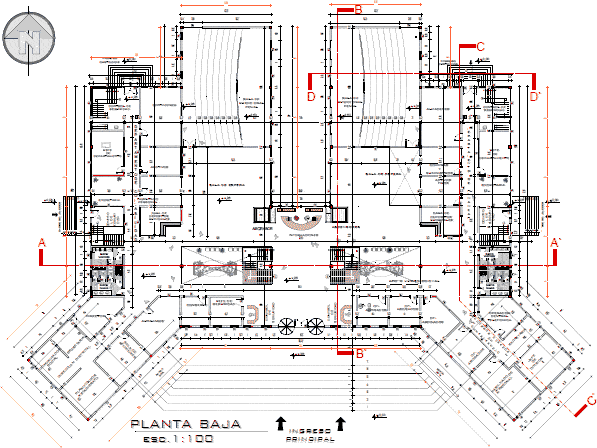
Court Of Justice Part 2 PDF (Document)
Eng_Plans 6334 Drawings · Joined December 2016 Drawings by Eng_Plans 6334 Drawings Courthouse
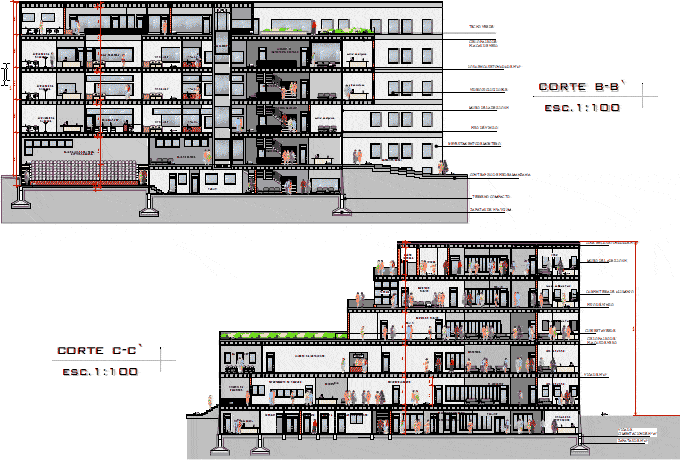
Justice Court Part 4 PDF (Document)
Eng_Plans 6334 Drawings · Joined December 2016 Drawings by Eng_Plans 6334 Drawings Courthouse
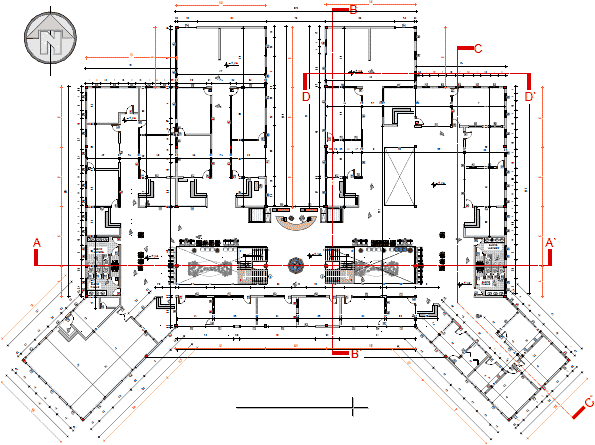
Court Part 3 PDF (Document)
Eng_Plans 6334 Drawings · Joined December 2016 Drawings by Eng_Plans 6334 Drawings Courthouse

Proposed Remodeling And Office 3D 3DS Detail for 3D Studio Max
Eng_Plans 6334 Drawings · Joined December 2016 Drawings by Eng_Plans 6334 Drawings REMODELING AND PROPOSAL FOR OFFICE USE. It comes in a 3D FORM FOR DETAILS OF HEIGHT AND FORM […]
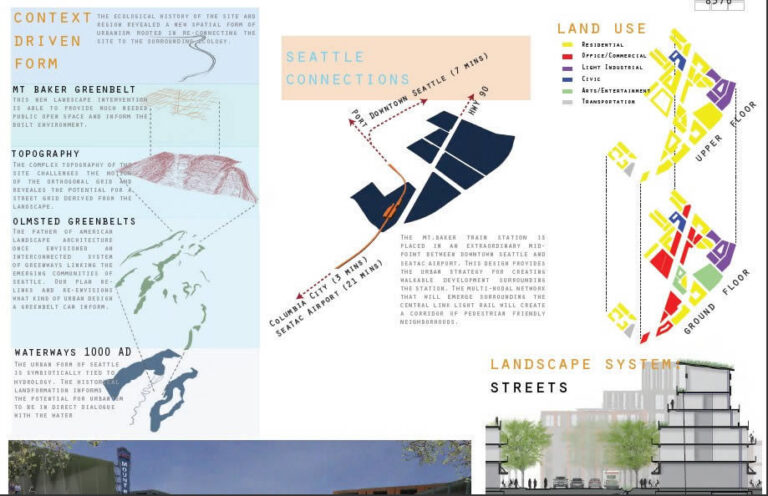
Urban Design PDF (Document)
Eng_Plans 6334 Drawings · Joined December 2016 Drawings by Eng_Plans 6334 Drawings mt.baker train station is placed in a unique midpoint between downtown Seattle and Seattle airport. This design strategy […]