
Eng_Plans
Drawings by Eng_Plans
6334 Drawings
Administration Building DXF Section for AutoCAD
Eng_Plans 6334 Drawings · Joined December 2016 Drawings by Eng_Plans 6334 Drawings Girder Coupler Transverse Section Detail DWG for Structural and Mechanical Engineering Projects FREE Eng_Plans 6334 Drawings · Joined December 2016 Drawings by Eng_Plans 6334 Drawings This drawing is for a transverse girder coupler assembly. It’s a clean section view showing the bolt, nut, […]

Project Office PDF Full Project (Document)
Eng_Plans 6334 Drawings · Joined December 2016 Drawings by Eng_Plans 6334 Drawings Plants – facade – facilities – more details
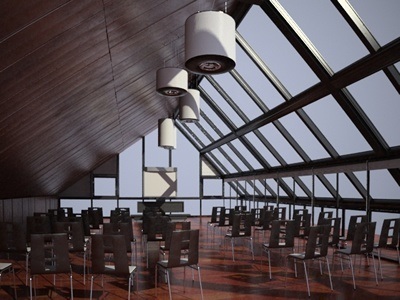
Smax Board Room 3D MAX Model for 3D Studio Max
Eng_Plans 6334 Drawings · Joined December 2016 Drawings by Eng_Plans 6334 Drawings The space shows a scene where we teach inside a boardroom and meeting – 3d Model – Solid […]

Office 3D 3DS Model for 3D Studio Max
Eng_Plans 6334 Drawings · Joined December 2016 Drawings by Eng_Plans 6334 Drawings Scope of an office building – 3D MODEL
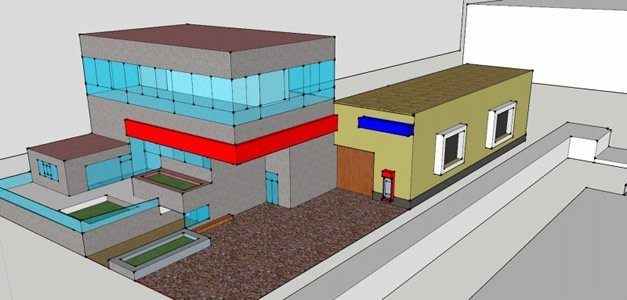
Provincial Bank 3D 3DS Model for 3D Studio Max
Eng_Plans 6334 Drawings · Joined December 2016 Drawings by Eng_Plans 6334 Drawings 3D provincial bank draft; 2 floors with neighboring Local and sport slab. – Model 3d – modeling in […]

Module Offices 3D MAX Model for 3D Studio Max
Eng_Plans 6334 Drawings · Joined December 2016 Drawings by Eng_Plans 6334 Drawings An example of a module in 3Ds Max offices complete with furniture and lighting textures very complete camera […]

Offices – Building 3D MAX Model for 3D Studio Max
Eng_Plans 6334 Drawings · Joined December 2016 Drawings by Eng_Plans 6334 Drawings Model – 3d solid modeling – without textures
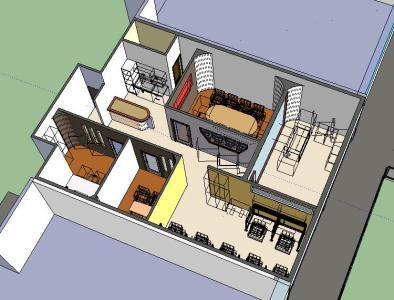
Commercial Offices 3D 3DS Model for 3D Studio Max
Eng_Plans 6334 Drawings · Joined December 2016 Drawings by Eng_Plans 6334 Drawings Prototype or headquarters office, located in a shopping plaza have front desk, cubicles area, 2 private offices, a […]

Boardroom 3D MAX Model for 3D Studio Max
Eng_Plans 6334 Drawings · Joined December 2016 Drawings by Eng_Plans 6334 Drawings BOARDROOM IN 3D MAX
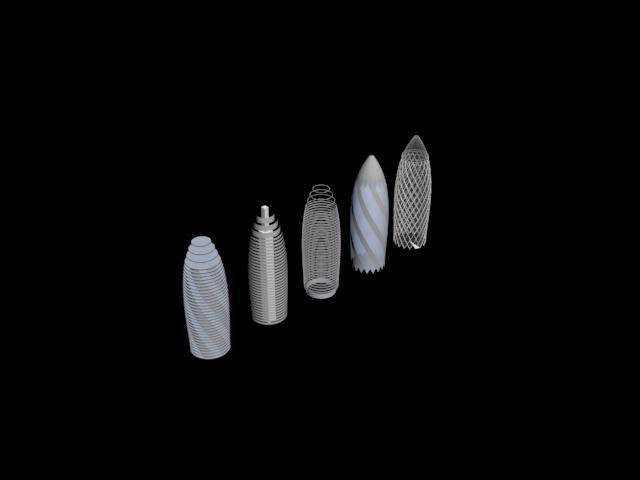
30 St Mary Axe – Norman Foster 3D 3DS Detail for 3D Studio Max
Eng_Plans 6334 Drawings · Joined December 2016 Drawings by Eng_Plans 6334 Drawings Detailed 3d modeling office building by Norman Foster in London. In both .3 ds format structure, carpentry, glazing, […]
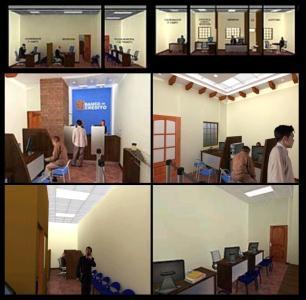
Max Bank Agency 3D MAX Model for 3D Studio Max
Eng_Plans 6334 Drawings · Joined December 2016 Drawings by Eng_Plans 6334 Drawings Interior Design, false ceiling and interior ambience Guatemala banking agency. – Model – 3d solid modeling – with […]
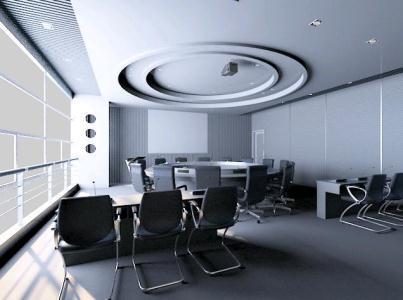
Conference 3D MAX Model for 3D Studio Max
Eng_Plans 6334 Drawings · Joined December 2016 Drawings by Eng_Plans 6334 Drawings Conference room in office – 3dmax
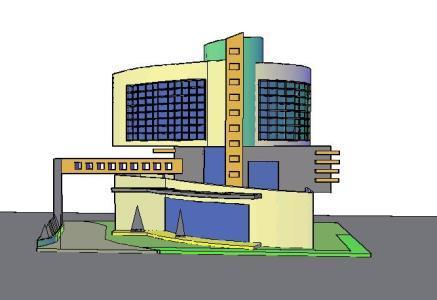
Bank 3D 3DS Model for 3D Studio Max
Eng_Plans 6334 Drawings · Joined December 2016 Drawings by Eng_Plans 6334 Drawings 3d model

Office 3D SKP Model for SketchUp
Eng_Plans 6334 Drawings · Joined December 2016 Drawings by Eng_Plans 6334 Drawings Offices for multinational LS Energia
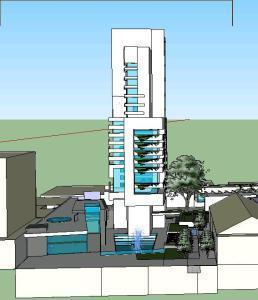
Office Building ZIP CAD Drawing
Eng_Plans 6334 Drawings · Joined December 2016 Drawings by Eng_Plans 6334 Drawings Bioclimatic office. design allows for natural light throughout the building, modern design
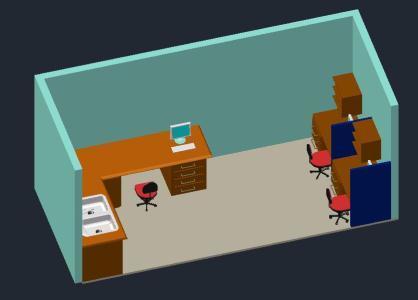
Model – – 3d 3D 3DM Model
Eng_Plans 6334 Drawings · Joined December 2016 Drawings by Eng_Plans 6334 Drawings Office laboratory modeling solids – no textures