
Eng_Plans
Drawings by Eng_Plans
6334 Drawings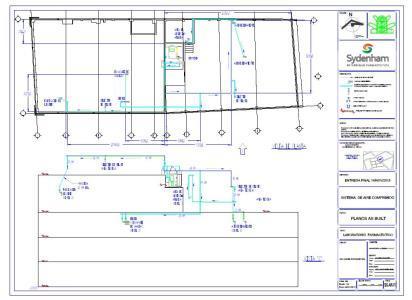
Compressed Air System PDF Detail (Document)
Eng_Plans 6334 Drawings · Joined December 2016 Drawings by Eng_Plans 6334 Drawings Topographic Urban Layout Of Granada With Dedicated Truck Parking FREE Eng_Plans 6334 Drawings · Joined December 2016 Drawings by Eng_Plans 6334 Drawings This drawing is for an extensive urban plan of Granada that features a truck and bus parking layout […] Free – Add to […]
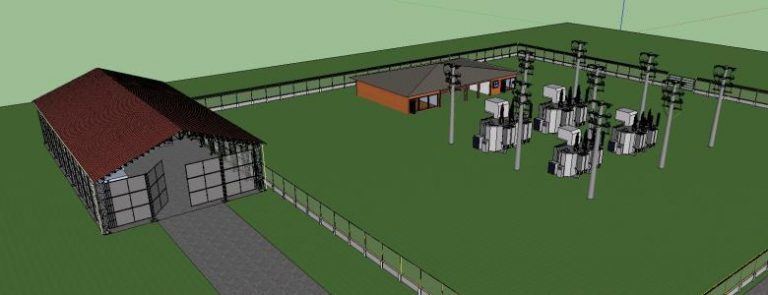
Power Plant 3D SKP Model for SketchUp
Eng_Plans 6334 Drawings · Joined December 2016 Drawings by Eng_Plans 6334 Drawings Metalica truss modeled with electric substation and electrical elements
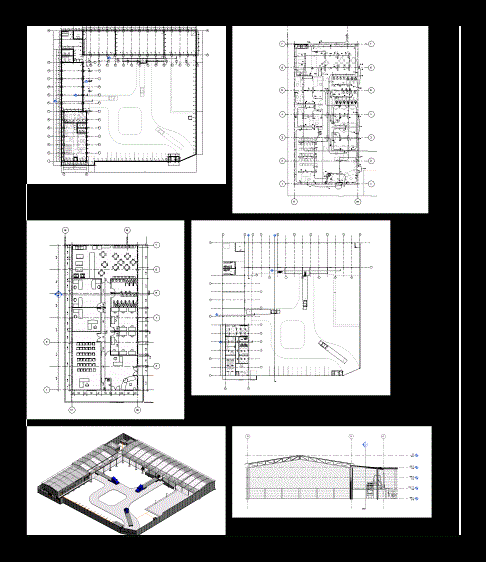
Conditioning Plant Seeds 3D RVT Plan for Revit
Eng_Plans 6334 Drawings · Joined December 2016 Drawings by Eng_Plans 6334 Drawings Conditioning plant seeds – complete architectural plans and structural

Factory Design For Steel Trading 3D MAX Full Project for 3D Studio Max
Eng_Plans 6334 Drawings · Joined December 2016 Drawings by Eng_Plans 6334 Drawings This is factroy project for steel trading company in Myanmar ; yangon; industrial zone. Land area is approximately […]

Cellar 3D SKP Model for SketchUp
Eng_Plans 6334 Drawings · Joined December 2016 Drawings by Eng_Plans 6334 Drawings Cargo for agricultural products and / or other product – with default access; taking into account the ventilation […]

Factory 3D SKP Model for SketchUp
Eng_Plans 6334 Drawings · Joined December 2016 Drawings by Eng_Plans 6334 Drawings Fabrica 3d

Office Building 3D MAX Model for 3D Studio Max
Eng_Plans 6334 Drawings · Joined December 2016 Drawings by Eng_Plans 6334 Drawings Office building in 3D
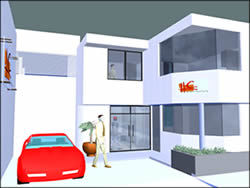
Office With Industrial Workshop In 3D MAX Model for 3D Studio Max
Eng_Plans 6334 Drawings · Joined December 2016 Drawings by Eng_Plans 6334 Drawings Office with industrial nave and applied materials
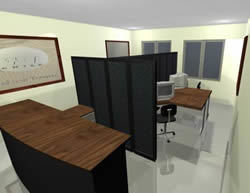
Office 3D MAX Model for 3D Studio Max
Eng_Plans 6334 Drawings · Joined December 2016 Drawings by Eng_Plans 6334 Drawings Office with 4 places of work – Reception – Model 3D – Applied materials
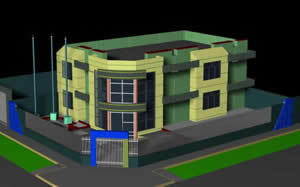
Local Of Civil Security 3D MAX Model for 3D Studio Max
Eng_Plans 6334 Drawings · Joined December 2016 Drawings by Eng_Plans 6334 Drawings Located in corner – Applied materials
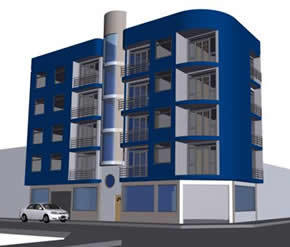
Office Building 3D 3DS Model for 3D Studio Max
Eng_Plans 6334 Drawings · Joined December 2016 Drawings by Eng_Plans 6334 Drawings 3d Office Building – Applied Materials

Building Of The Executive Authority – Tijuana 3D 3DS Model for 3D Studio Max
Eng_Plans 6334 Drawings · Joined December 2016 Drawings by Eng_Plans 6334 Drawings 3d Building of The executive Authority – Tijuana
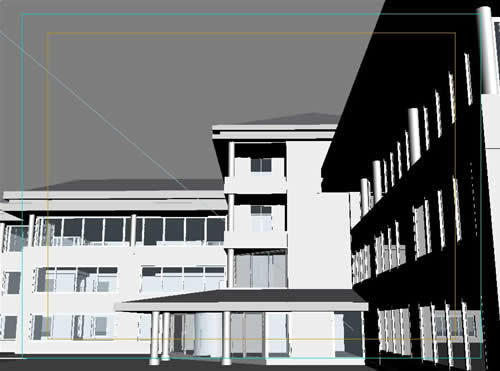
Public Building 3D 3DS Model for 3D Studio Max
Eng_Plans 6334 Drawings · Joined December 2016 Drawings by Eng_Plans 6334 Drawings Public building in 3D
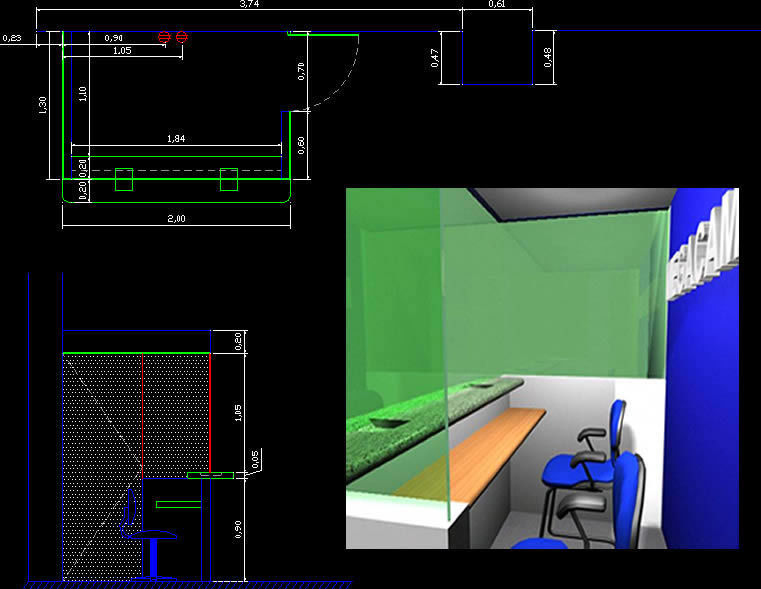
Office Building 3D MAX Model for 3D Studio Max
Eng_Plans 6334 Drawings · Joined December 2016 Drawings by Eng_Plans 6334 Drawings Office Building- Plants – Applied Materials
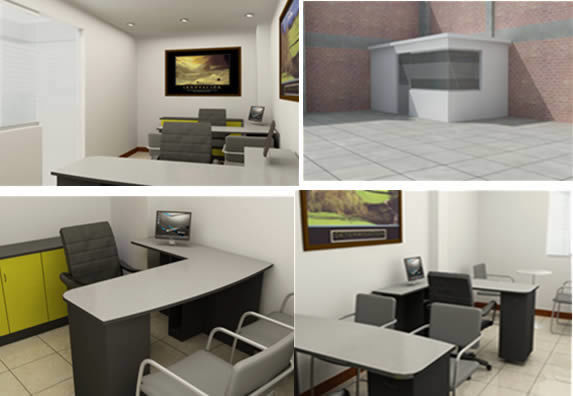
Office 3D MAX Model for 3D Studio Max
Eng_Plans 6334 Drawings · Joined December 2016 Drawings by Eng_Plans 6334 Drawings Office 3d

Office 3D 3DS Model for 3D Studio Max
Eng_Plans 6334 Drawings · Joined December 2016 Drawings by Eng_Plans 6334 Drawings 3d Office –