
Eng_Plans
Drawings by Eng_Plans
6334 Drawings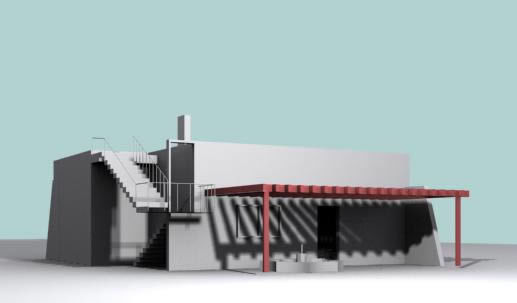
Abo Ali – Power Full Design Of Manger Office 3D MAX Model for 3D Studio Max
Eng_Plans 6334 Drawings · Joined December 2016 Drawings by Eng_Plans 6334 Drawings Telescopic Truck Crane and Crawler Crane Pile Lifting Elevation FREE Eng_Plans 6334 Drawings · Joined December 2016 Drawings by Eng_Plans 6334 Drawings Elevation view of heavy machinery for pile lifting operations, featuring a telescopic truck crane, a crawler crane with […] Free – Add to […]

Judiciary Building DXF Full Project for AutoCAD
Eng_Plans 6334 Drawings · Joined December 2016 Drawings by Eng_Plans 6334 Drawings Judiciary Building – Project – Plants – Sections – Elevations –
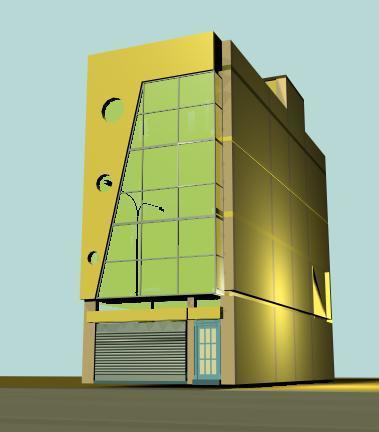
Commercial Building 3D 3DS Model for 3D Studio Max
Eng_Plans 6334 Drawings · Joined December 2016 Drawings by Eng_Plans 6334 Drawings Commercial building in 3D

Building 3D MAX Model for 3D Studio Max
Eng_Plans 6334 Drawings · Joined December 2016 Drawings by Eng_Plans 6334 Drawings Building in 3D
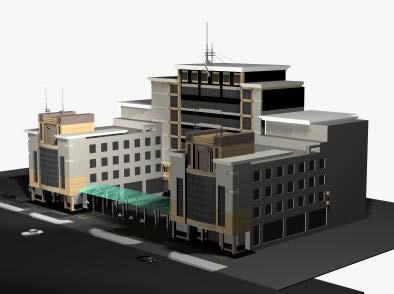
Offices Building 3D 3DS Model for 3D Studio Max
Eng_Plans 6334 Drawings · Joined December 2016 Drawings by Eng_Plans 6334 Drawings Offices building – in 3D

Offices Building 3D MAX Model for 3D Studio Max
Eng_Plans 6334 Drawings · Joined December 2016 Drawings by Eng_Plans 6334 Drawings 3D Building – Offices
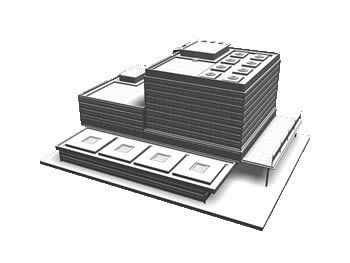
Office Builing 3D MAX Model for 3D Studio Max
Eng_Plans 6334 Drawings · Joined December 2016 Drawings by Eng_Plans 6334 Drawings Office building in 3D

Office 3D 3DS Model for 3D Studio Max
Eng_Plans 6334 Drawings · Joined December 2016 Drawings by Eng_Plans 6334 Drawings Bank desks and counters
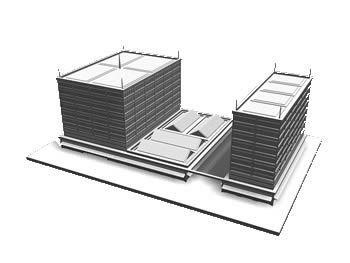
Office Building 3D MAX Model for 3D Studio Max
Eng_Plans 6334 Drawings · Joined December 2016 Drawings by Eng_Plans 6334 Drawings Offices building in 3D
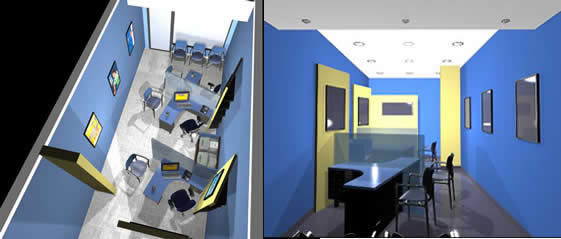
Comercial Offices 3D MAX Model for 3D Studio Max
Eng_Plans 6334 Drawings · Joined December 2016 Drawings by Eng_Plans 6334 Drawings Offices for public attention
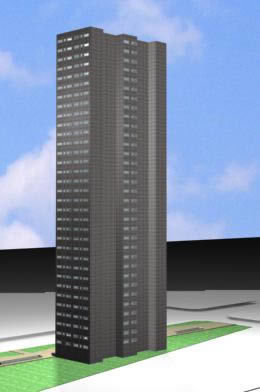
Office Building 3D 3DS Model for 3D Studio Max
Eng_Plans 6334 Drawings · Joined December 2016 Drawings by Eng_Plans 6334 Drawings Office building in 3d Max

Office’s Building 3D MAX Model for 3D Studio Max
Eng_Plans 6334 Drawings · Joined December 2016 Drawings by Eng_Plans 6334 Drawings Office’s building in 3D

Max Building 3D MAX Model for 3D Studio Max
Eng_Plans 6334 Drawings · Joined December 2016 Drawings by Eng_Plans 6334 Drawings 3d building
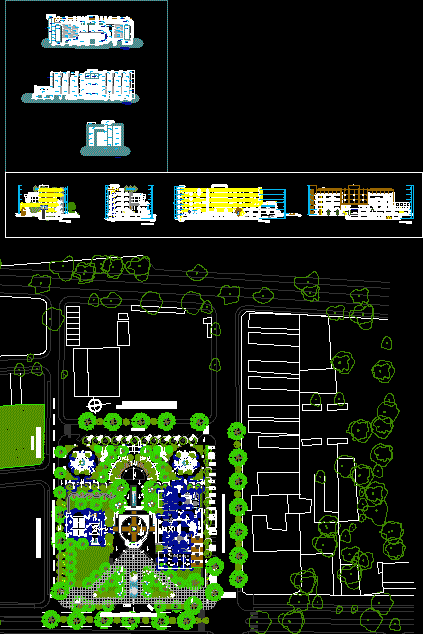
Distric Municipality Of Castilla DXF Section for AutoCAD
Eng_Plans 6334 Drawings · Joined December 2016 Drawings by Eng_Plans 6334 Drawings Pre projec Municipality of Castilla workshop VIII and workshop IX – Files with Plants – Sections – Elevations

Offices 3D 3DS Model for 3D Studio Max
Eng_Plans 6334 Drawings · Joined December 2016 Drawings by Eng_Plans 6334 Drawings Offices for Caracas Ministry Venetur

City Hall 3D 3DS Model for 3D Studio Max
Eng_Plans 6334 Drawings · Joined December 2016 Drawings by Eng_Plans 6334 Drawings Study in 3D