
Eng_Plans
Drawings by Eng_Plans
6334 Drawings
Attorney PDF (Document)
Eng_Plans 6334 Drawings · Joined December 2016 Drawings by Eng_Plans 6334 Drawings Indoor Basketball Stadium Layout Plan DWG FREE Eng_Plans 6334 Drawings · Joined December 2016 Drawings by Eng_Plans 6334 Drawings Basketball stadium floor plan with court, bleachers, locker rooms, & gym areas. Includes layout for snack bar, meeting […] Free – Add to Cart Checkout Added […]
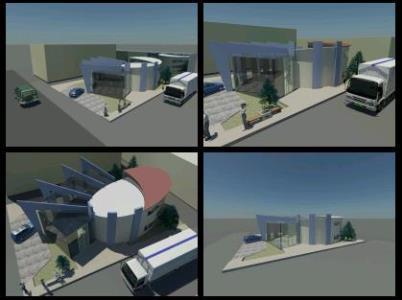
Bank 3D 3DS Model for 3D Studio Max
Eng_Plans 6334 Drawings · Joined December 2016 Drawings by Eng_Plans 6334 Drawings The 3d of a small two-story bank; a modern proposal; that much with a small parking and green […]

Project Office 3D SKP Full Project for SketchUp
Eng_Plans 6334 Drawings · Joined December 2016 Drawings by Eng_Plans 6334 Drawings Building shops and offices more offices over two levels. They have garages

Modern Building In 3D MAX Model for 3D Studio Max
Eng_Plans 6334 Drawings · Joined December 2016 Drawings by Eng_Plans 6334 Drawings Model 3d – modeling in 3DSMAX -with textures

Administrative Building 3D 3DS Model for 3D Studio Max
Eng_Plans 6334 Drawings · Joined December 2016 Drawings by Eng_Plans 6334 Drawings 3d Model – Solid modeling – without textures
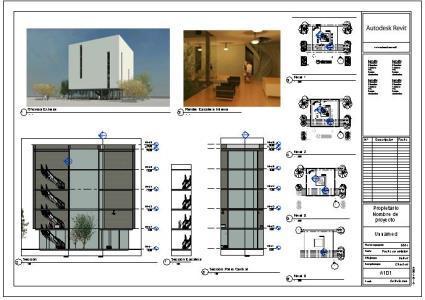
Offices 3D RVT Detail for Revit
Eng_Plans 6334 Drawings · Joined December 2016 Drawings by Eng_Plans 6334 Drawings Office building in revit – Detail of stairs

Offices 3D RVT Model for Revit
Eng_Plans 6334 Drawings · Joined December 2016 Drawings by Eng_Plans 6334 Drawings Offices created with masses in revit

Office 3DM CAD Drawing
Eng_Plans 6334 Drawings · Joined December 2016 Drawings by Eng_Plans 6334 Drawings Office building; 2 offices and a boardroom on the top floor and the bottom four work cubicles and […]
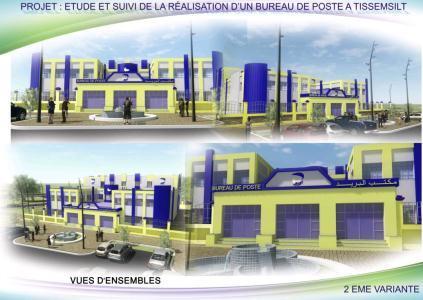
Bureau De Poste En R 1 3D 3DS Model for 3D Studio Max
Eng_Plans 6334 Drawings · Joined December 2016 Drawings by Eng_Plans 6334 Drawings Un équipement en R 1 ; un bureau de poste destine pour une ville de 100.000 population

Meeting Room Model 3D 3DS Model for 3D Studio Max
Eng_Plans 6334 Drawings · Joined December 2016 Drawings by Eng_Plans 6334 Drawings Model in 3DS VRAY 3.0

Building Offices 3D MAX Model for 3D Studio Max
Eng_Plans 6334 Drawings · Joined December 2016 Drawings by Eng_Plans 6334 Drawings is an office building with exterior 3d view; consists in service areas; office and reception area. The building […]

Municipal Housing In Autocad 3D RVT Model for Revit
Eng_Plans 6334 Drawings · Joined December 2016 Drawings by Eng_Plans 6334 Drawings PROYECTO OF AN AGENCY OF THE MUNICIPAL HOUSING IN REVIT TACNA ASSIGNED MATERIALS AND FURNITURE .

Office Building 3D MAX Full Project for 3D Studio Max
Eng_Plans 6334 Drawings · Joined December 2016 Drawings by Eng_Plans 6334 Drawings This building created by 3D – Max Pro for Auto – desk Co and this project work with […]

Offices Human Resources 3D SKP Model for SketchUp
Eng_Plans 6334 Drawings · Joined December 2016 Drawings by Eng_Plans 6334 Drawings HR human resources; – Reception – desks; office furniture;

Office Building 3D SKP Model for SketchUp
Eng_Plans 6334 Drawings · Joined December 2016 Drawings by Eng_Plans 6334 Drawings 3d office building made in Sketch Up

Twisted Tower 3D MAX Model for 3D Studio Max
Eng_Plans 6334 Drawings · Joined December 2016 Drawings by Eng_Plans 6334 Drawings Twisted tower situated in crowded context ;reaches 250meters for a complex use;