
Eng_Plans
Drawings by Eng_Plans
6334 Drawings
Office Building 3D SKP Model for SketchUp
Eng_Plans 6334 Drawings · Joined December 2016 Drawings by Eng_Plans 6334 Drawings Lift Pit Foundation Concrete Reinforcement Details and Sections DWG FREE Eng_Plans 6334 Drawings · Joined December 2016 Drawings by Eng_Plans 6334 Drawings This drawing is for the structural concrete details of a lift pit foundation. It includes multiple sections, a […] Free – Add to […]

Front Office 3D MAX Model for 3D Studio Max
Eng_Plans 6334 Drawings · Joined December 2016 Drawings by Eng_Plans 6334 Drawings 3D model – modeling 3DSMAX – textured

Offices Model 3D MAX Model for 3D Studio Max
Eng_Plans 6334 Drawings · Joined December 2016 Drawings by Eng_Plans 6334 Drawings 3d exterior offices model with maps
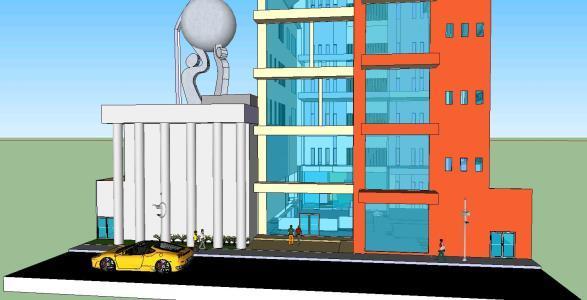
Office Building 3D SKP Model for SketchUp
Eng_Plans 6334 Drawings · Joined December 2016 Drawings by Eng_Plans 6334 Drawings 3D OFFICE BUILDING; This office building is crafted in sketchup which consists of 3 levels; and an area […]

Interior Office 3D MAX Model for 3D Studio Max
Eng_Plans 6334 Drawings · Joined December 2016 Drawings by Eng_Plans 6334 Drawings Interior office lobby
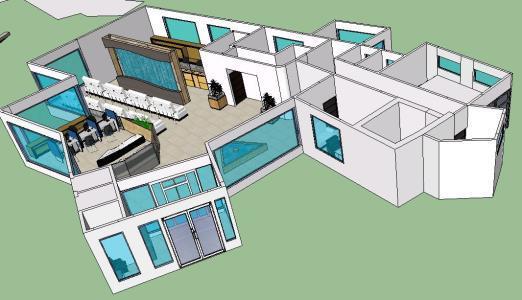
Bank 3D SKP Full Project for SketchUp
Eng_Plans 6334 Drawings · Joined December 2016 Drawings by Eng_Plans 6334 Drawings Is a bank car designed for the city of Guatemala; with projective designs. Volume of the set with […]

Commercial Office Building ZIP Plan
Eng_Plans 6334 Drawings · Joined December 2016 Drawings by Eng_Plans 6334 Drawings Detailed plans; Sections; Elevations and Views of the Commercial Office Building.
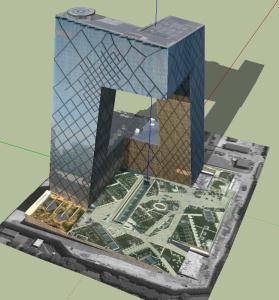
Building 3D SKP Model for SketchUp
Eng_Plans 6334 Drawings · Joined December 2016 Drawings by Eng_Plans 6334 Drawings 3d contemporary building curtain wall map your location
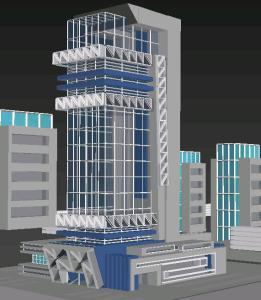
Commercial Building Project 3DM Full Project
Eng_Plans 6334 Drawings · Joined December 2016 Drawings by Eng_Plans 6334 Drawings It consist of 3 floors that act like base in which the shops are located at the 1st […]

Administrative Offices 3D SKP Full Project for SketchUp
Eng_Plans 6334 Drawings · Joined December 2016 Drawings by Eng_Plans 6334 Drawings The following file is the project of a City Administrative Offices located in Ica – Peru. It comprising […]
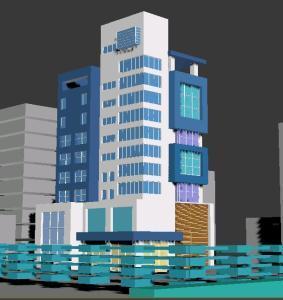
Office Building 3DM CAD Drawing
Eng_Plans 6334 Drawings · Joined December 2016 Drawings by Eng_Plans 6334 Drawings This building is consist of 2 floor of 10 floor of shops and offices

Design Architect Office 3D SKP Model for SketchUp
Eng_Plans 6334 Drawings · Joined December 2016 Drawings by Eng_Plans 6334 Drawings Plants consists trailer (18m x12m); located in a building of the tower; Art Deco; Contains these rooms: manager; […]

40 Wall Street Building 3D SKP Model for SketchUp
Eng_Plans 6334 Drawings · Joined December 2016 Drawings by Eng_Plans 6334 Drawings 3D model – modeling Sketchup – textures

Offices 3D SKP Full Project for SketchUp
Eng_Plans 6334 Drawings · Joined December 2016 Drawings by Eng_Plans 6334 Drawings PROJECT OFFICE – 3D FURNITURE –

Us Bank Tower 3D SKP Model for SketchUp
Eng_Plans 6334 Drawings · Joined December 2016 Drawings by Eng_Plans 6334 Drawings Tower located in Los Angeles in the center
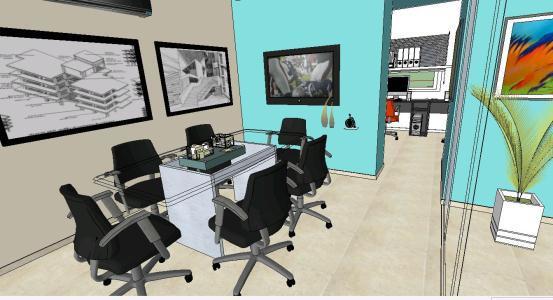
Architecture Offices 3D SKP Model for SketchUp
Eng_Plans 6334 Drawings · Joined December 2016 Drawings by Eng_Plans 6334 Drawings Architect offices; renderings; production room; 3d sketchup