
Eng_Plans
Drawings by Eng_Plans
6334 Drawings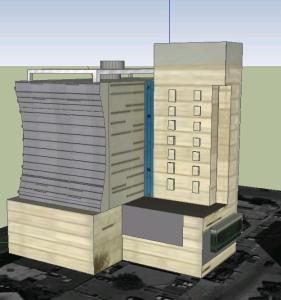
Corporate Building 3D SKP Model for SketchUp
Eng_Plans 6334 Drawings · Joined December 2016 Drawings by Eng_Plans 6334 Drawings Jolie Ville Congress Center Architectural Set FREE Eng_Plans 6334 Drawings · Joined December 2016 Drawings by Eng_Plans 6334 Drawings Architectural set for the Jolie Ville Congress Center including multi-level floor plans, ballroom layouts, and service areas. Detailed […] Free – Add to Cart Checkout Added […]

Edifio Trump (40 Wall Street) 3D SKP Model for SketchUp
Eng_Plans 6334 Drawings · Joined December 2016 Drawings by Eng_Plans 6334 Drawings 40 Wall Street is a 70-story skyscraper located in the city of New York. – Manhattan Trust Bank; […]

Administrative Space RFA CAD Drawing
Eng_Plans 6334 Drawings · Joined December 2016 Drawings by Eng_Plans 6334 Drawings Administrative Chamber has offices boardroom reception and relaxation area for workers
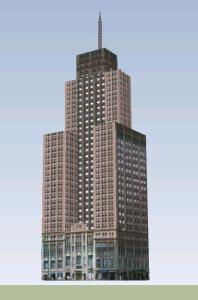
Building 3D SKP Model for SketchUp
Eng_Plans 6334 Drawings · Joined December 2016 Drawings by Eng_Plans 6334 Drawings Building Design

Administrative Building 3D RVT Model for Revit
Eng_Plans 6334 Drawings · Joined December 2016 Drawings by Eng_Plans 6334 Drawings Administrative area in revit – Plants – Cortes – Volumetry with textures and materials

The Us Bank Torre 3D SKP Model for SketchUp
Eng_Plans 6334 Drawings · Joined December 2016 Drawings by Eng_Plans 6334 Drawings 3d mockup – Sketchup modeling – textures.

Office Container 3D SKP Detail for SketchUp
Eng_Plans 6334 Drawings · Joined December 2016 Drawings by Eng_Plans 6334 Drawings Office container recycling packaging containers for human use where the details that can be created are spectacular
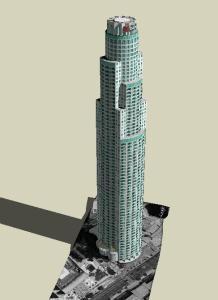
Model American Bank 3D SKP Model for SketchUp
Eng_Plans 6334 Drawings · Joined December 2016 Drawings by Eng_Plans 6334 Drawings US BANK IN THE CITY
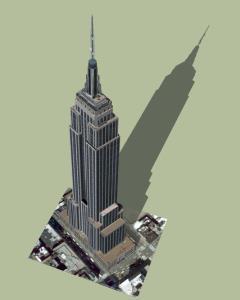
Business Building 3D SKP Model for SketchUp
Eng_Plans 6334 Drawings · Joined December 2016 Drawings by Eng_Plans 6334 Drawings 3d mockup – Sketchup modeling – textures

Us Bank 3D SKP Model for SketchUp
Eng_Plans 6334 Drawings · Joined December 2016 Drawings by Eng_Plans 6334 Drawings 3d mockup – Sketchup modeling – textures

Office 3D SKP Model for SketchUp
Eng_Plans 6334 Drawings · Joined December 2016 Drawings by Eng_Plans 6334 Drawings EXTENSION OFFICE

Office Building 3D SKP Model for SketchUp
Eng_Plans 6334 Drawings · Joined December 2016 Drawings by Eng_Plans 6334 Drawings 3D BUILDING EXECUTIVE TOWER
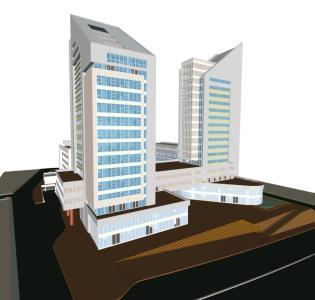
Administrative Building City Center 3D SKP Model for SketchUp
Eng_Plans 6334 Drawings · Joined December 2016 Drawings by Eng_Plans 6334 Drawings 3d mockup – Sketchup modeling – textures
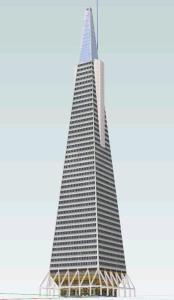
Transamerica Pyramid 3D SKP Model for SketchUp
Eng_Plans 6334 Drawings · Joined December 2016 Drawings by Eng_Plans 6334 Drawings The Transamerica Pyramid is the tallest and most recognizable skyscraper skyline of San Francisco.

International Rockefeller Center 3D SKP Model for SketchUp
Eng_Plans 6334 Drawings · Joined December 2016 Drawings by Eng_Plans 6334 Drawings International Rockefeller Center – located in Midtown Manhattan;

International Airport Design Study — 16 Aircraft, Control Tower DWG Plan for AutoCAD
Eng_Plans 6334 Drawings · Joined December 2016 Drawings by Eng_Plans 6334 Drawings International airport for 16 airplanes – Plans – Elevations – Sections – Control Tower