
Rafiq
Drawings by Rafiq
497 Drawings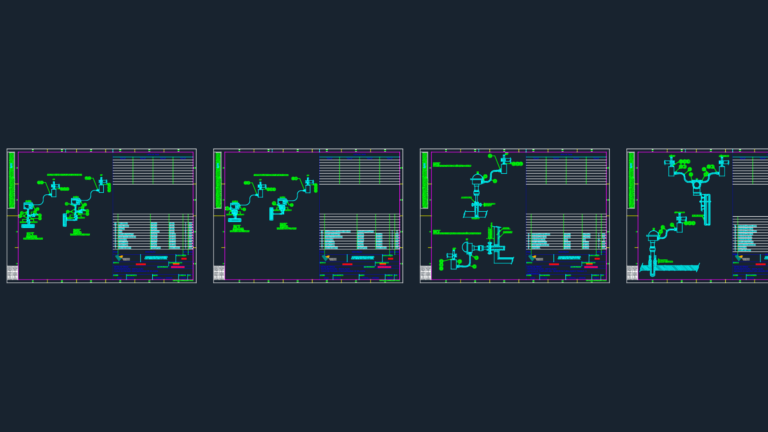
Typical Industrial Instrumentation Installation and Mounting Details
Rafiq 497 Drawings · Joined April 2026 Drawings by Rafiq 497 Drawings Mechanical Electrical and Plumbing MEP Block Library DWG with System Details PREMIUM$5.81 Rafiq 497 Drawings · Joined April 2026 Drawings by Rafiq 497 Drawings This block is for a huge set of MEP standard library elements covering HVAC, plumbing and firefighting systems. […] […]
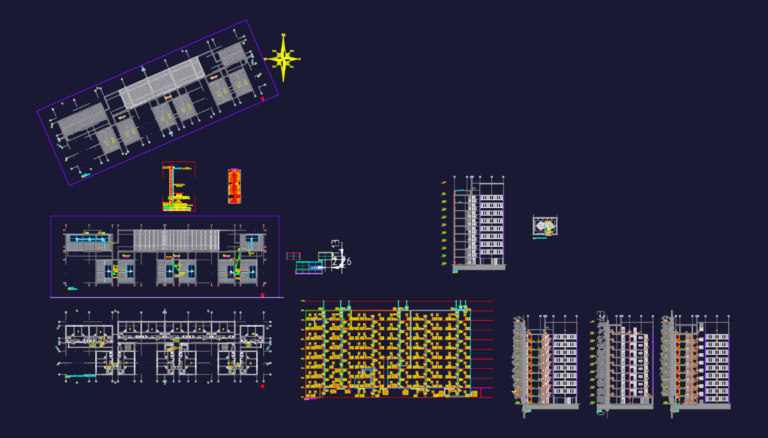
CDHU 8F ELECTRICAL SFV DWG
Rafiq 497 Drawings · Joined April 2026 Drawings by Rafiq 497 Drawings electrical and solar sfv project for an 8 floor cdhu building incl. plans, diagrams, etc
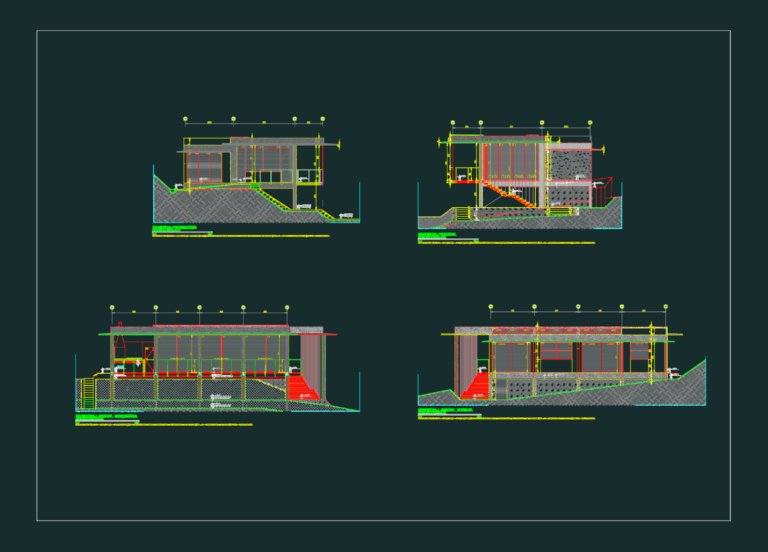
Residential Architecture Technical Set
Rafiq 497 Drawings · Joined April 2026 Drawings by Rafiq 497 Drawings Architecture and structural package incl. plans, elevations, sections and gabion wall layout. Features steel framing (W250x17.9), timber pergolado […]
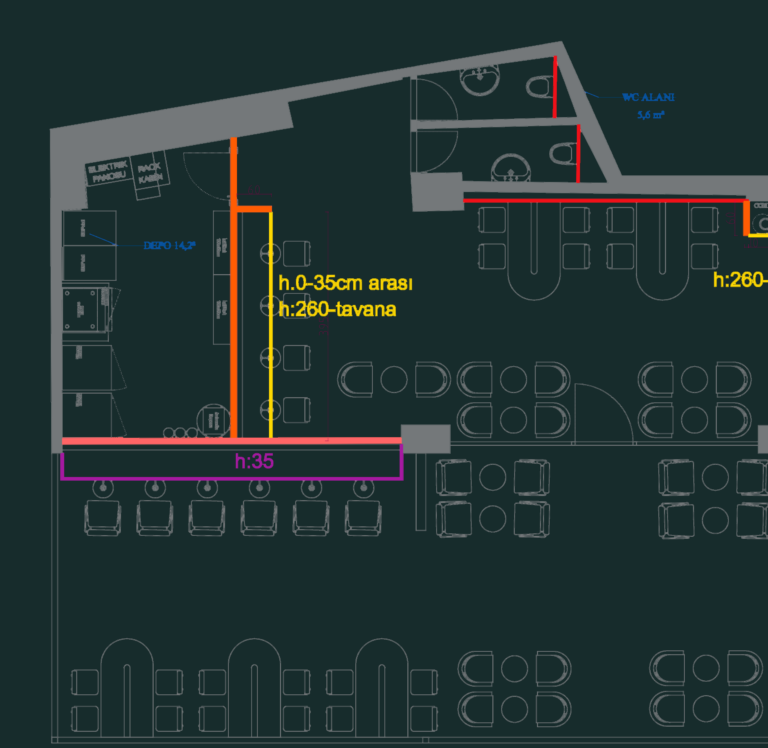
Coffy Coffee Shop Floor Plans
Rafiq 497 Drawings · Joined April 2026 Drawings by Rafiq 497 Drawings coffy shop layout with furniture, elevations, and some MEP stuff.
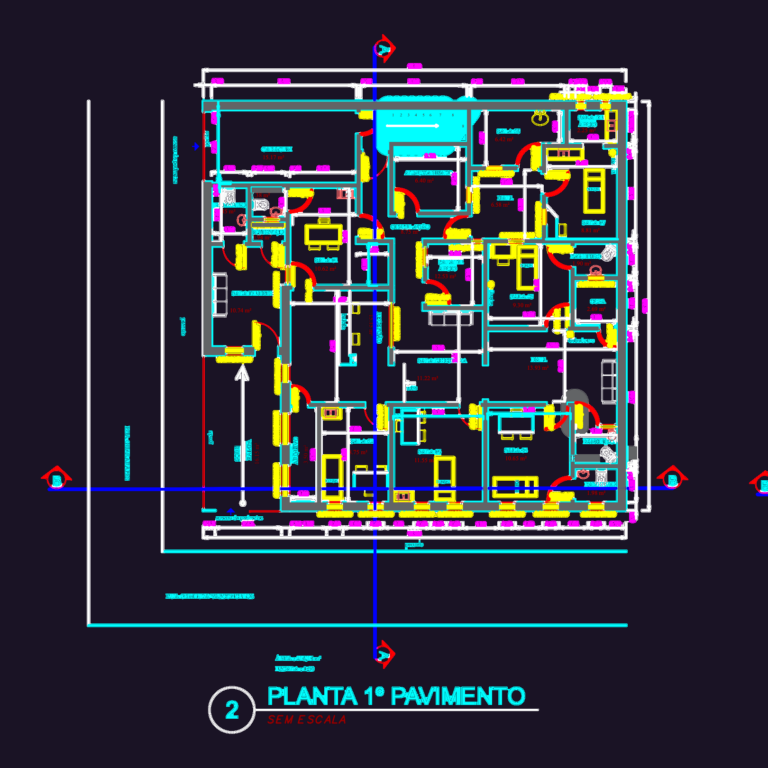
2-Story Medical Clinic Plans and Elevations
Rafiq 497 Drawings · Joined April 2026 Drawings by Rafiq 497 Drawings medical clinic layout from Belo Horizonte. incl. floor plans for both levels, roof plan, sections and elevations. projeto […]
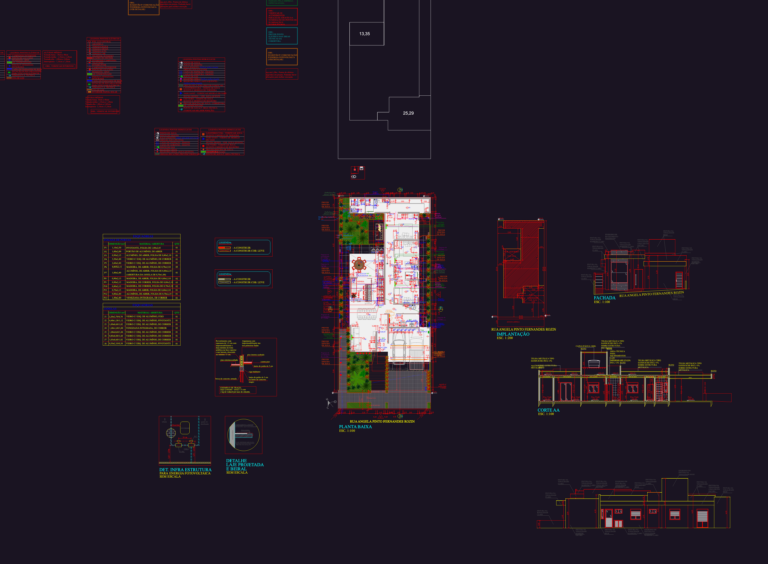
Residential House Plan with Section and Elevation
Rafiq 497 Drawings · Joined April 2026 Drawings by Rafiq 497 Drawings Complete architectural package for a single-family dwwelling containing floor plan, site layout and transversal section AA. Technical details […]
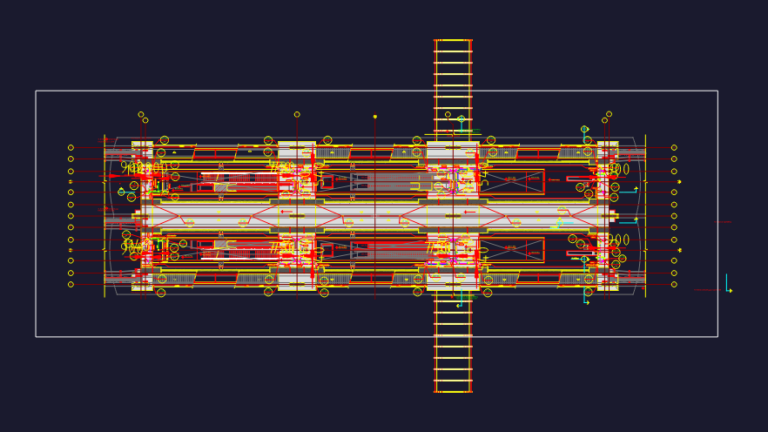
São Mateus Metro Station Walkway Layout Plan
Rafiq 497 Drawings · Joined April 2026 Drawings by Rafiq 497 Drawings Walkway layout for the São Mateus Metro Station at level 826.830. We’ve got the full technical passadiço (708m2) […]
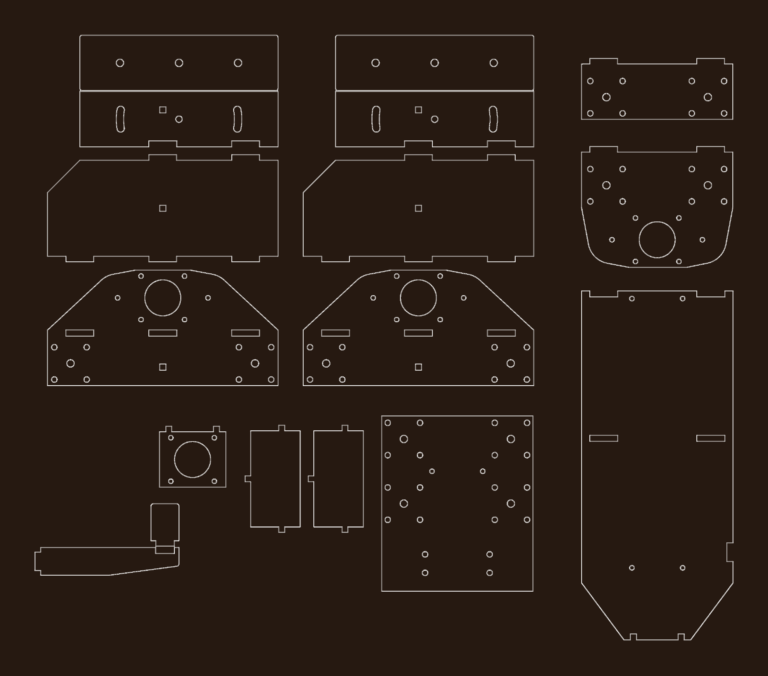
Flat pattern layout for CNC machine chassis components
Rafiq 497 Drawings · Joined April 2026 Drawings by Rafiq 497 Drawings CNC machine component layouts intended for laser or waterjet cutting from sheet stock. Layout includes gantry end plates, […]

30cm raft foundation details with C30 concrete and B420C rebar
Rafiq 497 Drawings · Joined April 2026 Drawings by Rafiq 497 Drawings Raft foundation set for a steel building project incl. formwork and reinforcement plans. 30cm thk. raft with C30 […]
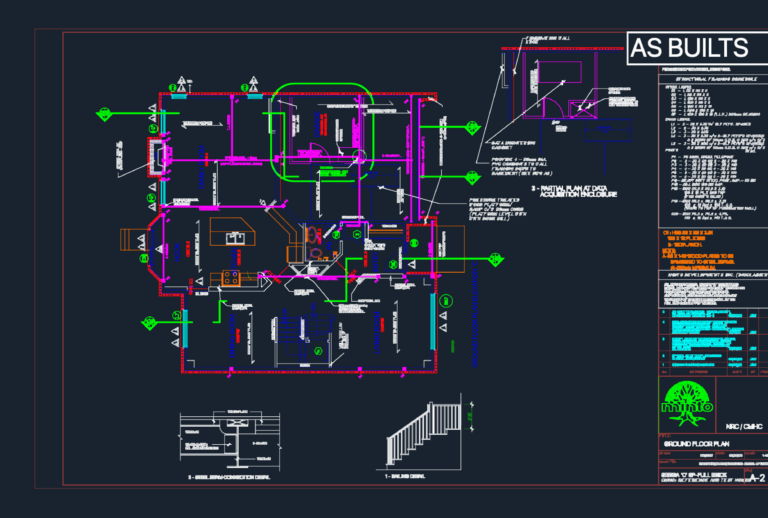
Minto Sierra C Ground Floor Plan with Structural Framing Schedule
Rafiq 497 Drawings · Joined April 2026 Drawings by Rafiq 497 Drawings Ground floor layout for the Sierra ‘C’ residential model featuring as-built revisions and a comprehensive structural framing schedule. […]
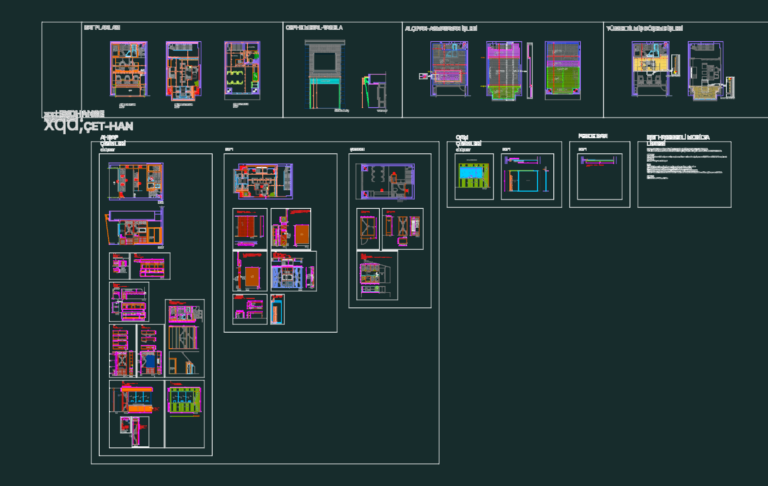
Exchange Office Architectural Design Set
Rafiq 497 Drawings · Joined April 2026 Drawings by Rafiq 497 Drawings Architectural set for a currency exchange office in Sirkeci, featuring ground, first, and roof floor plans. It includes […]
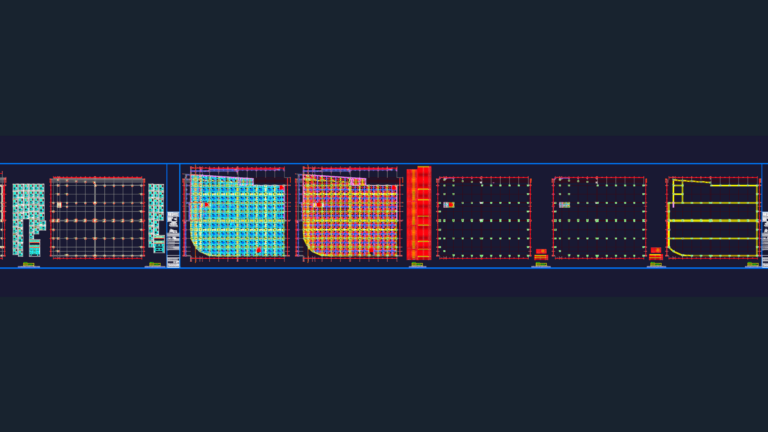
Cinkosan static renovation structural drawings
Rafiq 497 Drawings · Joined April 2026 Drawings by Rafiq 497 Drawings Structural renovation project for Cinkosan. Foundation plans, column/curtain wall layouts, beam details, & reinforcement specs per TBDY 2018. […]
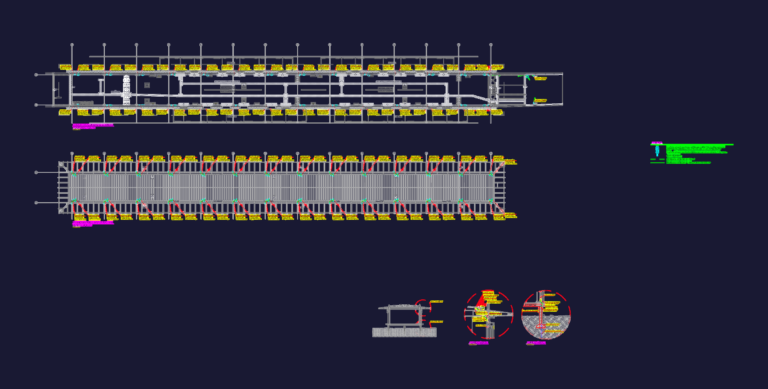
Lightning protection system plans for a BRT bus station
Rafiq 497 Drawings · Joined April 2026 Drawings by Rafiq 497 Drawings SPDA executive project for the Parque das Bandeiras BRT station. Covers floor and roof layouts plus specific grounding […]
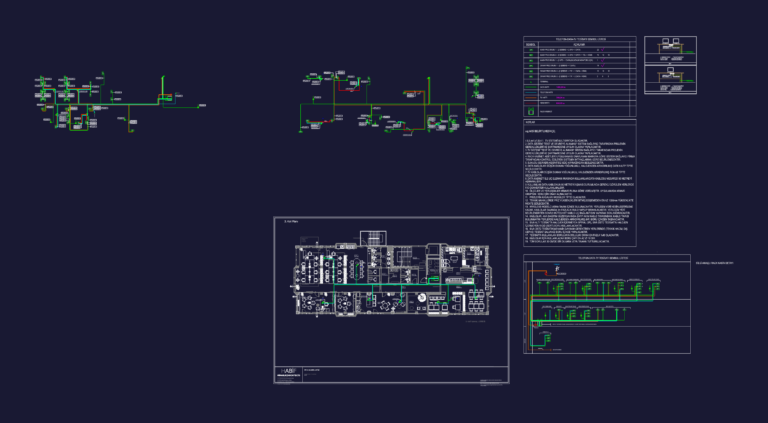
Office low voltage layout DWG
Rafiq 497 Drawings · Joined April 2026 Drawings by Rafiq 497 Drawings Layout of the low voltage systems for an office project, incl. data, phone, and TV network plans. Legend […]
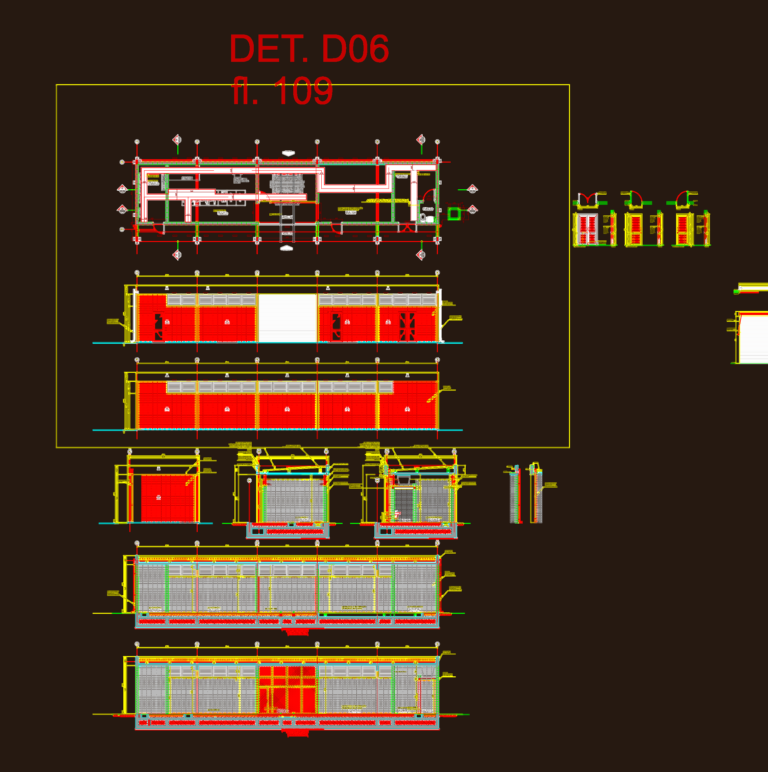
13.8kV Rectifier Substation Plan and Elevations
Rafiq 497 Drawings · Joined April 2026 Drawings by Rafiq 497 Drawings Rectifier substation layout featuring plan, sections, and elevations for a 13.8kVA power distribution facility. includes specs for trapezoidal […]
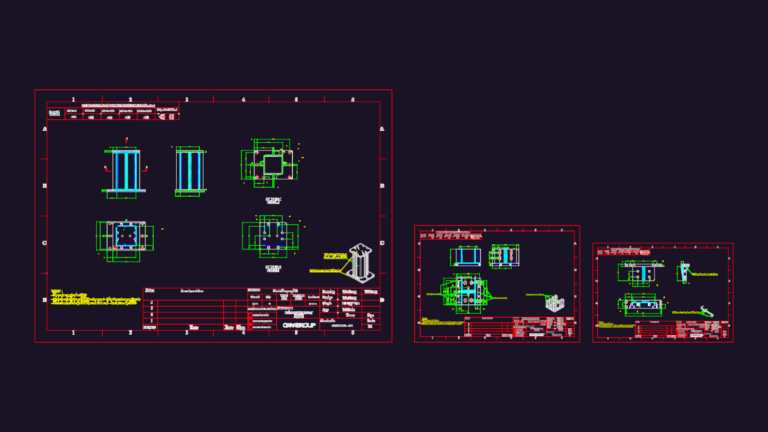
Tire lifting assembly
Rafiq 497 Drawings · Joined April 2026 Drawings by Rafiq 497 Drawings Manufacturing drawings for a tire lifting and pumping assembly from Vietnam. Bản vẽ gia công cụm nâng hạ […]