
Rafiq
Drawings by Rafiq
497 Drawings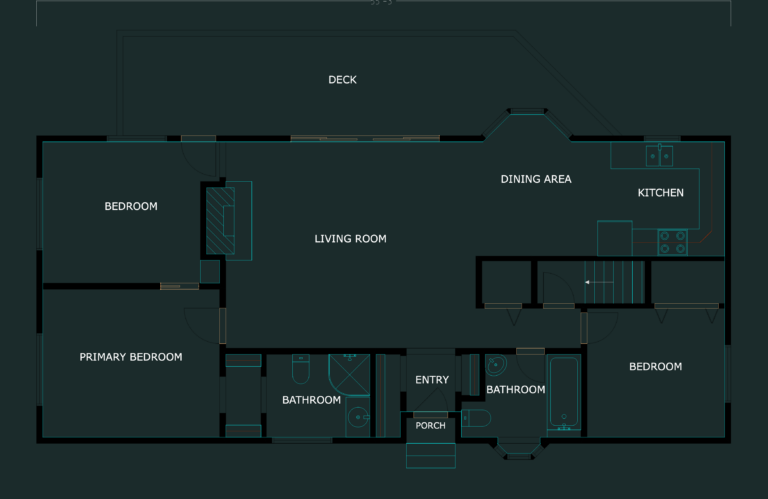
Single Story 3 Bedroom 2 Bath House Plan with Deck
Rafiq 497 Drawings · Joined April 2026 Drawings by Rafiq 497 Drawings Residential Architecture Technical Set PREMIUM$3.87 Rafiq 497 Drawings · Joined April 2026 Drawings by Rafiq 497 Drawings Architecture and structural package incl. plans, elevations, sections and gabion wall layout. Features steel framing (W250x17.9), timber pergolado […] or $3.87 – Add to Cart Checkout Added to […]
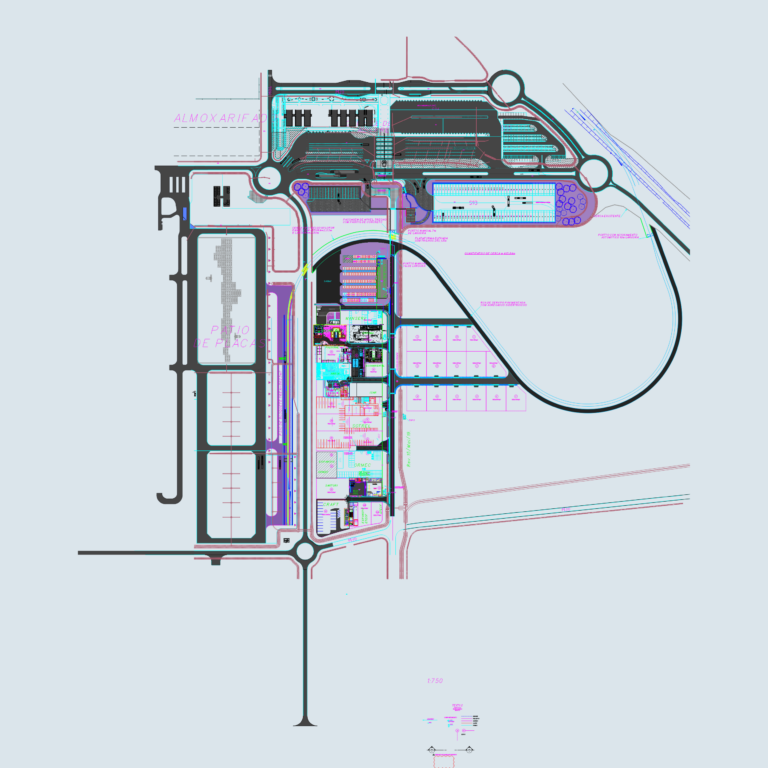
General Layout Plan for a Construction Site Contractor Village
Rafiq 497 Drawings · Joined April 2026 Drawings by Rafiq 497 Drawings This drawing is for the general layout of a contractor village at a large industrial site. We included […]
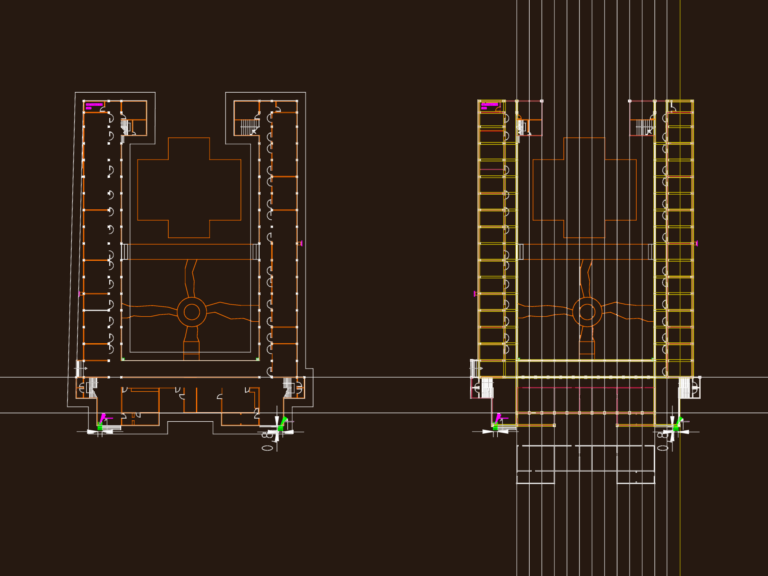
School Ground Floor Plan DWG
Rafiq 497 Drawings · Joined April 2026 Drawings by Rafiq 497 Drawings School ground floor plan incl. classrooms, offices, library, & faculty rooms. Drawn in metric at 1:200 scale

5-AXLE MOBILE CRANE TOP VIEW
Rafiq 497 Drawings · Joined April 2026 Drawings by Rafiq 497 Drawings top view for site plan layouts and crane positioning.
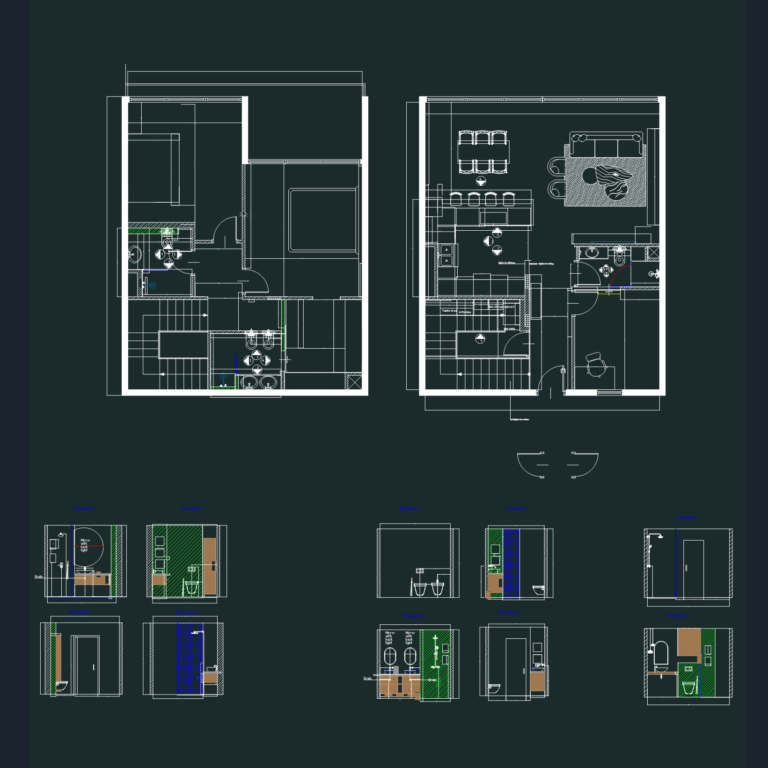
Damac Hills Interior GA Plans and Fit-out Details
Rafiq 497 Drawings · Joined April 2026 Drawings by Rafiq 497 Drawings interior fit-out set for Damac Hills villa: modified GA plans, RCP with LED layout, kitchen elevations, and bathroom […]
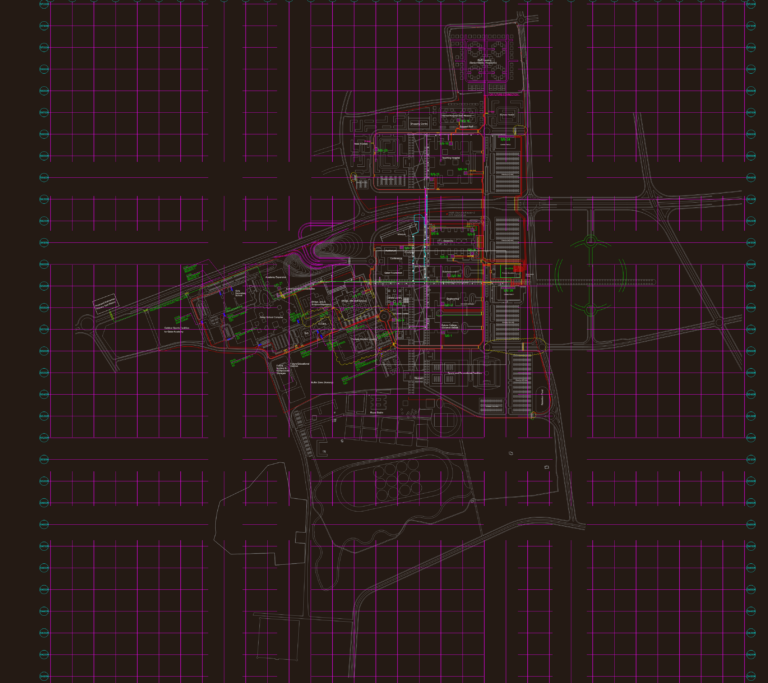
132kV Electrical Infrastructure Site Layout
Rafiq 497 Drawings · Joined April 2026 Drawings by Rafiq 497 Drawings 132kV electrical infrastructure & master site plan. Covers HV/LV cable routing, substation locations, and existing road laouts.

Attic Floor Plan with Roof Details and Architectural Sections
Rafiq 497 Drawings · Joined April 2026 Drawings by Rafiq 497 Drawings Attic storey layout & roof plan for a multi-story house. We’ve included full cross-sections A-A and B-B showing […]
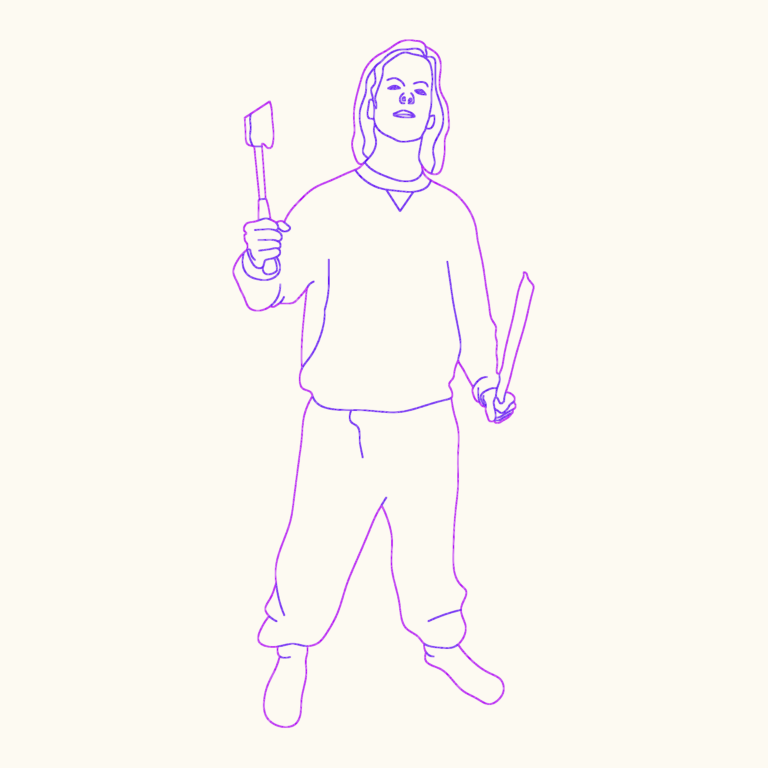
Person with long hair and weapons character silhouette
Rafiq 497 Drawings · Joined April 2026 Drawings by Rafiq 497 Drawings Silhouette drawing of a standing person with long hair holding weapons.
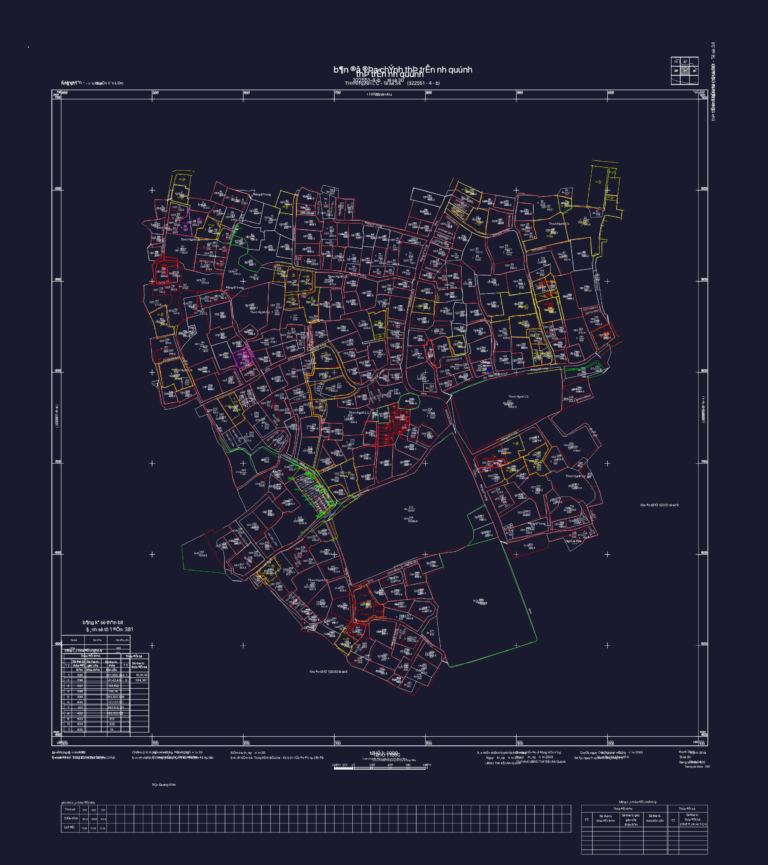
1:1000 Cadastral Map of Nhu Quynh Town Sheet 30
Rafiq 497 Drawings · Joined April 2026 Drawings by Rafiq 497 Drawings Cadastral survey of Nhu Quynh town, Sheet 30, at 1:1000 scale. Includes plot boundaries for ~400 parcels with […]
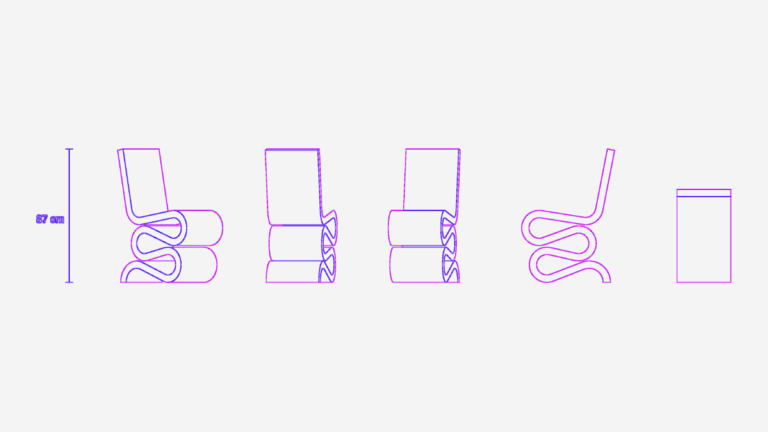
Frank Gehry Wiggle Side Chair Furniture CAD Block
Rafiq 497 Drawings · Joined April 2026 Drawings by Rafiq 497 Drawings Wiggle side chair CAD block in perspective view.

Standing Asian Woman Arms Folded DWG Block
Rafiq 497 Drawings · Joined April 2026 Drawings by Rafiq 497 Drawings Standing Asian woman with her arms folded, drawn in front elevation. incl. a clean spline outline at real-world […]
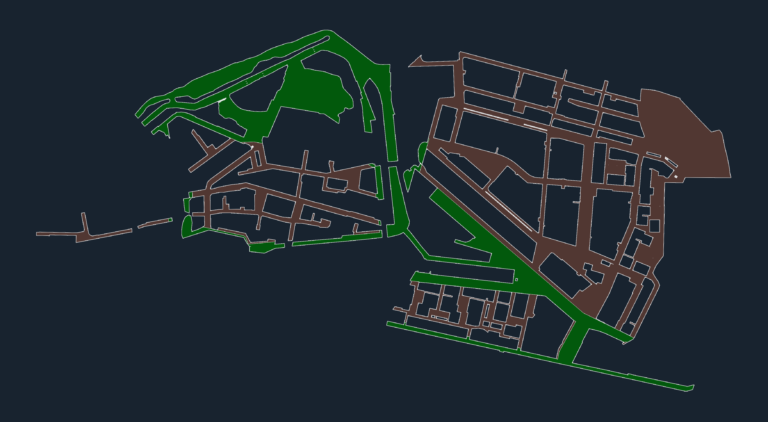
KNSF concept delivery plan
Rafiq 497 Drawings · Joined April 2026 Drawings by Rafiq 497 Drawings site layout showing public green and paved areas for KNSF.
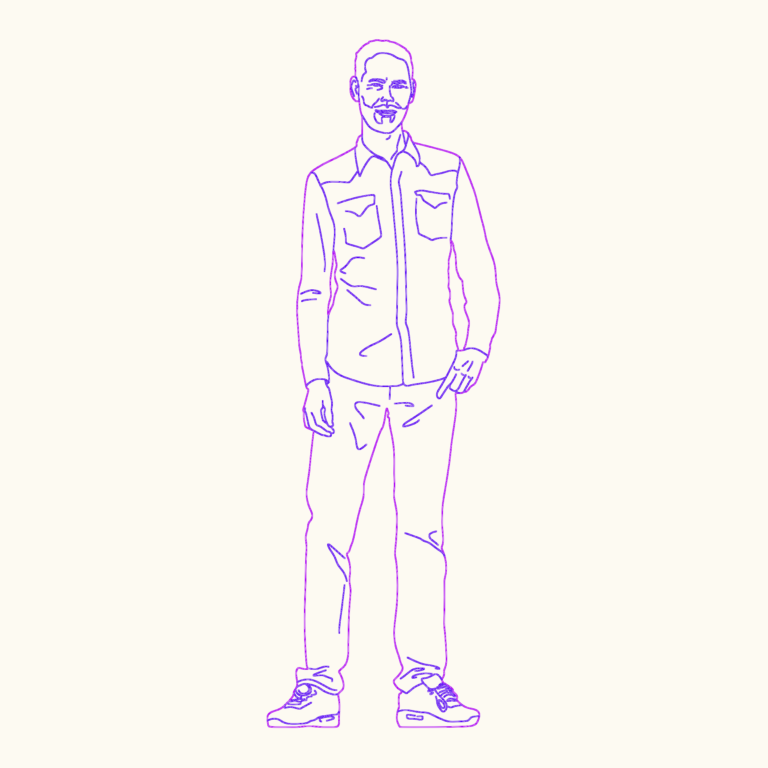
Man Posing Front View
Rafiq 497 Drawings · Joined April 2026 Drawings by Rafiq 497 Drawings Front view of a guy standing & posing. He’s about 1.
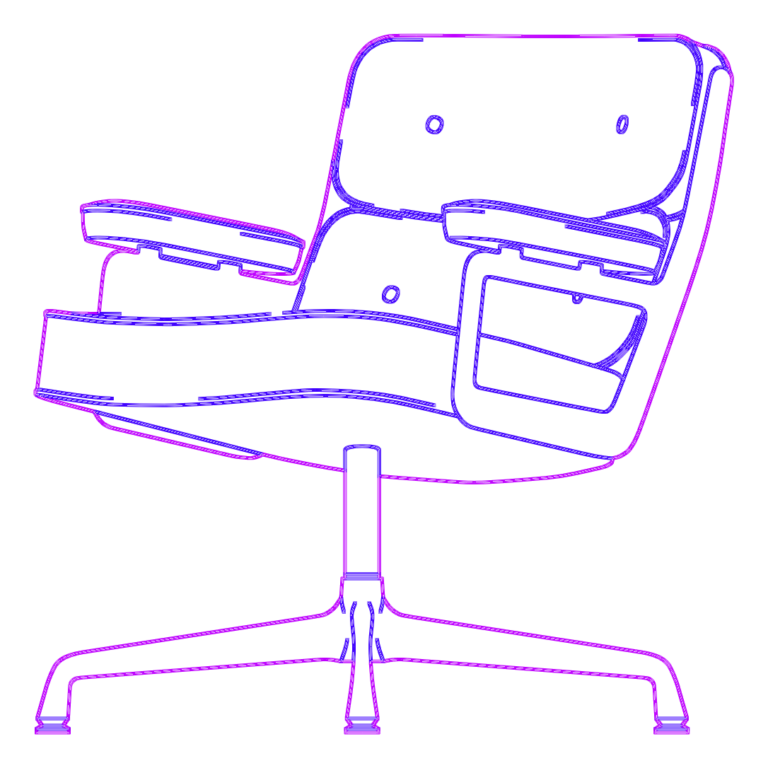
Lobby chair dwg
Rafiq 497 Drawings · Joined April 2026 Drawings by Rafiq 497 Drawings perspective, front, and rear views of a lobby chair.
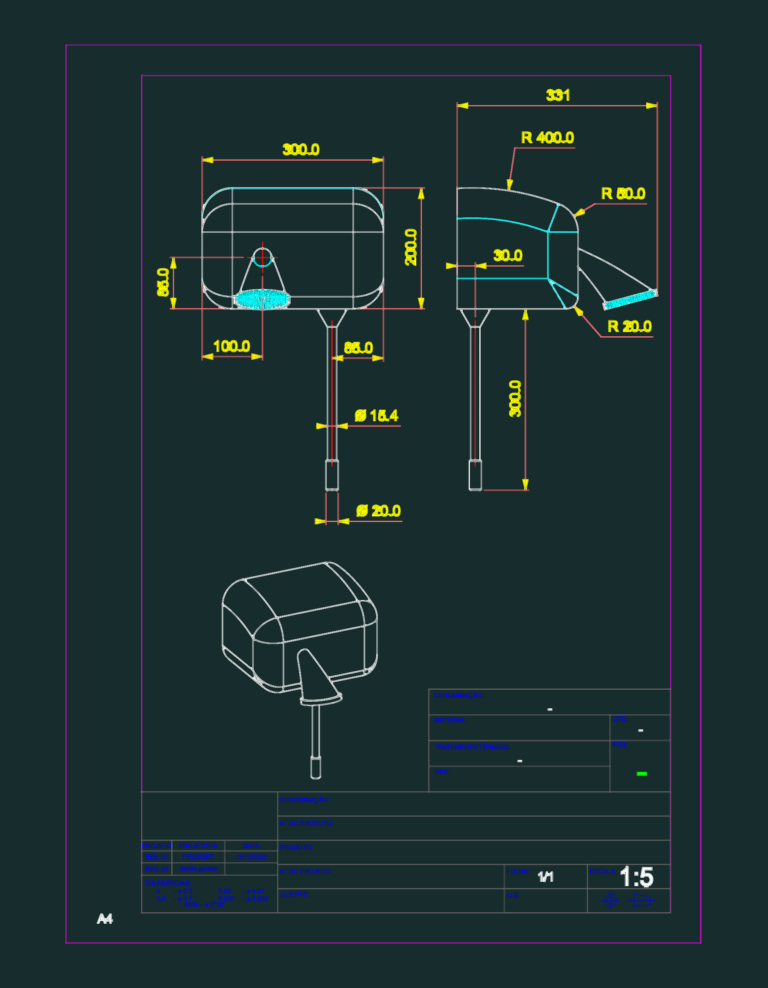
Wall Mounted Square Shower Head Technical Drawing With Elevations and Isometric
Rafiq 497 Drawings · Joined April 2026 Drawings by Rafiq 497 Drawings This drawing is for a wall-mounted square shower head, providing the front and side elevations with full millimeter […]

Male Figure with Beard and Long Hair Walking Profile View
Rafiq 497 Drawings · Joined April 2026 Drawings by Rafiq 497 Drawings Side profile of a bearded man walking, featuring long hair and spectacles. Vector geometry utilizes 41 splines for […]