
Engineer
Drawings by Engineer
1530 Drawings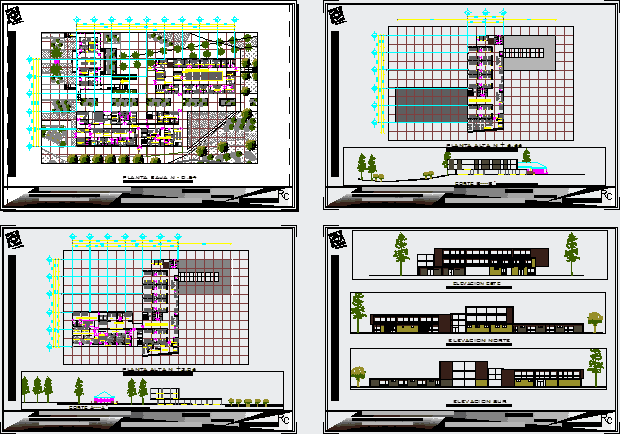
Hospital DWG Block for AutoCAD
Engineer 1530 Drawings · Joined November 2016 Drawings by Engineer 1530 Drawings Dental Offic Remodeling DWG Model for AutoCAD PREMIUM$3.87 Engineer 1530 Drawings · Joined November 2016 Drawings by Engineer 1530 Drawings Adaptation of cubicle in geriatric house to create dental office Drawing labels, details, and other text information extracted […] or $3.87 – Add to Cart […]
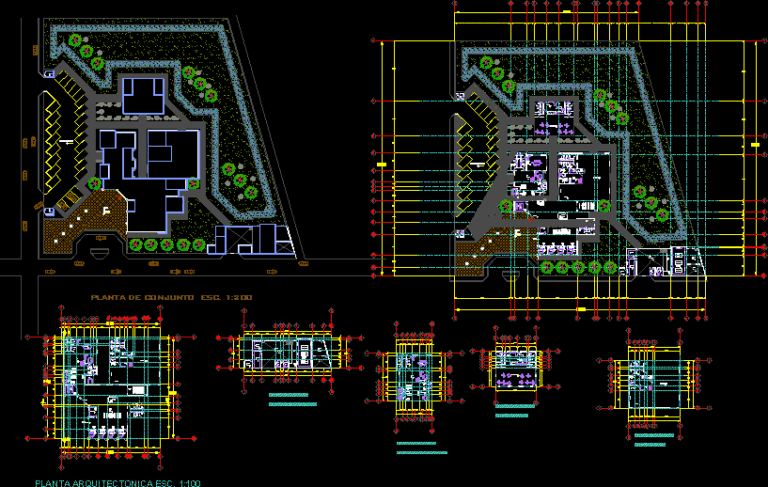
Obesity Clinic DWG Full Project for AutoCAD
Engineer 1530 Drawings · Joined November 2016 Drawings by Engineer 1530 Drawings Project a clinic for the care of obesity. architectural and structural plants Drawing labels, details, and other text […]
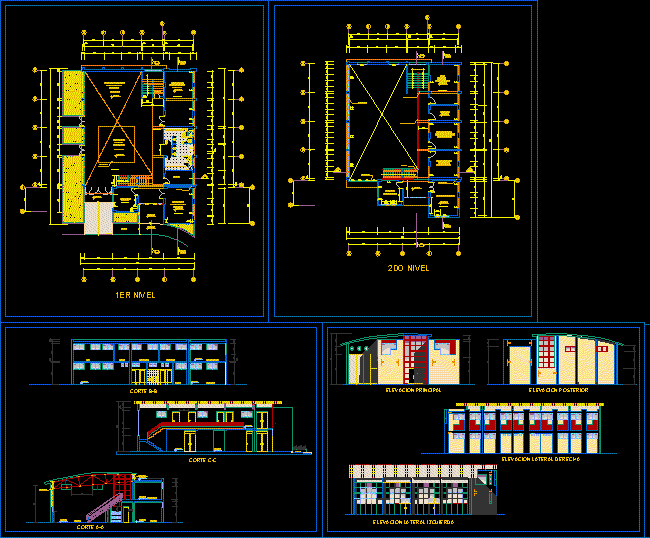
Laboratory Building DWG Plan for AutoCAD
Engineer 1530 Drawings · Joined November 2016 Drawings by Engineer 1530 Drawings PLANS, SECTIONS, ELEVATIONS Drawing labels, details, and other text information extracted from the CAD file (Translated from Spanish): […]

Hospital DWG Block for AutoCAD
Engineer 1530 Drawings · Joined November 2016 Drawings by Engineer 1530 Drawings Design 2nd Hospital. Level has published and entry area, administrative, ambulatory care, ancillary services, pharmacy, laboratories, x-rays, ultrasound, […]
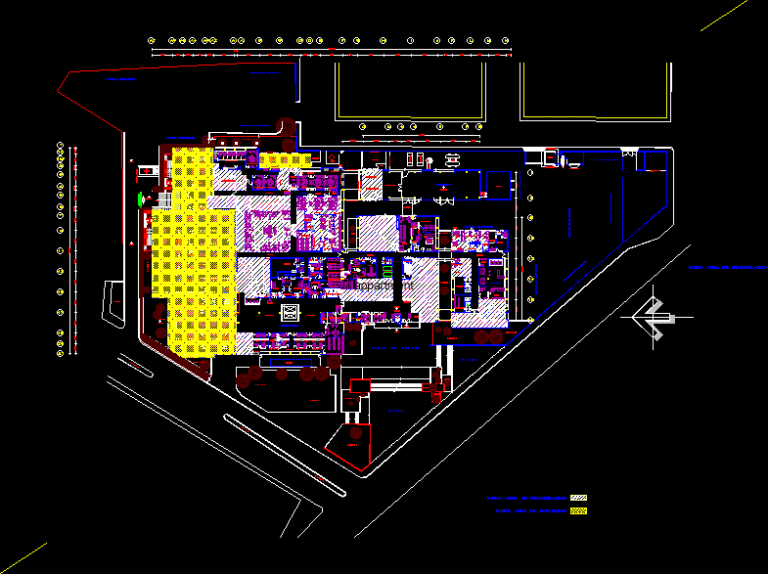
General Hospital DWG Block for AutoCAD
Engineer 1530 Drawings · Joined November 2016 Drawings by Engineer 1530 Drawings General Hospital level furniture. Drawing labels, details, and other text information extracted from the CAD file (Translated from […]

Dermatology And Dental Clinic DWG Plan for AutoCAD
Engineer 1530 Drawings · Joined November 2016 Drawings by Engineer 1530 Drawings FACILITIES PLANNING, ARCHITECTURAL and STRUCTURAl PLANS, FINISHES, SECTIONS AND FACADE. Drawing labels, details, and other text information extracted […]
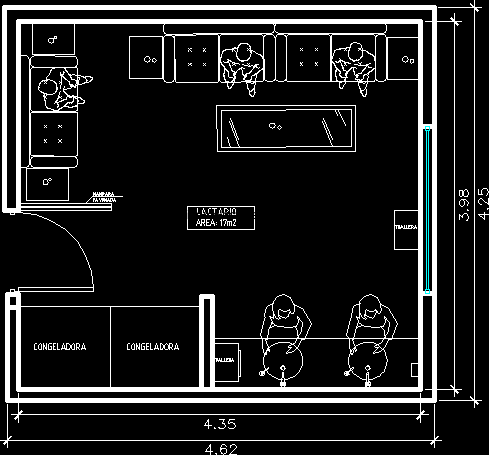
Room For Breast-Feeding Mothers DWG Block for AutoCAD
Engineer 1530 Drawings · Joined November 2016 Drawings by Engineer 1530 Drawings Lactary for mothers. Drawing labels, details, and other text information extracted from the CAD file (Translated from Spanish): […]
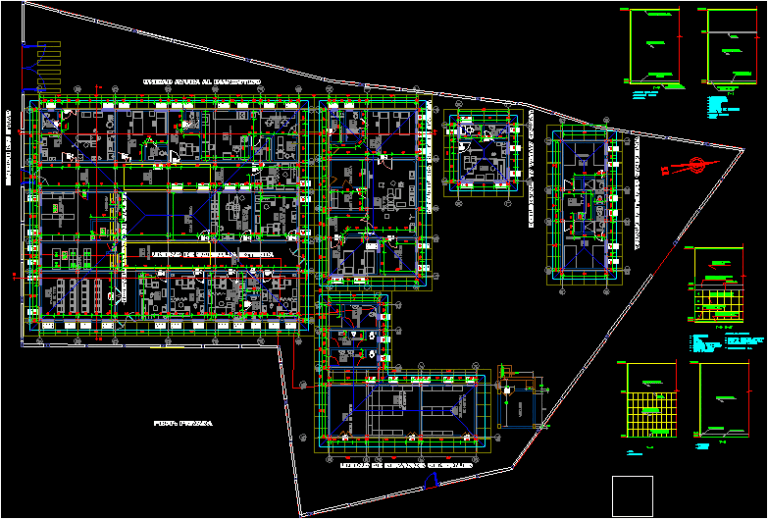
Hospital DWG Full Project for AutoCAD
Engineer 1530 Drawings · Joined November 2016 Drawings by Engineer 1530 Drawings Hospital Project. Drawing labels, details, and other text information extracted from the CAD file (Translated from Spanish): nm, […]

Kennedy Clinic, Guayaquil, Ecuador DWG Plan for AutoCAD
Engineer 1530 Drawings · Joined November 2016 Drawings by Engineer 1530 Drawings Plans of operation Drawing labels, details, and other text information extracted from the CAD file (Translated from Spanish): […]
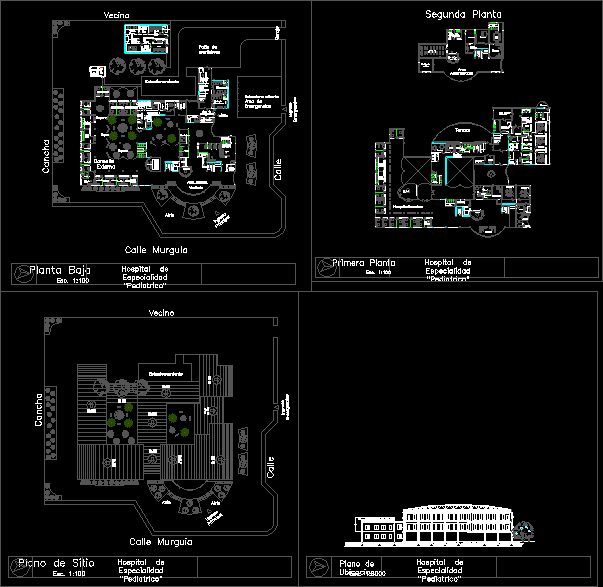
Pediatric Hospital, 3 Storeys, Design Study DWG Block for AutoCAD
Engineer 1530 Drawings · Joined November 2016 Drawings by Engineer 1530 Drawings Draft 3 – storey hospital, specializing in pediatric care. Drawing labels, details, and other text information extracted from […]
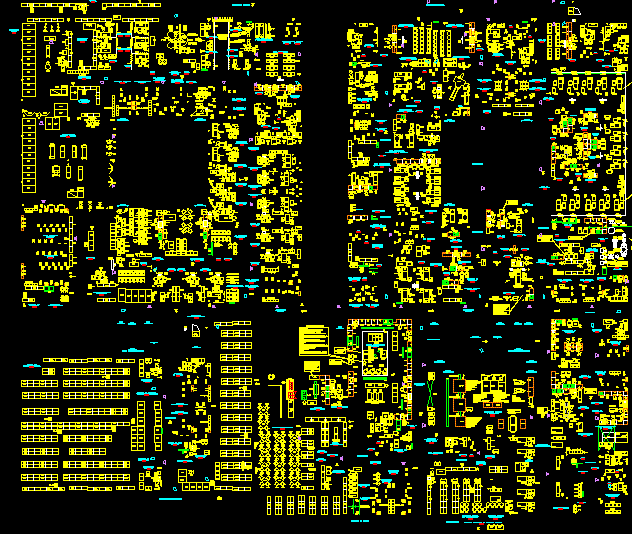
Biomedical Equipment DWG Block for AutoCAD
Engineer 1530 Drawings · Joined November 2016 Drawings by Engineer 1530 Drawings HOSPITALS Drawing labels, details, and other text information extracted from the CAD file (Translated from Spanish): tel, gas […]
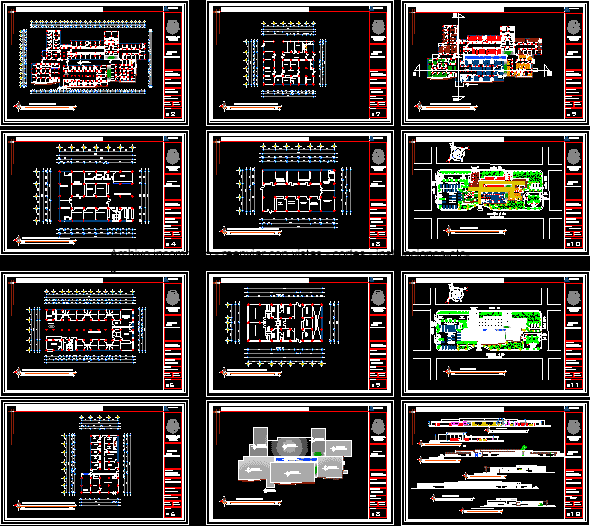
Oncology Clinic, Cancer Hospital DWG Plan for AutoCAD
Engineer 1530 Drawings · Joined November 2016 Drawings by Engineer 1530 Drawings Plans, layout, furnishings, construction details, elevations, sections. Drawing labels, details, and other text information extracted from the CAD […]
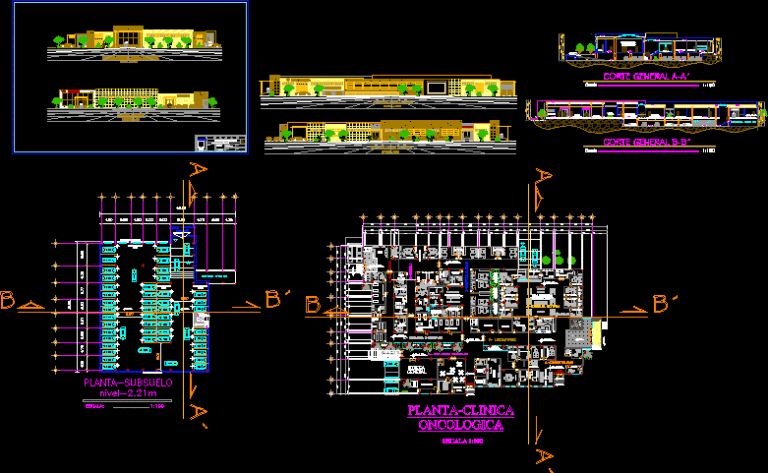
Specialty Clinic Cancer DWG Full Project for AutoCAD
Engineer 1530 Drawings · Joined November 2016 Drawings by Engineer 1530 Drawings is a project functional and aesthetic good interpretation; consisting zone emergency intensive care general medicine hospital administration; waiting […]
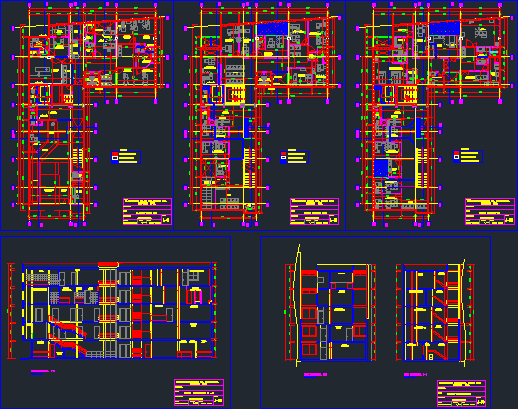
North Clinic DWG Model for AutoCAD
Engineer 1530 Drawings · Joined November 2016 Drawings by Engineer 1530 Drawings Remodeling North Clinic Drawing labels, details, and other text information extracted from the CAD file (Translated from Spanish): […]
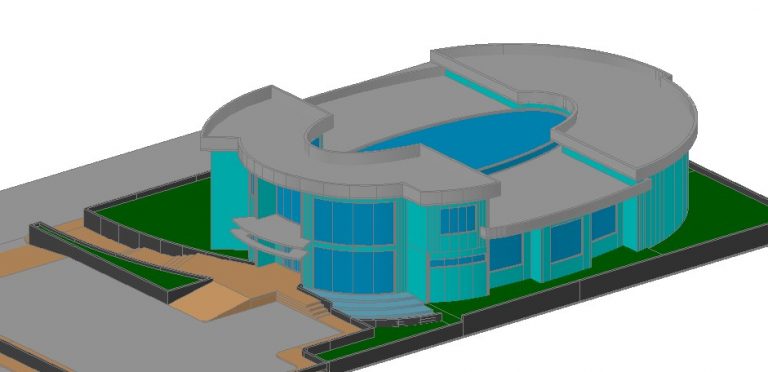
Model Dentistry Clinic 3D DWG Model for AutoCAD
Engineer 1530 Drawings · Joined November 2016 Drawings by Engineer 1530 Drawings The file has a dental clinic modeled in 3d. parking area, green area, parking for loading and unloading.

Medical Research Clinic, Caimed, 3 Floors– Yopal, Columbia DWG Full Project for AutoCAD
Engineer 1530 Drawings · Joined November 2016 Drawings by Engineer 1530 Drawings MEDICAL RESEARCH CLINIC 700M2; ARCHITECTURAL PROJECT Drawing labels, details, and other text information extracted from the CAD file […]