
Engineer
Drawings by Engineer
1530 Drawings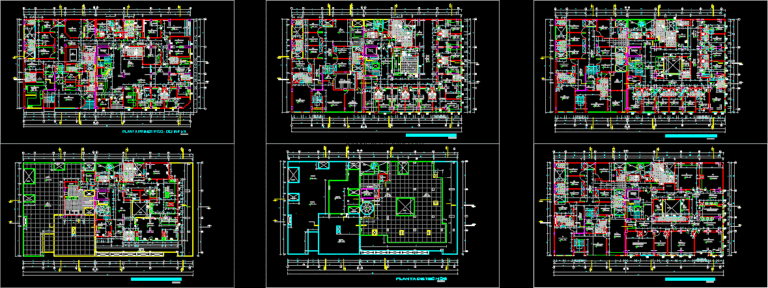
Clinic DWG Plan for AutoCAD
Engineer 1530 Drawings · Joined November 2016 Drawings by Engineer 1530 Drawings Hospital DWG Section for AutoCAD PREMIUM$3.87 Engineer 1530 Drawings · Joined November 2016 Drawings by Engineer 1530 Drawings Construction Hospital Belen – Lambayeque – Planes Plant – Elevation – Sections Drawing labels, details, and other text […] or $3.87 – Add to Cart Checkout Added […]

Hospital–India DWG Plan for AutoCAD
Engineer 1530 Drawings · Joined November 2016 Drawings by Engineer 1530 Drawings Site to plan basement, ground floor, first floor. Drawing labels, details, and other text information extracted from the […]
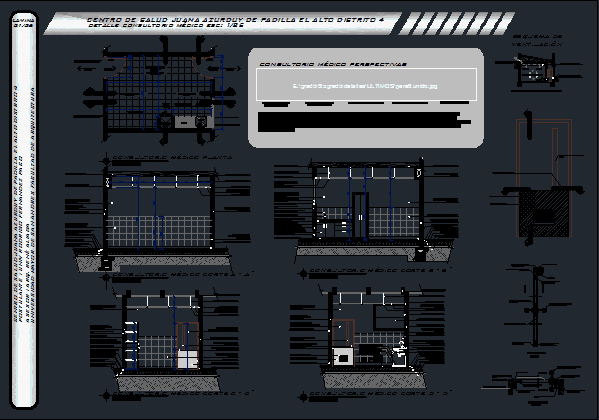
Medical Office DWG Block for AutoCAD
Engineer 1530 Drawings · Joined November 2016 Drawings by Engineer 1530 Drawings Medical Office Drawing labels, details, and other text information extracted from the CAD file (Translated from Spanish): urb […]

Day Hospital, Outpatient Clinic DWG Full Project for AutoCAD
Engineer 1530 Drawings · Joined November 2016 Drawings by Engineer 1530 Drawings Design project undertaken at Tuiuti do Parana University, Brazil Drawing labels, details, and other text information extracted from […]

Clinic Upgrade, Selva Alegre, Brazil DWG Block for AutoCAD
Engineer 1530 Drawings · Joined November 2016 Drawings by Engineer 1530 Drawings Improvement and expansion of the infrastructure and equipment of Selva Alegre Health Post Drawing labels, details, and other […]
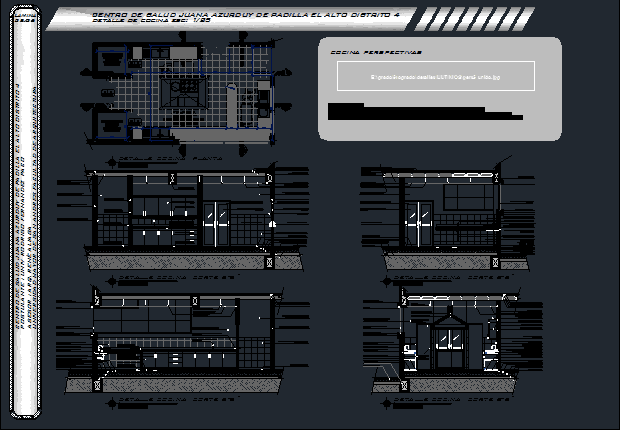
Hospital Kitchen Development DWG Block for AutoCAD
Engineer 1530 Drawings · Joined November 2016 Drawings by Engineer 1530 Drawings Hospital Development Kitchen Drawing labels, details, and other text information extracted from the CAD file (Translated from Spanish): […]
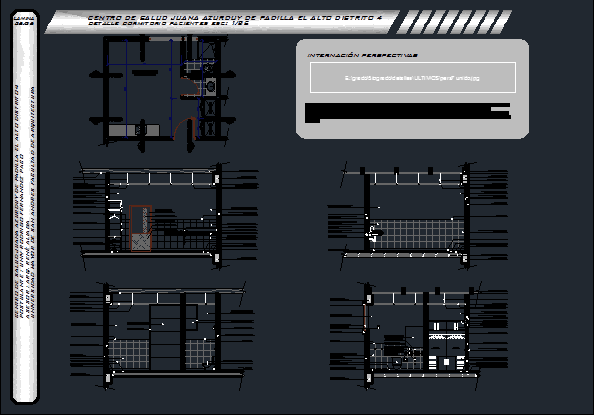
Hospital Dormitory Development DWG Block for AutoCAD
Engineer 1530 Drawings · Joined November 2016 Drawings by Engineer 1530 Drawings Hospital Development bedroom Drawing labels, details, and other text information extracted from the CAD file (Translated from Spanish): […]
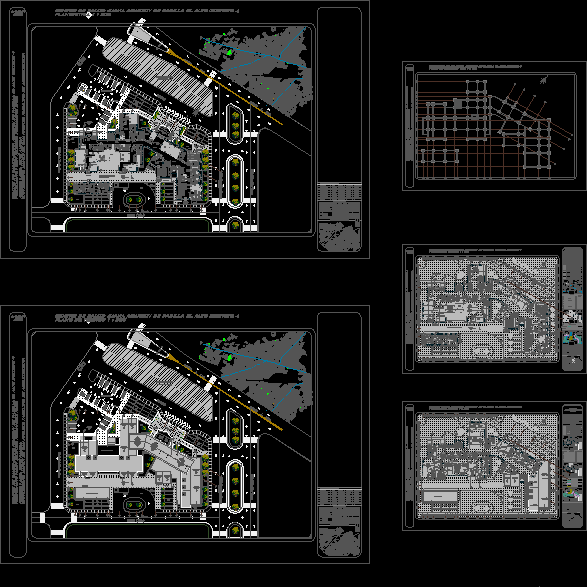
Hospital DWG Block for AutoCAD
Engineer 1530 Drawings · Joined November 2016 Drawings by Engineer 1530 Drawings Health center Drawing labels, details, and other text information extracted from the CAD file (Translated from Spanish): urb […]
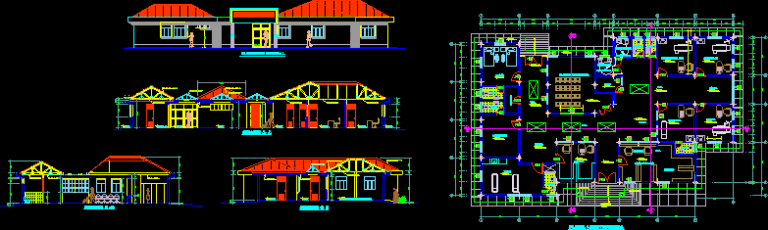
Medical Post DWG Plan for AutoCAD
Engineer 1530 Drawings · Joined November 2016 Drawings by Engineer 1530 Drawings Architectural plan and elevation ,cuts, only one level Drawing labels, details, and other text information extracted from the […]
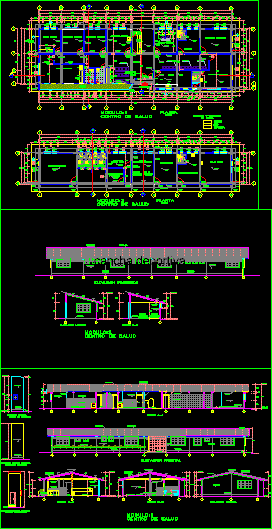
Community Clinic Module, Peru–Category I3 DWG Elevation for AutoCAD
Engineer 1530 Drawings · Joined November 2016 Drawings by Engineer 1530 Drawings THE MODULES MAY BE LOCATED IN ANY LOCATION. FLOOR PLAN, SECTONS AND ELEVATIONS, DIMENSIONS. Drawing labels, details, and […]
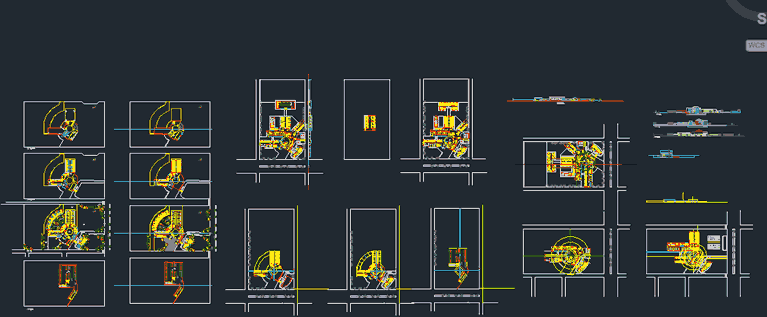
Alzheimer’s Disease Care Facility DWG Block for AutoCAD
Engineer 1530 Drawings · Joined November 2016 Drawings by Engineer 1530 Drawings Health center for people with Alzheimer’s disease. Drawing labels, details, and other text information extracted from the CAD […]
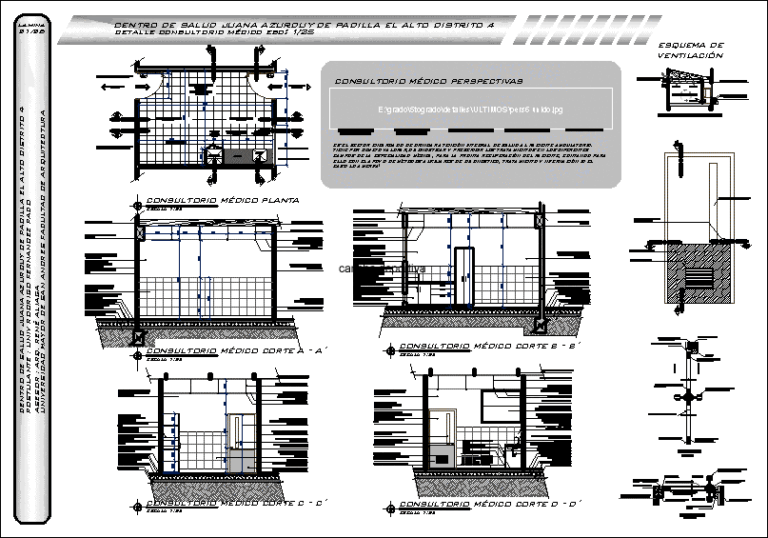
Medical Office DWG Detail for AutoCAD
Engineer 1530 Drawings · Joined November 2016 Drawings by Engineer 1530 Drawings Detail doctor Drawing labels, details, and other text information extracted from the CAD file (Translated from Spanish): urb […]
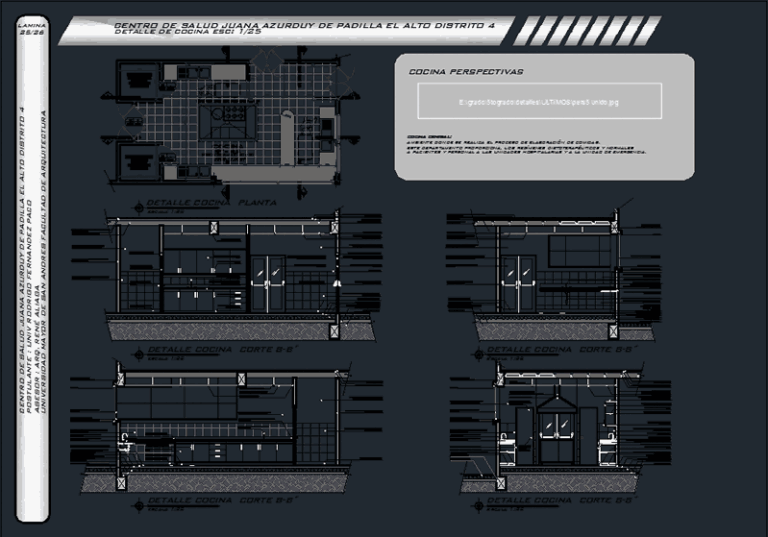
Hospital Kitchen DWG Detail for AutoCAD
Engineer 1530 Drawings · Joined November 2016 Drawings by Engineer 1530 Drawings Detail cuisine Hospital Drawing labels, details, and other text information extracted from the CAD file (Translated from Spanish): […]

Medical Clinic Storefront, Huancavelica, Peru DWG Block for AutoCAD
Engineer 1530 Drawings · Joined November 2016 Drawings by Engineer 1530 Drawings Medical Posta located in Huancavelica Drawing labels, details, and other text information extracted from the CAD file (Translated […]

Family Medicine Clinic Electrical Power Plant Installations DWG Detail for AutoCAD
Engineer 1530 Drawings · Joined November 2016 Drawings by Engineer 1530 Drawings power plant and electrical installation details of a UMF of 10 clinics. Drawing labels, details, and other text […]
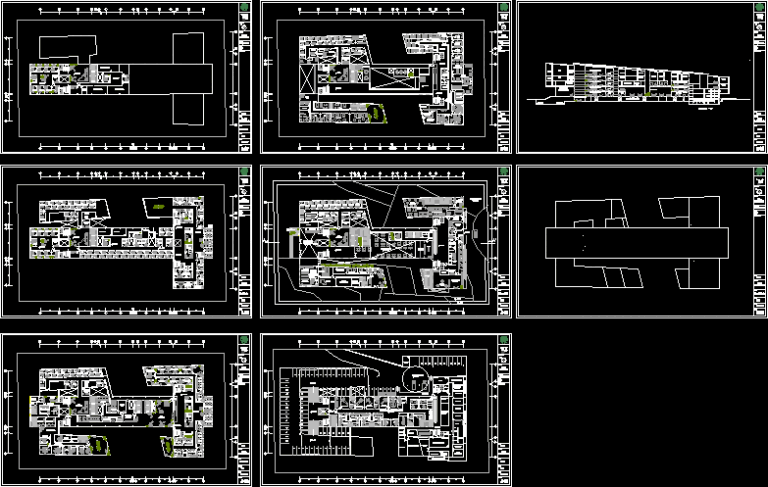
Maternity Clinic, Furnished DWG Full Project for AutoCAD
Engineer 1530 Drawings · Joined November 2016 Drawings by Engineer 1530 Drawings Very detailed project, each room has furniture in each respective function. Drawing labels, details, and other text information […]