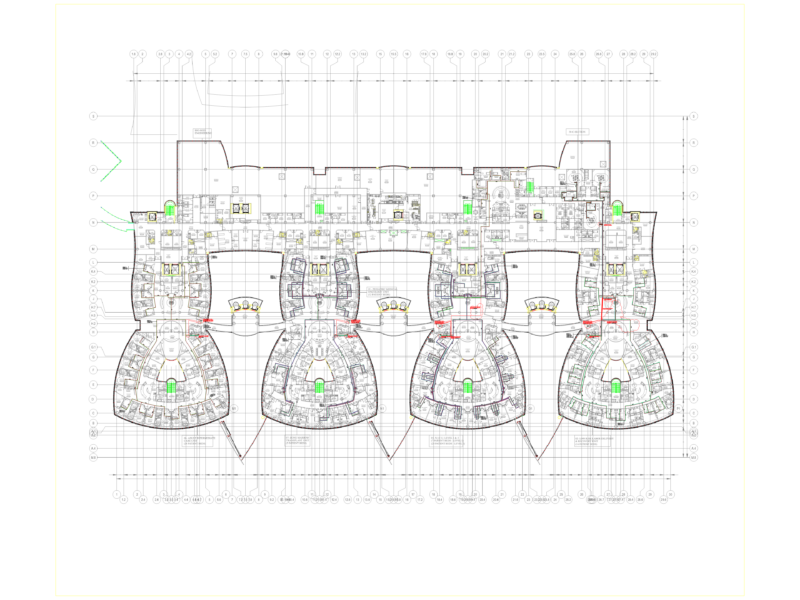
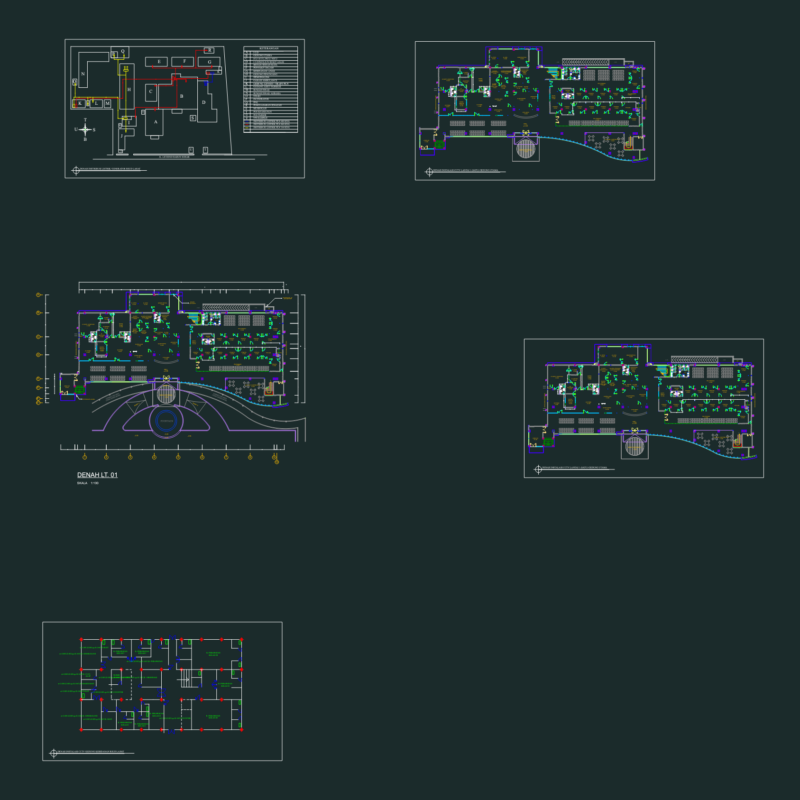
MEDICAL RESEARCH CLINIC 700M2; ARCHITECTURAL PROJECT
Drawing labels, details, and other text information extracted from the CAD file (Translated from Spanish):
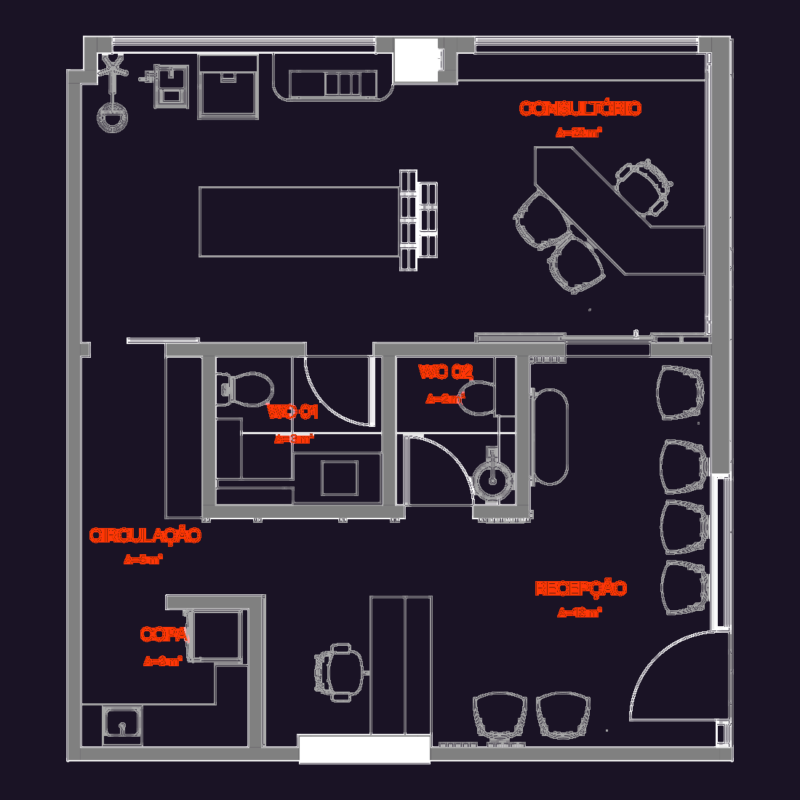
generator, third floor, pipeline duct, living room, kitchen, clothes, balcony, hall, access, apartment, sampling, laboratory, clinic, facing line, edge walkway, vaccination clinic, retractable bar, women’s bathroom, suitable for, disabled, patio, area, management, waste, first floor, waiting room, vent duct, refrigerator, vaccines, deposit, welfare, doctor’s offices, kitchen sink, bathroom men, reception, switch, toilet, board, control , bathroom men, pharmacy, research, storage, supplies, systems rack, ups, second floor, coordination area, study, consent room, and formed, file, private office, telephone plant, lockers, motorcycle parking, parking cars