
Engineer
Drawings by Engineer
1530 Drawings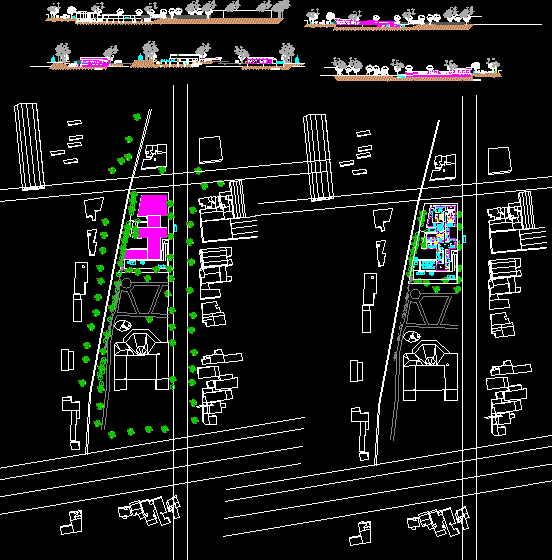
Health Center, Las Heras, Mendoza, Argentina DWG Full Project for AutoCAD
Engineer 1530 Drawings · Joined November 2016 Drawings by Engineer 1530 Drawings Veterinary Clinic DWG Block for AutoCAD PREMIUM$3.87 Engineer 1530 Drawings · Joined November 2016 Drawings by Engineer 1530 Drawings According veterinary from Lima – Peru Drawing labels, details, and other text information extracted from the CAD file […] or $3.87 – Add to Cart Checkout […]
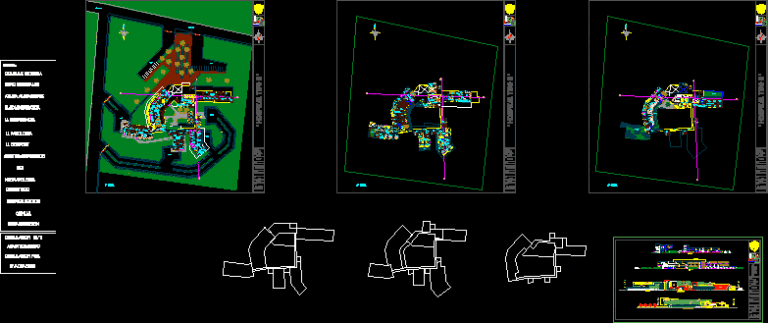
Hospital Project, Sullana, Peru DWG Full Project for AutoCAD
Engineer 1530 Drawings · Joined November 2016 Drawings by Engineer 1530 Drawings Hospital projected Sullana – Peru. Drawing labels, details, and other text information extracted from the CAD file (Translated […]
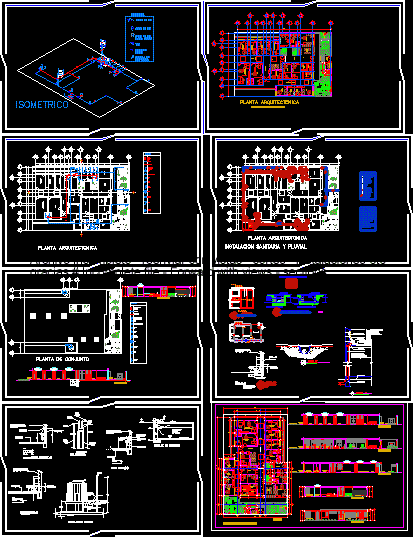
Health Center DWG Plan for AutoCAD
Engineer 1530 Drawings · Joined November 2016 Drawings by Engineer 1530 Drawings health center, with floor plans; DETAILS masonry; FACILITIES; HYDRAULIC; sanitary TANK DETAILS; DRAINAGE; facades; CORTES; ISOMETRICS
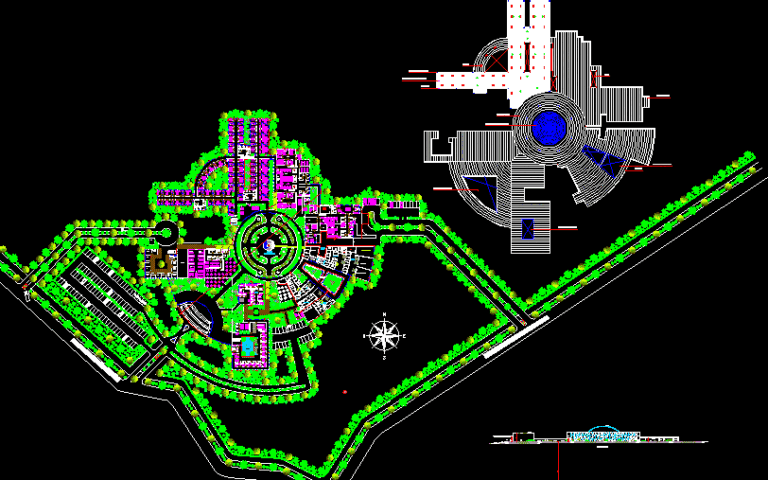
Tertiary Hospital Complexity DWG Block for AutoCAD
Engineer 1530 Drawings · Joined November 2016 Drawings by Engineer 1530 Drawings Plant, roof and facade solution of a tertiary hospital of complexity with outpatient areas, emergency, and diagnostic support […]

Hospital Doors And Windows, Wood And Metalwork DWG Detail for AutoCAD
Engineer 1530 Drawings · Joined November 2016 Drawings by Engineer 1530 Drawings details of doors, windows, openings, wood, aluminum, x rays, etc. Drawing labels, details, and other text information extracted […]
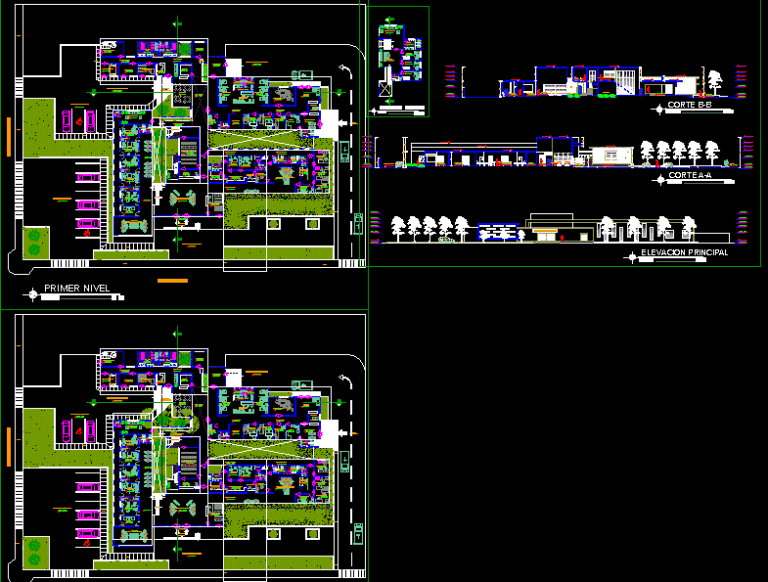
NepeÑA Health Center DWG Detail for AutoCAD
Engineer 1530 Drawings · Joined November 2016 Drawings by Engineer 1530 Drawings Center for Plant Health Type III cuts detailed elevations Drawing labels, details, and other text information extracted from […]
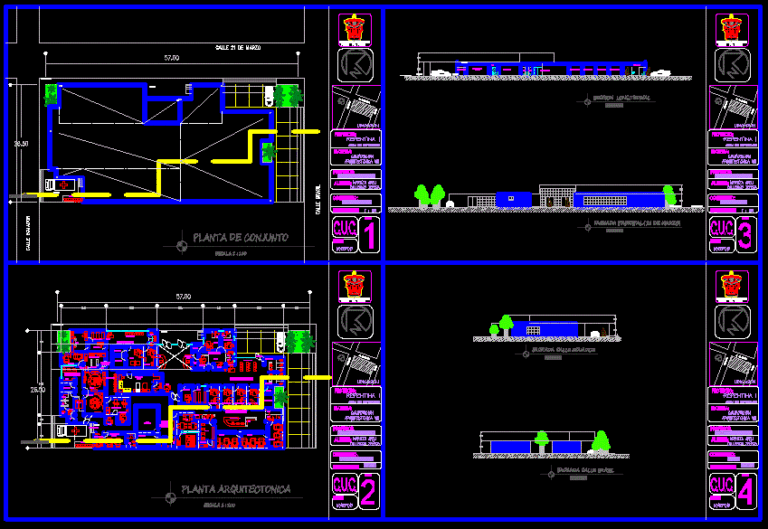
Clinic Inpatient DWG Block for AutoCAD
Engineer 1530 Drawings · Joined November 2016 Drawings by Engineer 1530 Drawings Hospital Health Center, clinic Drawing labels, details, and other text information extracted from the CAD file (Translated from […]
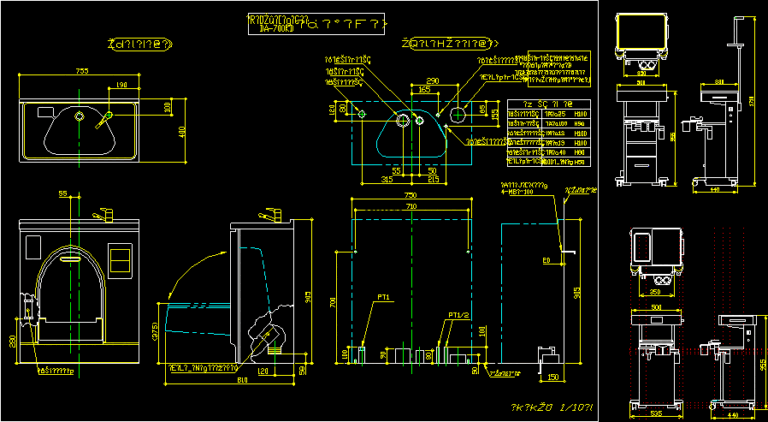
Medical Appliances DWG Block for AutoCAD
Engineer 1530 Drawings · Joined November 2016 Drawings by Engineer 1530 Drawings Medical appliances installation of all medical devices requires the design of a dental clinic Raw text data extracted […]
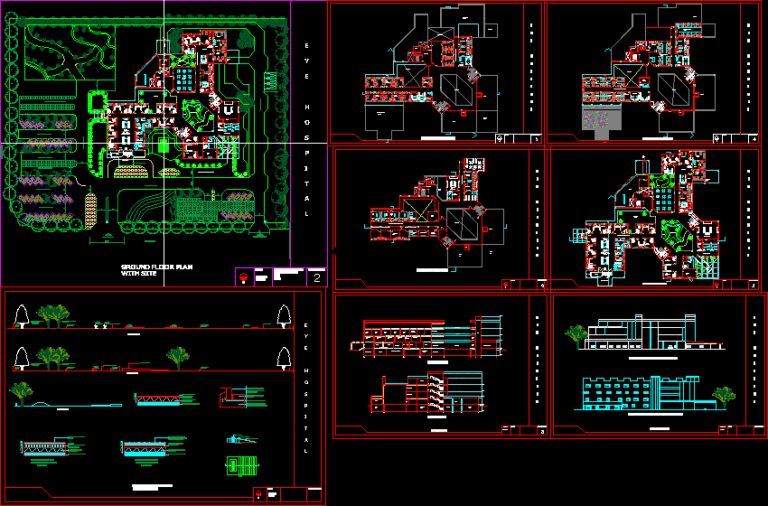
Eye Hospital DWG Block for AutoCAD
Engineer 1530 Drawings · Joined November 2016 Drawings by Engineer 1530 Drawings This completes eye hospital with good facilities, a hospital is a health care institution providing patient treatment by […]

Clinic DWG Full Project for AutoCAD
Engineer 1530 Drawings · Joined November 2016 Drawings by Engineer 1530 Drawings Clinical Project; clinics Drawing labels, details, and other text information extracted from the CAD file (Translated from Spanish): […]
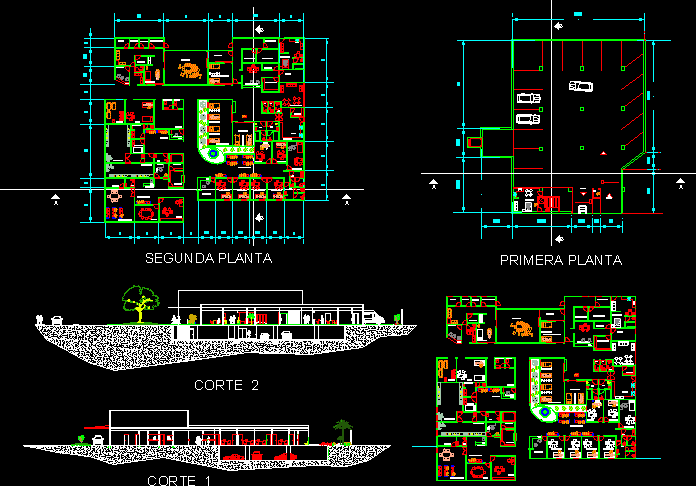
Clinic DWG Block for AutoCAD
Engineer 1530 Drawings · Joined November 2016 Drawings by Engineer 1530 Drawings Clinica; emergency Drawing labels, details, and other text information extracted from the CAD file (Translated from Spanish): triaje, […]
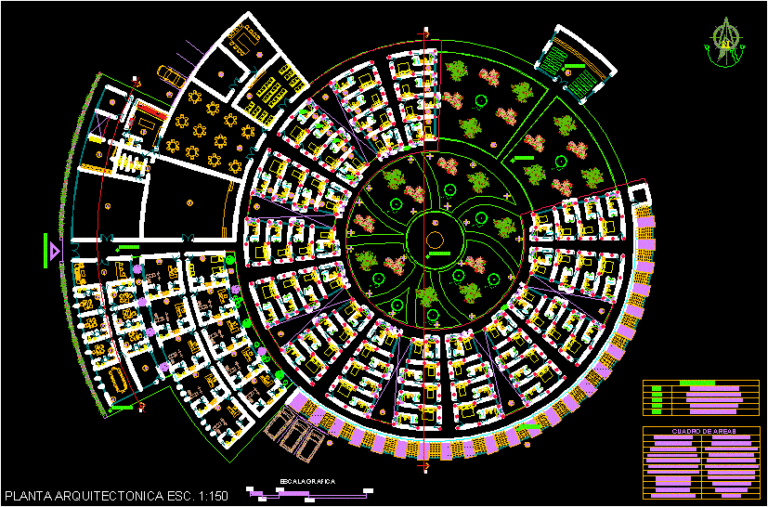
Nursing Home, Bioclimatic Sustainable DWG Full Project for AutoCAD
Engineer 1530 Drawings · Joined November 2016 Drawings by Engineer 1530 Drawings The nursing home is a bioclimatic project which takes into account weather conditions, and available resources to reduce […]

Rural Health Clinic DWG Block for AutoCAD
Engineer 1530 Drawings · Joined November 2016 Drawings by Engineer 1530 Drawings Plane rural health post Drawing labels, details, and other text information extracted from the CAD file (Translated from […]
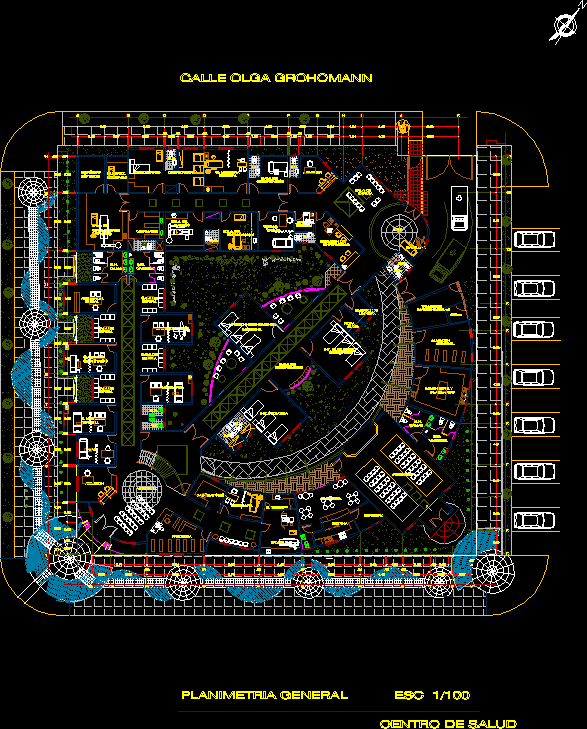
Health Center DWG Full Project for AutoCAD
Engineer 1530 Drawings · Joined November 2016 Drawings by Engineer 1530 Drawings Health Center, type II, located in Tacna – Peru; project architecture Drawing labels, details, and other text information […]
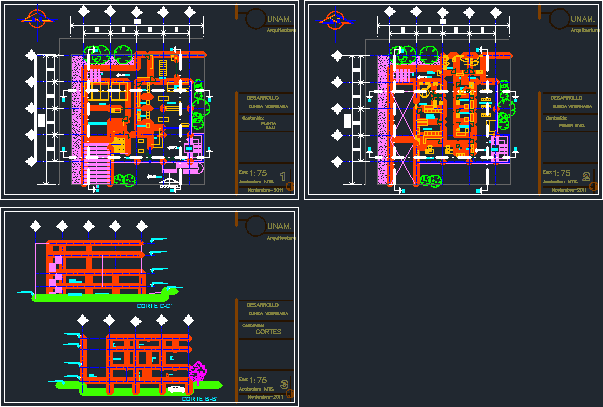
Veterinary Clinic DWG Block for AutoCAD
Engineer 1530 Drawings · Joined November 2016 Drawings by Engineer 1530 Drawings class plant, assembly plant type and veterinary clinic and office space for operating rooms. Drawing labels, details, and […]
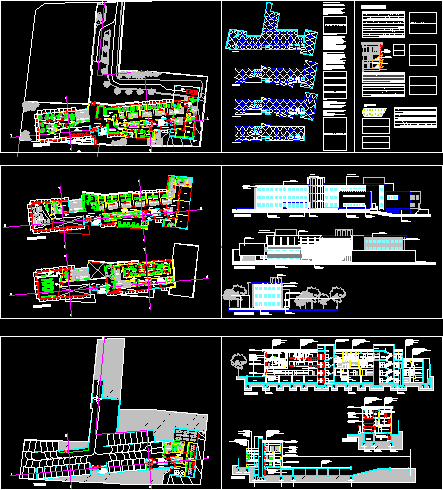
Medical Center Clinic, Mendoza, Argentina DWG Plan for AutoCAD
Engineer 1530 Drawings · Joined November 2016 Drawings by Engineer 1530 Drawings Floor plans, sections, views, bio-climatic details and renderings, structure, specifications, facades, templates. Drawing labels, details, and other text […]