
Engineer
Drawings by Engineer
1530 Drawings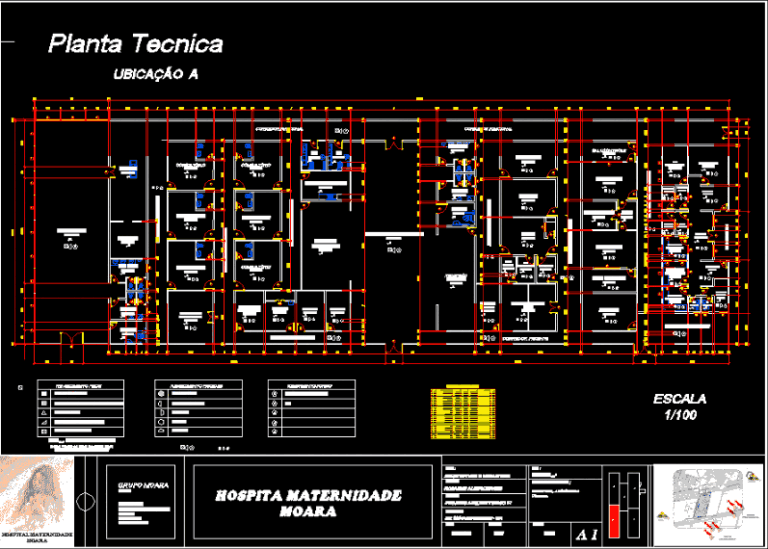
Maternity Hospital Moara Location To DWG Block for AutoCAD
Engineer 1530 Drawings · Joined November 2016 Drawings by Engineer 1530 Drawings Hospital – Bucket 12 Liters DWG Elevation for AutoCAD PREMIUM$3.87 Engineer 1530 Drawings · Joined November 2016 Drawings by Engineer 1530 Drawings Hospital – Elevation and floor standing bucket with 12 liters rodable or $3.87 – Add to Cart Checkout Added to cart Hospital – […]
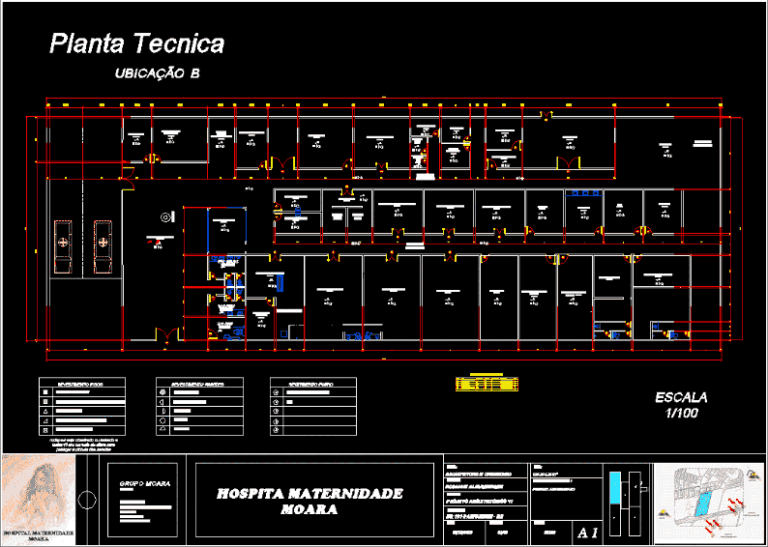
Hospital Maternidade Moara Location B DWG Block for AutoCAD
Engineer 1530 Drawings · Joined November 2016 Drawings by Engineer 1530 Drawings EMERGENCY Drawing labels, details, and other text information extracted from the CAD file (Translated from Portuguese): doctor’s office, […]
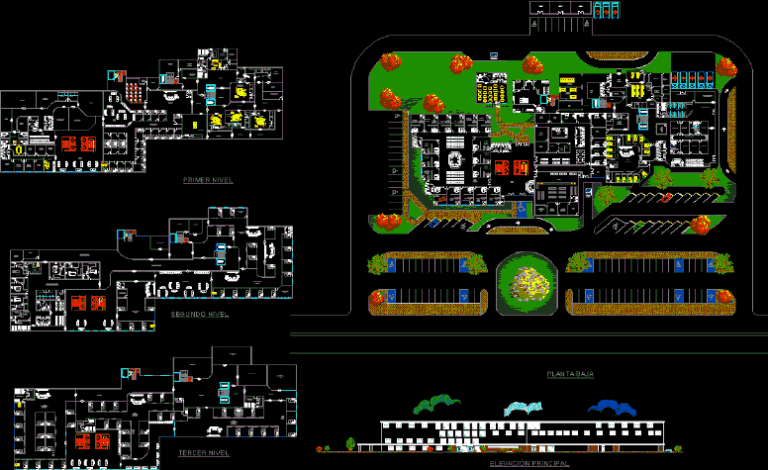
Private Hospital, Minimalist Style DWG Block for AutoCAD
Engineer 1530 Drawings · Joined November 2016 Drawings by Engineer 1530 Drawings Emergency Room, Doctor Offices, Pharmacy, X Ray, Physiotherapy, cafeteria. Drawing labels, details, and other text information extracted from […]

Hospital DWG Block for AutoCAD
Engineer 1530 Drawings · Joined November 2016 Drawings by Engineer 1530 Drawings Hospital for 400 beds Drawing labels, details, and other text information extracted from the CAD file: doctor’s residence, […]
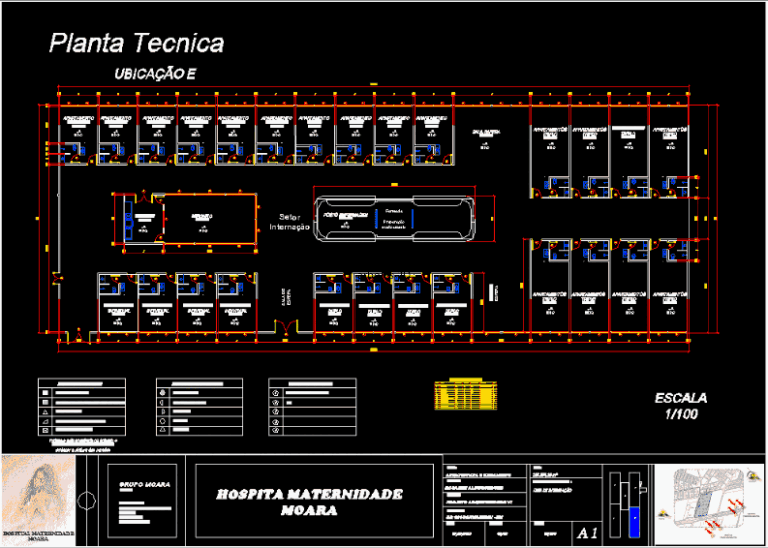
Maternity Hospital Moara Location And DWG Block for AutoCAD
Engineer 1530 Drawings · Joined November 2016 Drawings by Engineer 1530 Drawings INTERNMENT Drawing labels, details, and other text information extracted from the CAD file (Translated from Portuguese): doctor’s office, […]
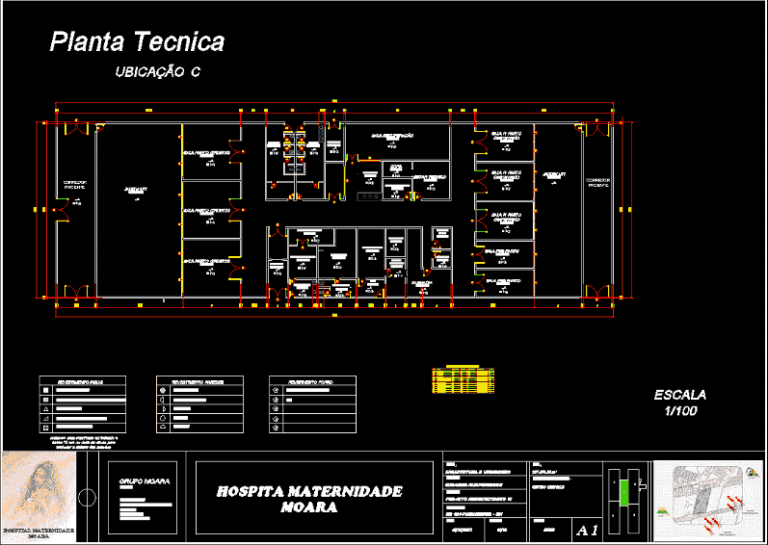
Maternity Hospital Moara Location C DWG Block for AutoCAD
Engineer 1530 Drawings · Joined November 2016 Drawings by Engineer 1530 Drawings SURGERY CENTER Drawing labels, details, and other text information extracted from the CAD file (Translated from Portuguese): doctor’s […]

Hospital, Emergency Room, 7 Specialties DWG Block for AutoCAD
Engineer 1530 Drawings · Joined November 2016 Drawings by Engineer 1530 Drawings In the drawing we can find space for 7 specialties in medicine, and an area with emergency operating […]
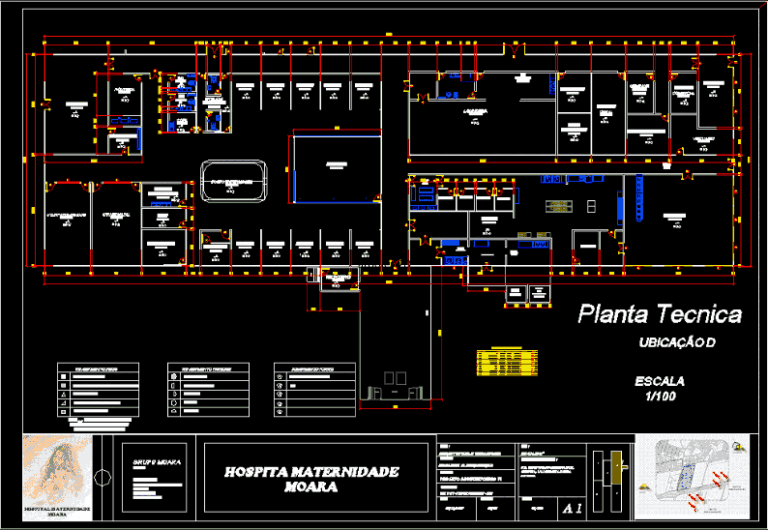
Moara Maternidade UbicaçÃO Hospital D DWG Block for AutoCAD
Engineer 1530 Drawings · Joined November 2016 Drawings by Engineer 1530 Drawings UTI; REFECTORY OFFICERS, KITCHEN, LAUNDRY AREA AND EXTERNAL Drawing labels, details, and other text information extracted from the […]
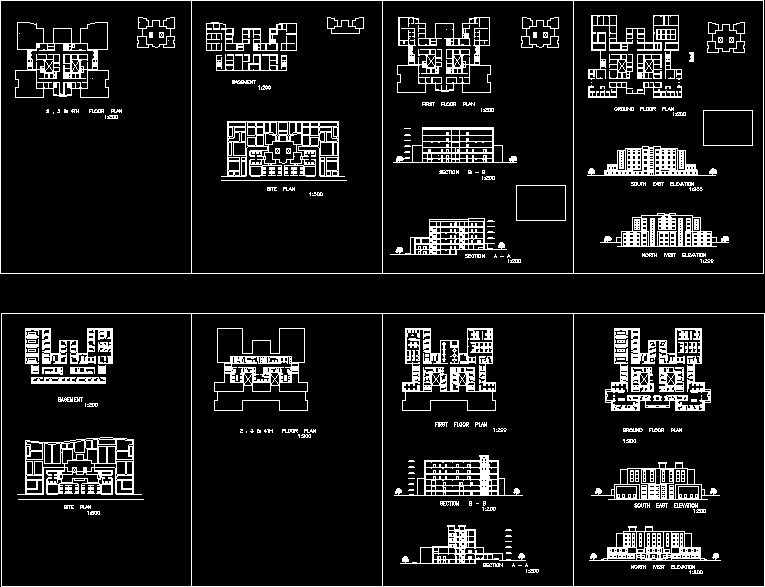
Hospital DWG Full Project for AutoCAD
Engineer 1530 Drawings · Joined November 2016 Drawings by Engineer 1530 Drawings General Hospital Project. plans, sections, elevations and details Raw text data extracted from CAD file:
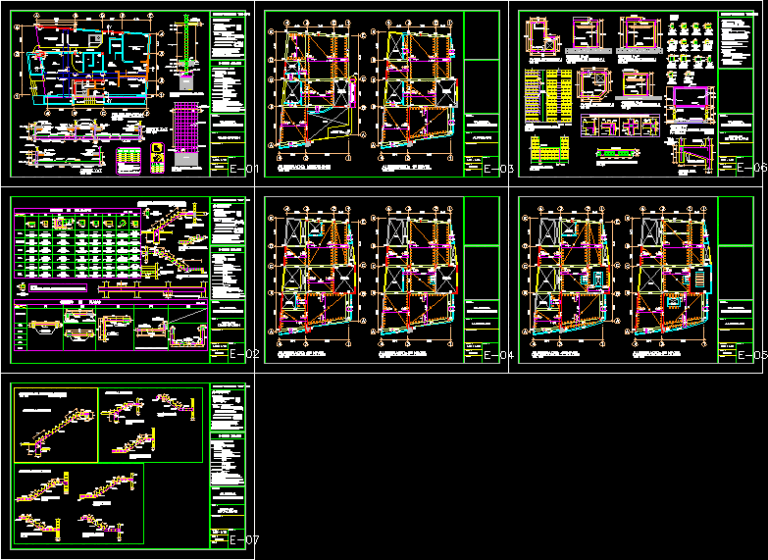
Concrete Structure – Building Construction Details Clinic DWG Detail for AutoCAD
Engineer 1530 Drawings · Joined November 2016 Drawings by Engineer 1530 Drawings Plane structures a Peruvian clinic Drawing labels, details, and other text information extracted from the CAD file (Translated […]

Regional Hospital, Maternity Hospital DWG Plan for AutoCAD
Engineer 1530 Drawings · Joined November 2016 Drawings by Engineer 1530 Drawings Plans, roof, foundations, 4 facades, 4 sections, zoning, interior and exterior perspectives. Maternity ward, laboratory, X ray, orphanage, […]
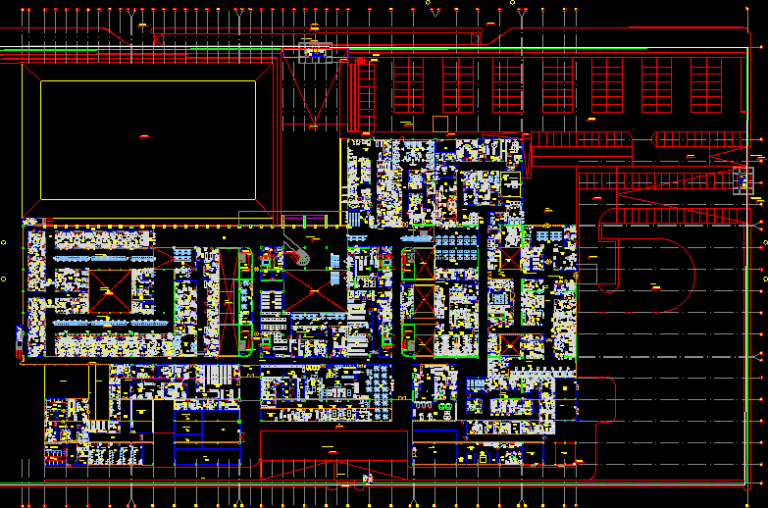
Hospital Architecture DWG Block for AutoCAD
Engineer 1530 Drawings · Joined November 2016 Drawings by Engineer 1530 Drawings View distribution environments ,hospital Drawing labels, details, and other text information extracted from the CAD file (Translated from […]
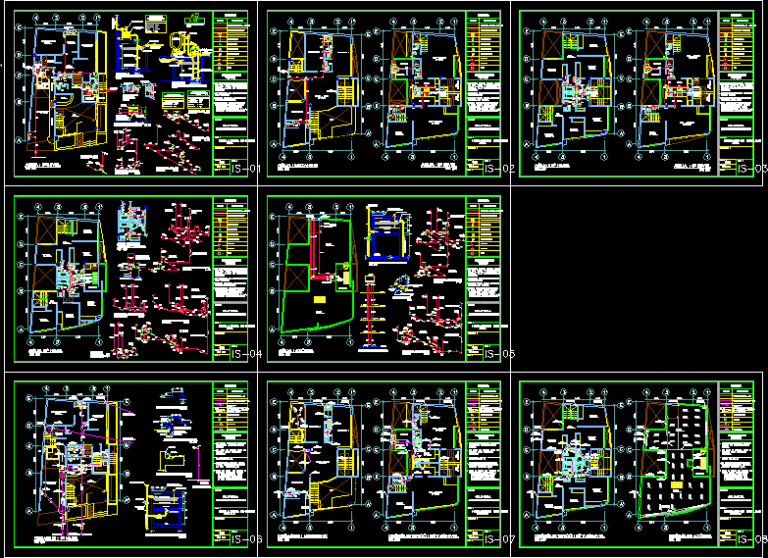
Plumbing Clinic DWG Full Project for AutoCAD
Engineer 1530 Drawings · Joined November 2016 Drawings by Engineer 1530 Drawings Project a Peruvian clinic; plane sanitary Drawing labels, details, and other text information extracted from the CAD file […]
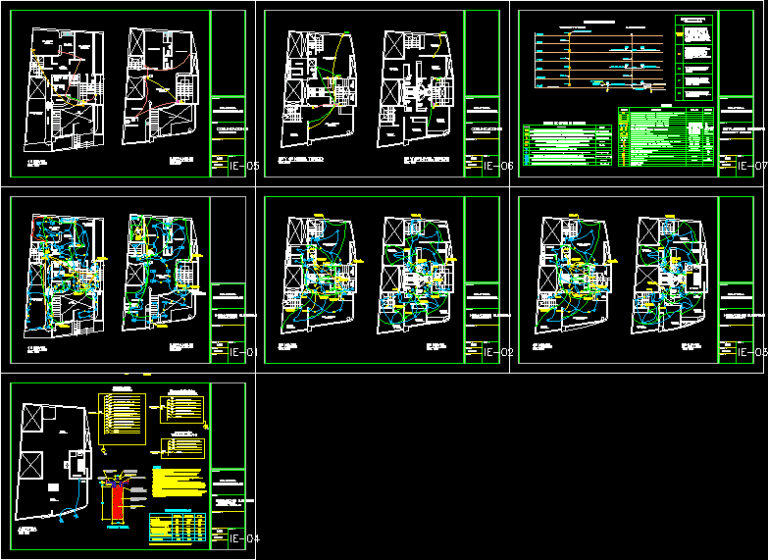
Electrical Installation Clinic DWG Block for AutoCAD
Engineer 1530 Drawings · Joined November 2016 Drawings by Engineer 1530 Drawings Electrical systems of a proposed hospital Per Drawing labels, details, and other text information extracted from the CAD […]
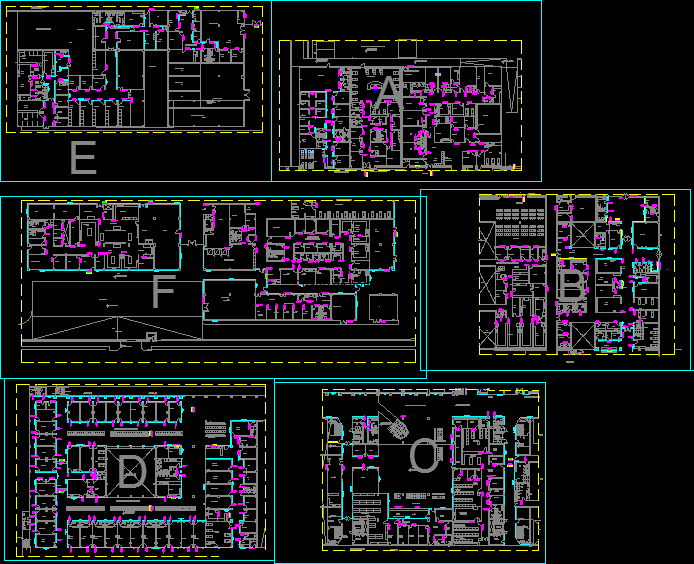
Signs Regional Hospital DWG Detail for AutoCAD
Engineer 1530 Drawings · Joined November 2016 Drawings by Engineer 1530 Drawings DETAILS signaling inthe different environments in a regional hospital Drawing labels, details, and other text information extracted from […]

Room Divider Screens, Regional Hospital DWG Detail for AutoCAD
Engineer 1530 Drawings · Joined November 2016 Drawings by Engineer 1530 Drawings DETAILS OF REGIONAL HOSPITAL FACILITIES Drawing labels, details, and other text information extracted from the CAD file (Translated […]