
Engineer
Drawings by Engineer
1530 Drawings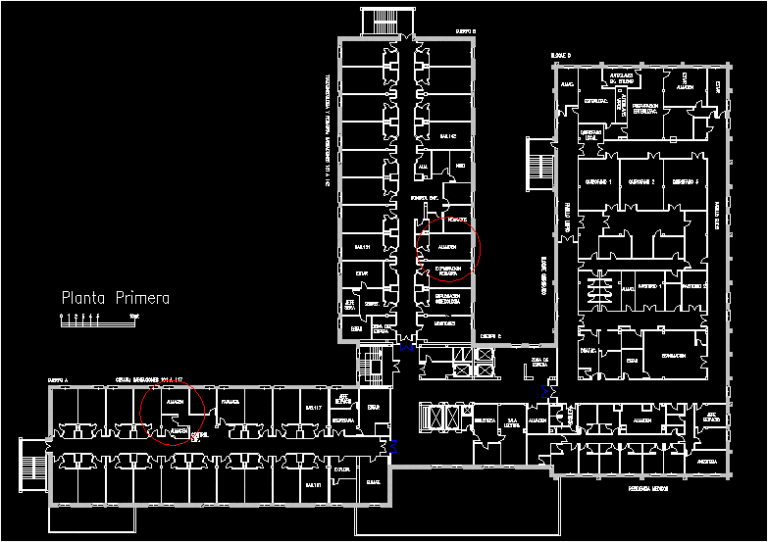
Hospital DWG Block for AutoCAD
Engineer 1530 Drawings · Joined November 2016 Drawings by Engineer 1530 Drawings Bedrooms In Geriatric Facility DWG Block for AutoCAD PREMIUM$3.87 Engineer 1530 Drawings · Joined November 2016 Drawings by Engineer 1530 Drawings Zonal Development bedroom for elderly Drawing labels, details, and other text information extracted from the CAD file (Translated […] or $3.87 – Add to […]
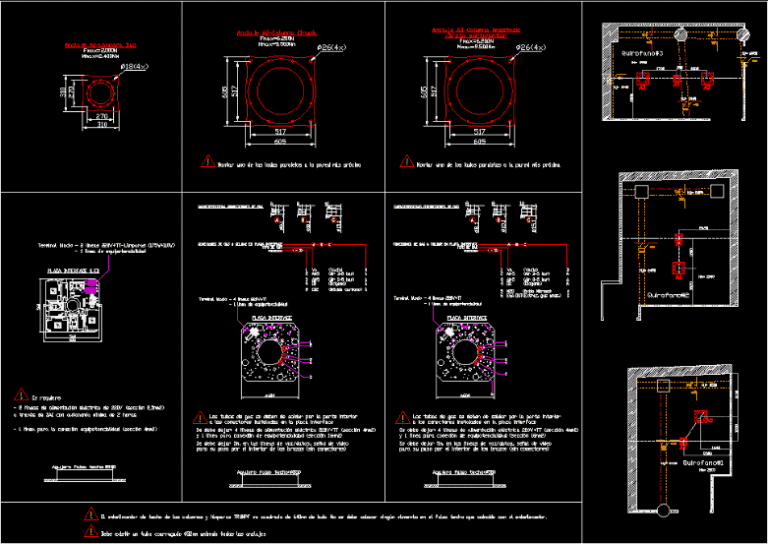
Operating Room Connections, Specifications DWG Plan for AutoCAD
Engineer 1530 Drawings · Joined November 2016 Drawings by Engineer 1530 Drawings Plans – Details – specifications Drawing labels, details, and other text information extracted from the CAD file (Translated […]
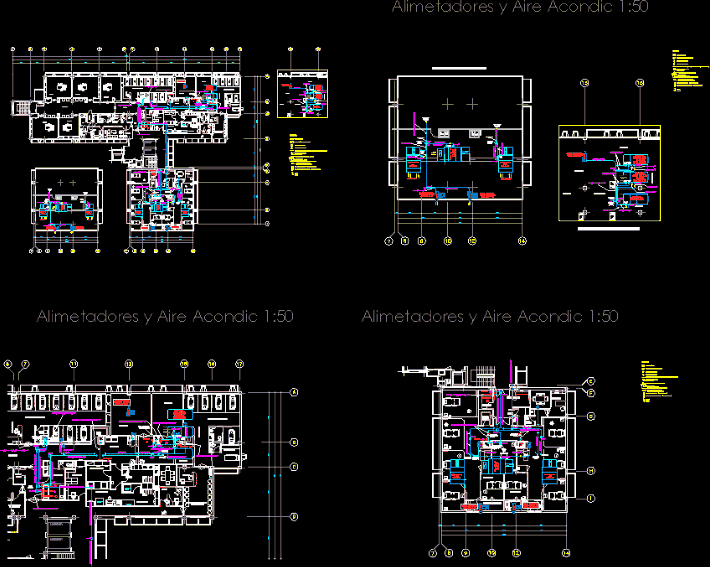
Areas Electrical Installations Icu And Hospital Recovery DWG Block for AutoCAD
Engineer 1530 Drawings · Joined November 2016 Drawings by Engineer 1530 Drawings General Plants – circuits – air conditioning – designations Drawing labels, details, and other text information extracted from […]

Areas Electrical Installations Icu And Hospital Recovery DWG Block for AutoCAD
Engineer 1530 Drawings · Joined November 2016 Drawings by Engineer 1530 Drawings General Plants – circuits – Lighting – designations Drawing labels, details, and other text information extracted from the […]

Areas Electrical Installations Icu And Hospital Recovery DWG Block for AutoCAD
Engineer 1530 Drawings · Joined November 2016 Drawings by Engineer 1530 Drawings General Plants – circuits – sockets – driving force – designations Drawing labels, details, and other text information […]
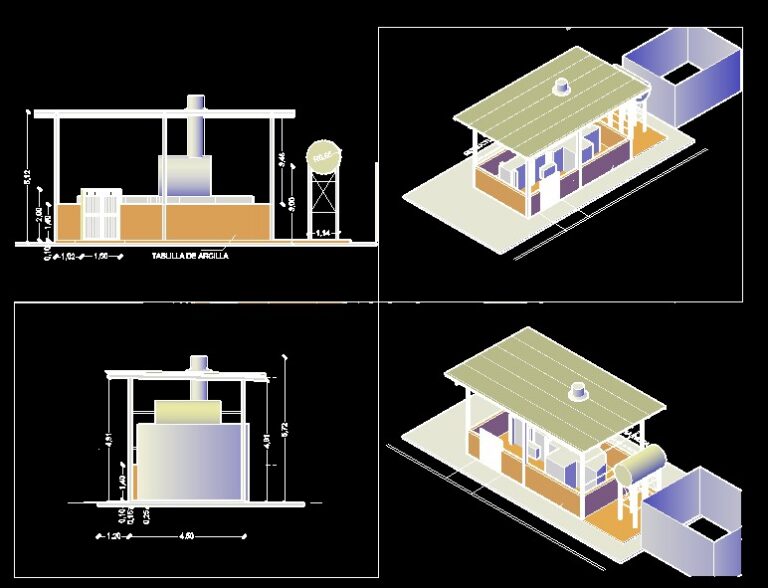
Incinerator 3D DWG Detail for AutoCAD
Engineer 1530 Drawings · Joined November 2016 Drawings by Engineer 1530 Drawings Incinerator – STRUCTURAL DETAILS – 3D views. Drawing labels, details, and other text information extracted from the CAD […]
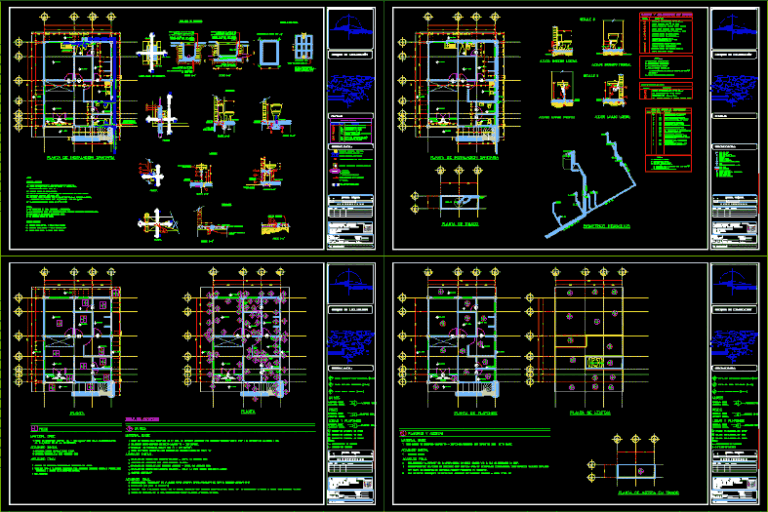
Medical Unit 2 DWG Section for AutoCAD
Engineer 1530 Drawings · Joined November 2016 Drawings by Engineer 1530 Drawings Sectional drawings – FAÇADE – STRUCTURAL FOUNDATION – STRUCTURE – water and plumbing Drawing labels, details, and other […]

Medical Unit 1 DWG Section for AutoCAD
Engineer 1530 Drawings · Joined November 2016 Drawings by Engineer 1530 Drawings sectional drawings – FAÇADE – STRUCTURAL FOUNDATION – STRUCTURE – WATER AND PLUMBING Drawing labels, details, and other […]
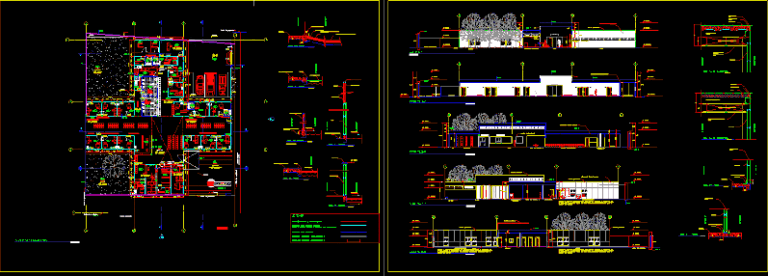
Hospital — Turkey DWG Plan for AutoCAD
Engineer 1530 Drawings · Joined November 2016 Drawings by Engineer 1530 Drawings Plans Architecture – equipment structure – more details – designations – specifications Drawing labels, details, and other text […]
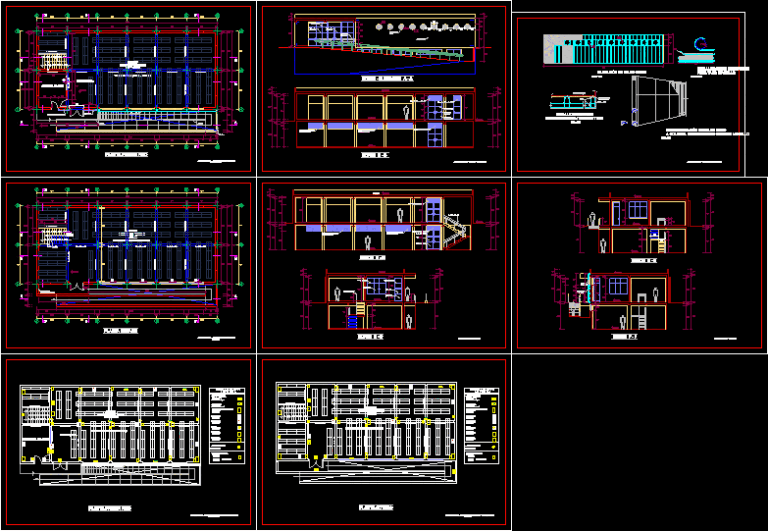
Medical Records Files DWG Block for AutoCAD
Engineer 1530 Drawings · Joined November 2016 Drawings by Engineer 1530 Drawings File Medical Records in Hospital. Drawing labels, details, and other text information extracted from the CAD file (Translated […]
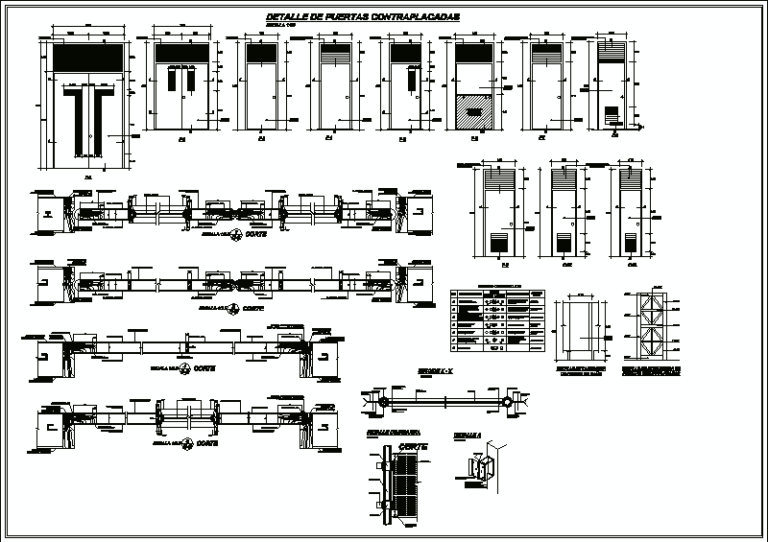
Doors To Hospitals Or Clinics DWG Detail for AutoCAD
Engineer 1530 Drawings · Joined November 2016 Drawings by Engineer 1530 Drawings Details – specifications – axonometric – return Drawing labels, details, and other text information extracted from the CAD […]
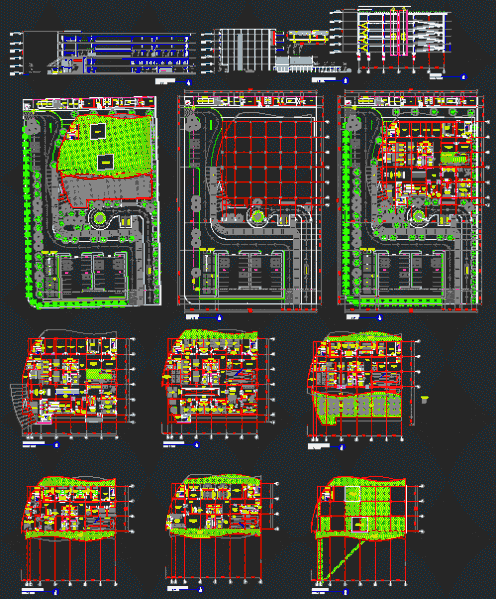
Maternity Hospital, University Of Muhammadiyah, Indonesia DWG Plan for AutoCAD
Engineer 1530 Drawings · Joined November 2016 Drawings by Engineer 1530 Drawings Designed for Mother – hospital – plans – sections – elevations – University of Muhammadiyah Jakarta Drawing labels, […]
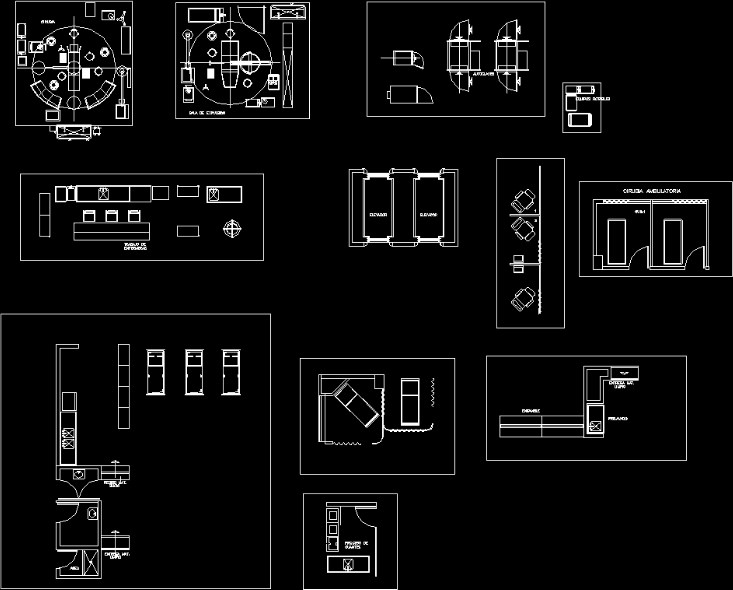
Blocks Of Hospital Operating Room And Other Areas DWG Block for AutoCAD
Engineer 1530 Drawings · Joined November 2016 Drawings by Engineer 1530 Drawings Contains a variety of blocks for operating theaters and other areas of the hospital Drawing labels, details, and […]

Hospital Project DWG Full Project for AutoCAD
Engineer 1530 Drawings · Joined November 2016 Drawings by Engineer 1530 Drawings Project Architectural Design Workshop 6, this project is located in the city of Chimbote. The Hospital is of […]
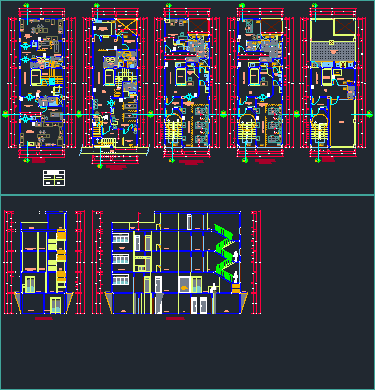
Medical Center DWG Block for AutoCAD
Engineer 1530 Drawings · Joined November 2016 Drawings by Engineer 1530 Drawings Medical Center Drawing labels, details, and other text information extracted from the CAD file (Translated from Spanish): hall, […]

Clinic, Designed For Rural Areas DWG Full Project for AutoCAD
Engineer 1530 Drawings · Joined November 2016 Drawings by Engineer 1530 Drawings Health Center Project, includes the development of all levels by specialty and details. A very comprehensive project for […]