
Engineer
Drawings by Engineer
1530 Drawings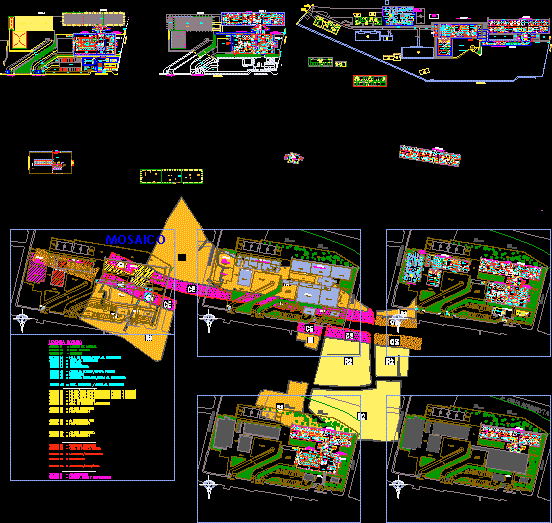
Hospital DWG Block for AutoCAD
Engineer 1530 Drawings · Joined November 2016 Drawings by Engineer 1530 Drawings 1:50 General Hospital – Plants DWG Full Project for AutoCAD PREMIUM$3.87 Engineer 1530 Drawings · Joined November 2016 Drawings by Engineer 1530 Drawings Remodeling project General Hospital Barros – Melpilla. Drawing labels, details, and other text information extracted from the CAD […] or […]
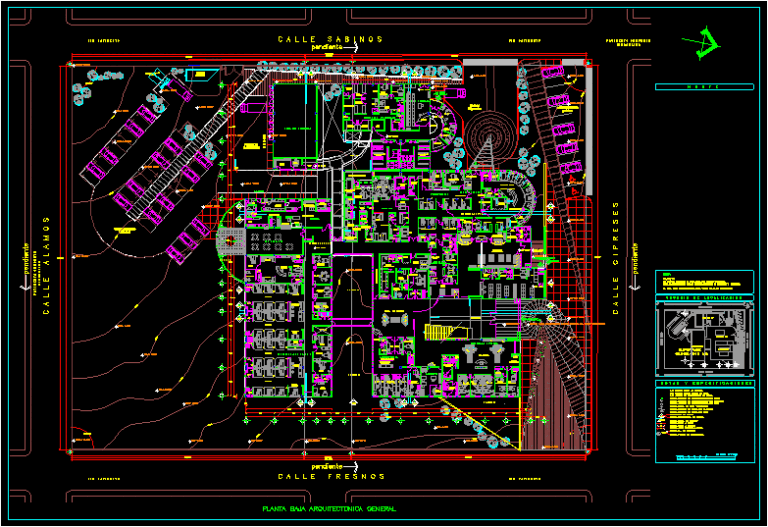
Hospital Project DWG Full Project for AutoCAD
Engineer 1530 Drawings · Joined November 2016 Drawings by Engineer 1530 Drawings It shows the layout of the floor plan of a 34-bed hospital. The plane is bounded by shafts […]
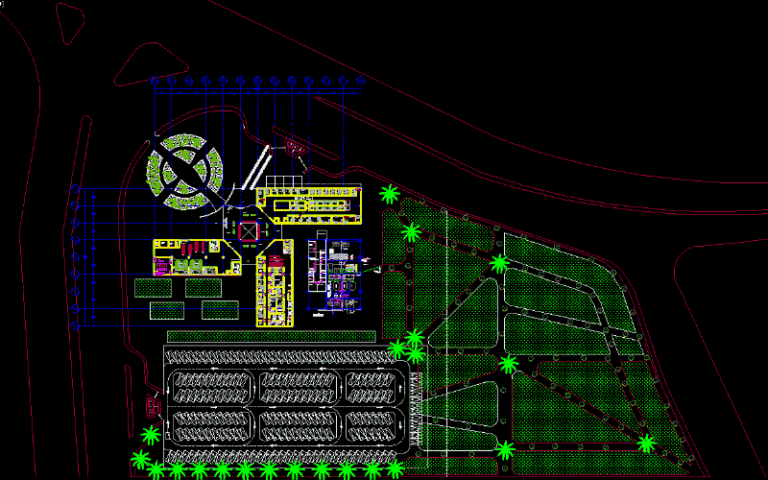
Hospital DWG Block for AutoCAD
Engineer 1530 Drawings · Joined November 2016 Drawings by Engineer 1530 Drawings Assembly plant hospital and parking. Drawing labels, details, and other text information extracted from the CAD file (Translated […]
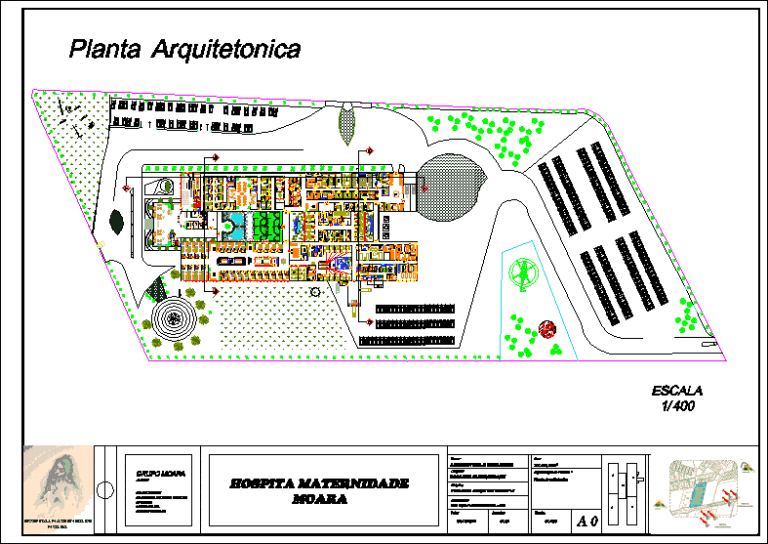
Maternity Hospital Moara DWG Block for AutoCAD
Engineer 1530 Drawings · Joined November 2016 Drawings by Engineer 1530 Drawings COM 50 Leitos MATERNITY; SOON WARNING; OUTPATIENT; diagnostic CIRUGICO CENTER Drawing labels, details, and other text information extracted […]

Study Areas Tococirugia DWG Block for AutoCAD
Engineer 1530 Drawings · Joined November 2016 Drawings by Engineer 1530 Drawings Contains study areas in hospital spaces (knock – surgery) operating room delivery room, recovery room, preparation room and […]
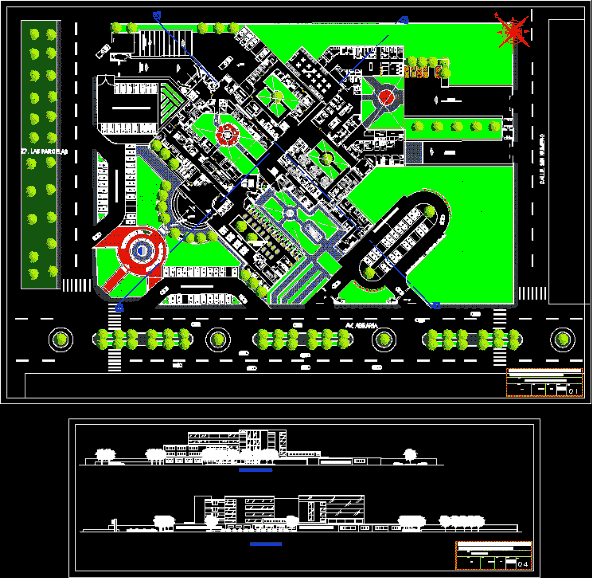
Hospital DWG Block for AutoCAD
Engineer 1530 Drawings · Joined November 2016 Drawings by Engineer 1530 Drawings Architectural design studio work in a hospital type IV IV Drawing labels, details, and other text information extracted […]
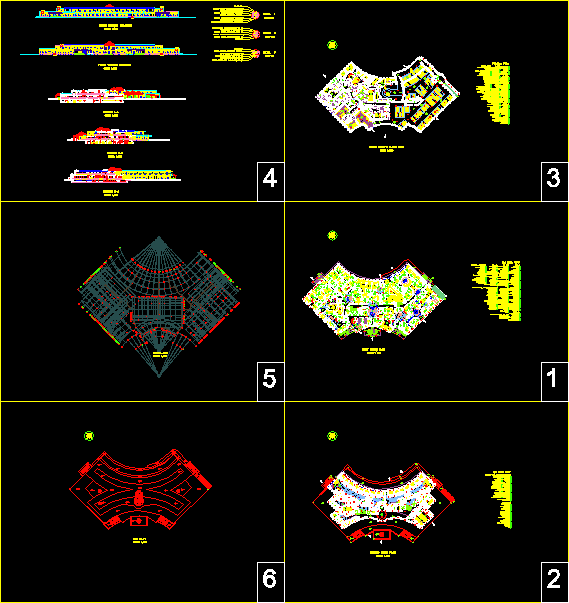
Hospital DWG Block for AutoCAD
Engineer 1530 Drawings · Joined November 2016 Drawings by Engineer 1530 Drawings PLANT HOSPITAL; VIEWS; CORTES.
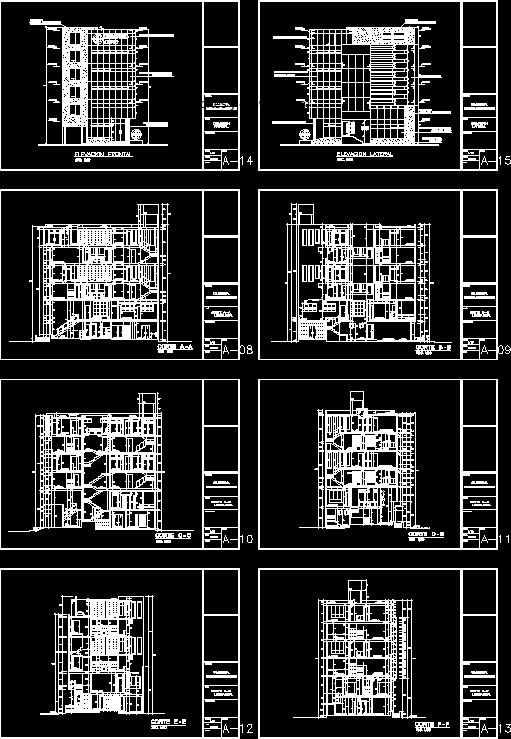
Clinica – Architecture Cuts, Facades DWG Block for AutoCAD
Engineer 1530 Drawings · Joined November 2016 Drawings by Engineer 1530 Drawings Plane Architecture (cuts; Achadas) of a clinic Drawing labels, details, and other text information extracted from the CAD […]
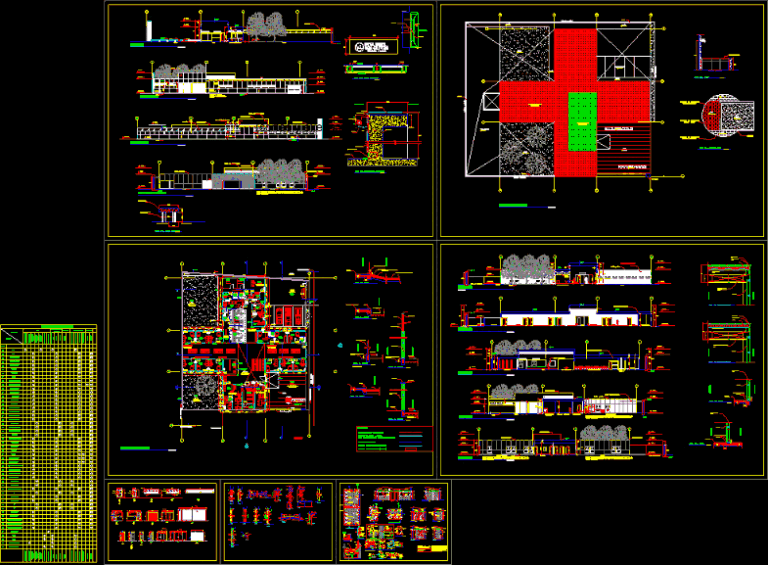
Hospital DWG Detail for AutoCAD
Engineer 1530 Drawings · Joined November 2016 Drawings by Engineer 1530 Drawings Typical plan, equipment, details Drawing labels, details, and other text information extracted from the CAD file (Translated from […]
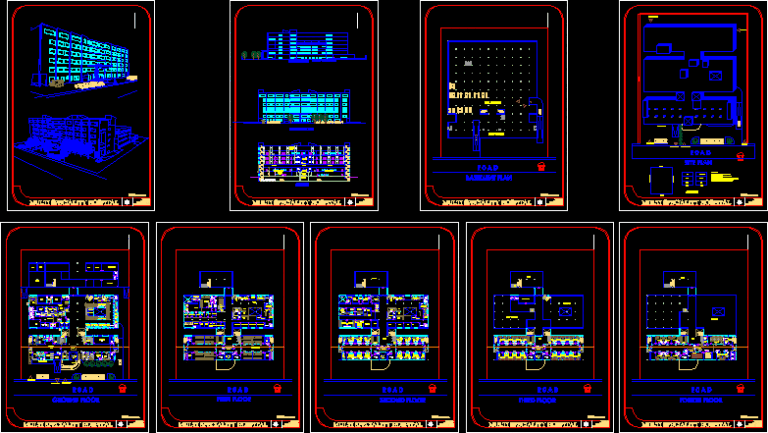
Hospital DWG Block for AutoCAD
Engineer 1530 Drawings · Joined November 2016 Drawings by Engineer 1530 Drawings Hospital. Drawing labels, details, and other text information extracted from the CAD file: n o r t h, […]

Clinic Health Center, San Pablo, Brazil DWG Block for AutoCAD
Engineer 1530 Drawings · Joined November 2016 Drawings by Engineer 1530 Drawings BASIC HEALTH UNIT OF SAN PABLO CITY, BRAZIL Drawing labels, details, and other text information extracted from the […]
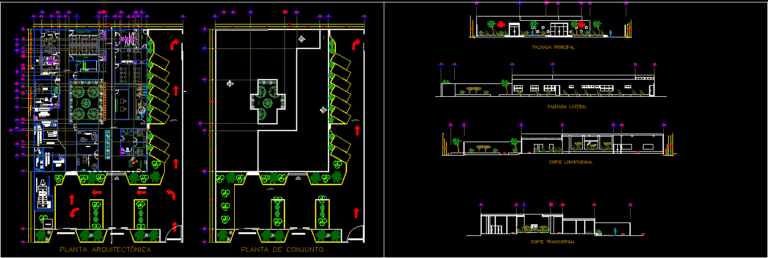
Clinic DWG Block for AutoCAD
Engineer 1530 Drawings · Joined November 2016 Drawings by Engineer 1530 Drawings Red Cross. floor facades, cotes. assembly plant. Drawing labels, details, and other text information extracted from the CAD […]
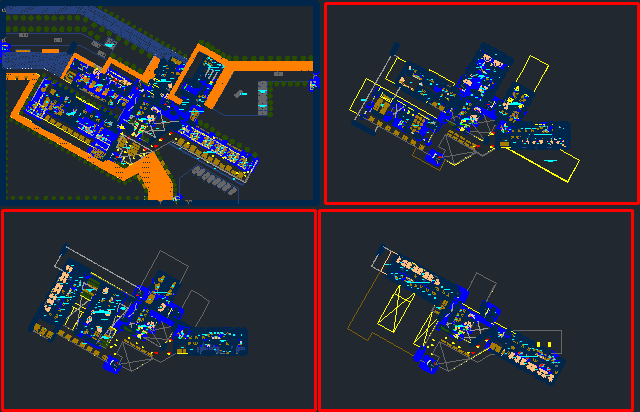
Hospital DWG Block for AutoCAD
Engineer 1530 Drawings · Joined November 2016 Drawings by Engineer 1530 Drawings It is flat on a hospital floor furnishings Drawing labels, details, and other text information extracted from the […]
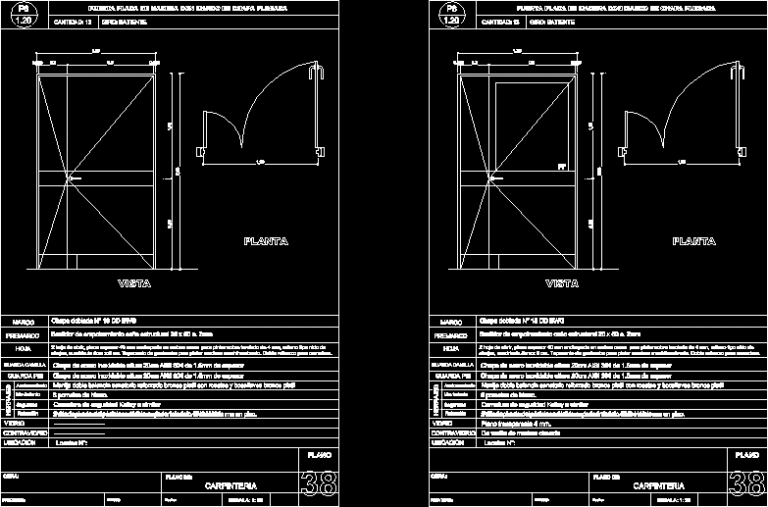
Double Door DWG Block for AutoCAD
Engineer 1530 Drawings · Joined November 2016 Drawings by Engineer 1530 Drawings Double door for entry to Hospitals Drawing labels, details, and other text information extracted from the CAD file […]
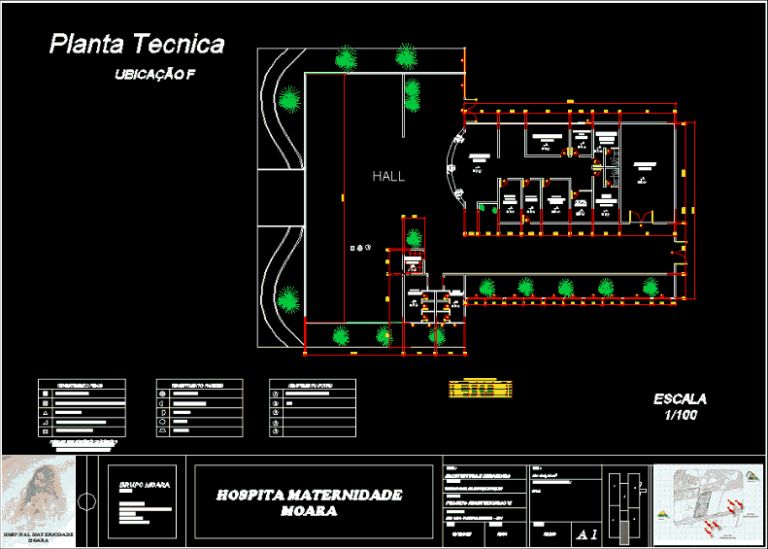
Maternity Hospital Moara Location F DWG Block for AutoCAD
Engineer 1530 Drawings · Joined November 2016 Drawings by Engineer 1530 Drawings HALL Drawing labels, details, and other text information extracted from the CAD file (Translated from Portuguese): doctor’s office, […]
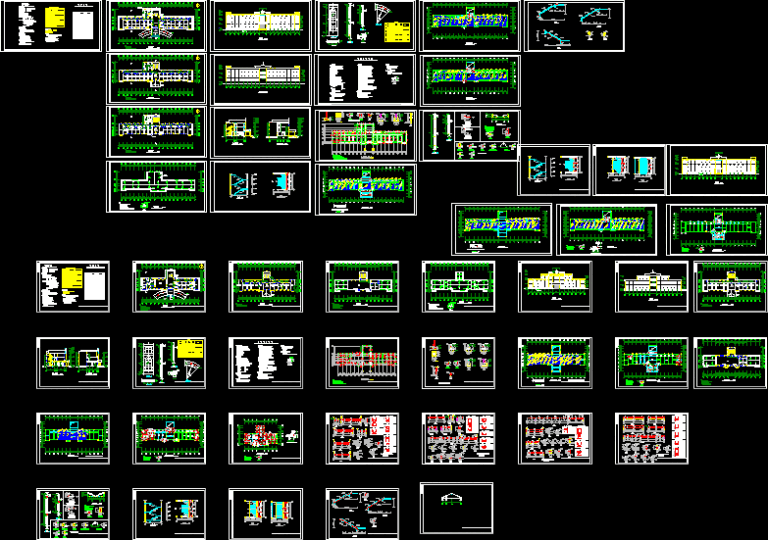
Hospital DWG Block for AutoCAD
Engineer 1530 Drawings · Joined November 2016 Drawings by Engineer 1530 Drawings Hospital Drawing labels, details, and other text information extracted from the CAD file: a – a, ykblxx-xx Raw […]