
Engineer
Drawings by Engineer
1530 Drawings
Hospital DWG Full Project for AutoCAD
Engineer 1530 Drawings · Joined November 2016 Drawings by Engineer 1530 Drawings Hospital Design DWG Full Project for AutoCAD PREMIUM$3.87 Engineer 1530 Drawings · Joined November 2016 Drawings by Engineer 1530 Drawings is a large project developed on a city hospital Drawing labels, details, and other text information extracted from […] or $3.87 – Add to Cart […]
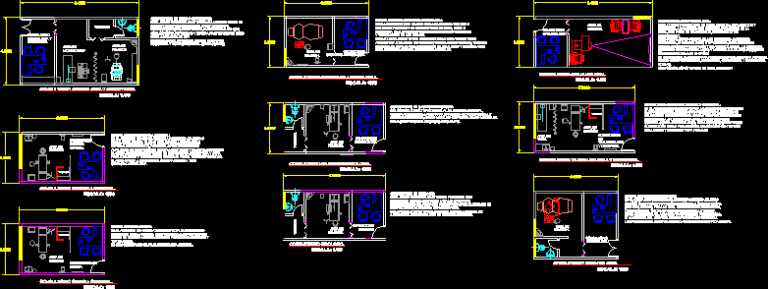
Offices Of Various Specialties DWG Block for AutoCAD
Engineer 1530 Drawings · Joined November 2016 Drawings by Engineer 1530 Drawings Design specialty clinics that have to have a hospital with description; orthodontic clinic, orthopedics, gynecology, minor surgery, pediatrics, […]
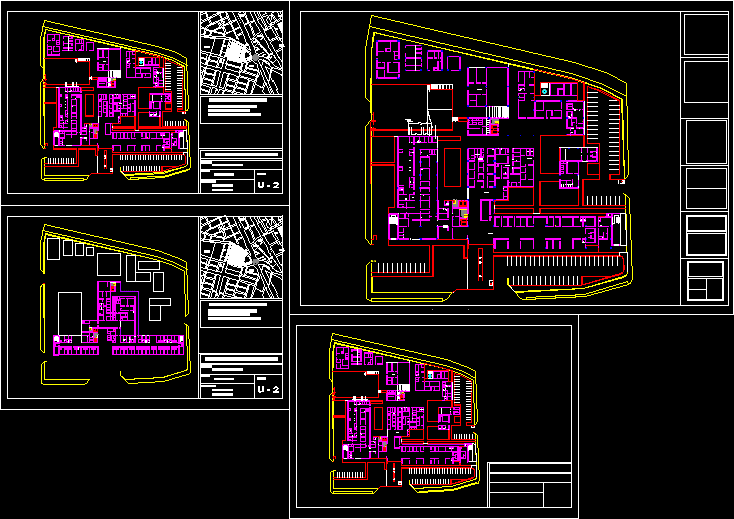
General Hospital, Type Ii, Trujillo, Peru DWG Plan for AutoCAD
Engineer 1530 Drawings · Joined November 2016 Drawings by Engineer 1530 Drawings floor plans, sections, elevations Drawing labels, details, and other text information extracted from the CAD file (Translated from […]
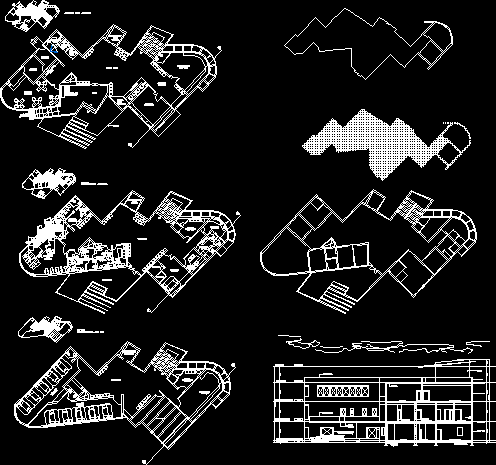
Primary Health Clinic(Phc) , Model Unit, India DWG Model for AutoCAD
Engineer 1530 Drawings · Joined November 2016 Drawings by Engineer 1530 Drawings The Primary Health Centre (PHC) is the basic structural and functional unit of the public health services in […]
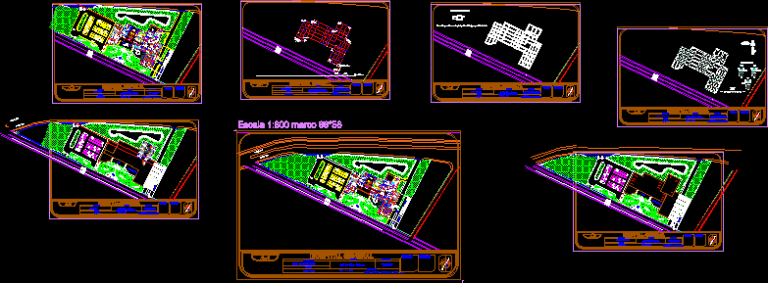
Hospital DWG Block for AutoCAD
Engineer 1530 Drawings · Joined November 2016 Drawings by Engineer 1530 Drawings Hospital Drawing labels, details, and other text information extracted from the CAD file (Translated from Spanish): north, control, […]

Auditorium In Gerontology Center, Steel Structure Plans Details DWG Full Project for AutoCAD
Engineer 1530 Drawings · Joined November 2016 Drawings by Engineer 1530 Drawings 3 Structural plans and details for a project Gerontology Center Auditorium Drawing labels, details, and other text information […]
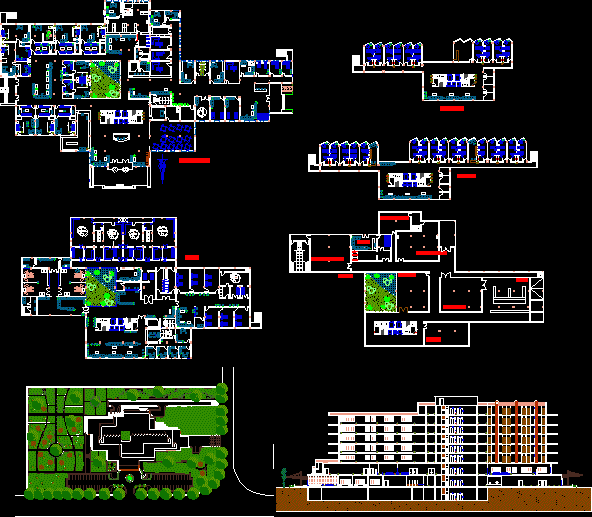
General Hospital, 120 Beds, 6 Storeys DWG Section for AutoCAD
Engineer 1530 Drawings · Joined November 2016 Drawings by Engineer 1530 Drawings 120 – bed general hospital clinics – 10 – Section xray – Pharmacy – 6 plants Drawing labels, […]

Hospital Annex For Residents, Classrooms, Library, Dormitories DWG Block for AutoCAD
Engineer 1530 Drawings · Joined November 2016 Drawings by Engineer 1530 Drawings Archive plants showing an annex to a hospital for the development of education and medical residencies. Has classrooms, […]
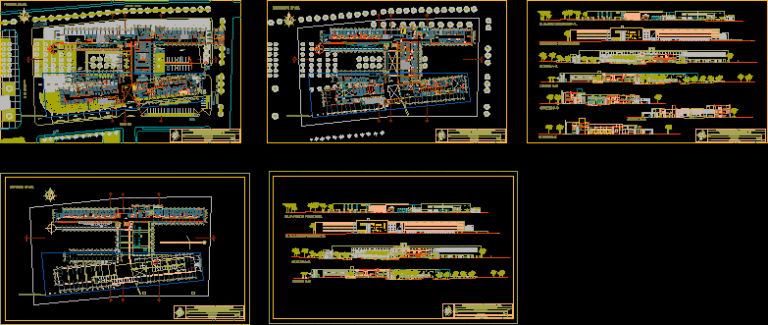
Hospital In Aplao DWG Block for AutoCAD
Engineer 1530 Drawings · Joined November 2016 Drawings by Engineer 1530 Drawings The object of the game was designed to capture architectural concept in the design LIFE, because he recognized […]

Clinic, Plans And Equipment DWG Plan for AutoCAD
Engineer 1530 Drawings · Joined November 2016 Drawings by Engineer 1530 Drawings The plans contain descriptions and equipment. Drawing labels, details, and other text information extracted from the CAD file […]
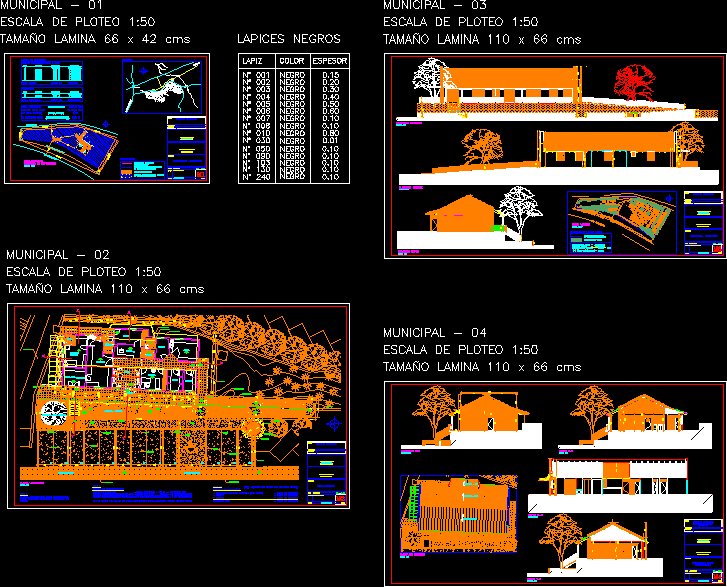
Veterinarian Office, Historic Neighborhood DWG Plan for AutoCAD
Engineer 1530 Drawings · Joined November 2016 Drawings by Engineer 1530 Drawings Architectural plans as required by municipal. Drawing labels, details, and other text information extracted from the CAD file […]

Finishes, Primary Care Clinic With X-Ray And Lab, Mexico DWG Block for AutoCAD
Engineer 1530 Drawings · Joined November 2016 Drawings by Engineer 1530 Drawings Proposal for a C.E.A.P.S. clinic finishes, including x – rays and laboratory hospital finishes. Drawing labels, details, and […]
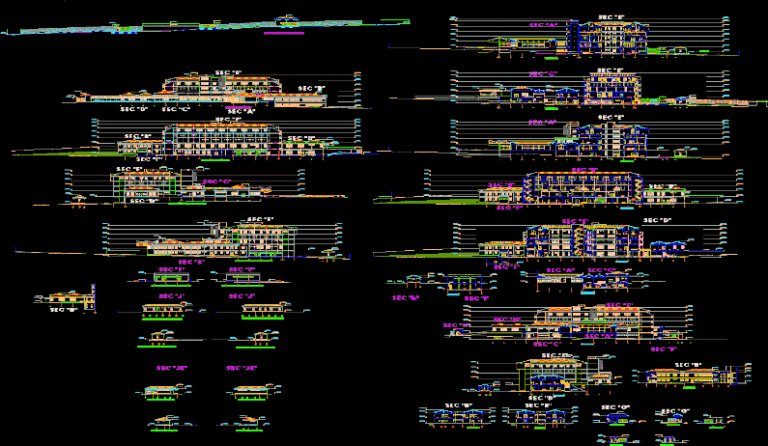
General Hospital Of Cajamarca New H3 – Sections And Elevations DWG Section for AutoCAD
Engineer 1530 Drawings · Joined November 2016 Drawings by Engineer 1530 Drawings Section and elevation of a Hospital. Drawing labels, details, and other text information extracted from the CAD file […]
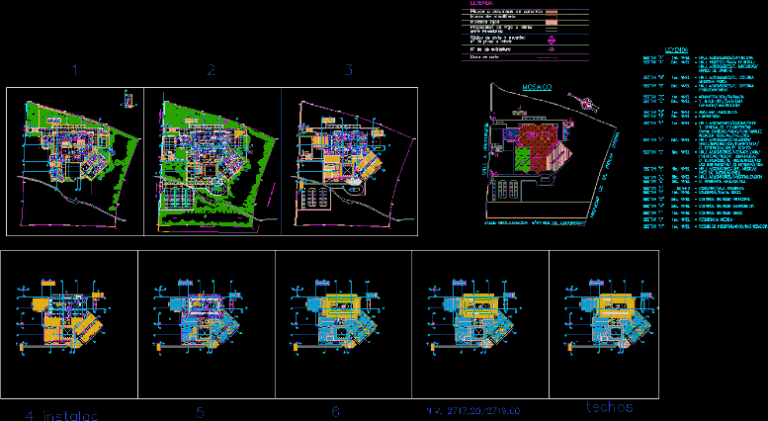
General Hospital Of Cajamarca Nvo H3 – Architecture DWG Block for AutoCAD
Engineer 1530 Drawings · Joined November 2016 Drawings by Engineer 1530 Drawings Architectural Plano Hospital Drawing labels, details, and other text information extracted from the CAD file (Translated from Spanish): […]
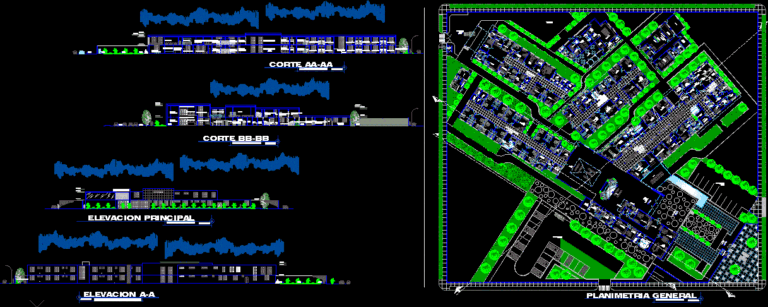
Hospital DWG Elevation for AutoCAD
Engineer 1530 Drawings · Joined November 2016 Drawings by Engineer 1530 Drawings Hospital, has dimensions furniture floor levels cuts elevations Drawing labels, details, and other text information extracted from the […]

Pediatric Hospital DWG Plan for AutoCAD
Engineer 1530 Drawings · Joined November 2016 Drawings by Engineer 1530 Drawings Childrens Hospital – Architectural Plans. Drawing labels, details, and other text information extracted from the CAD file (Translated […]