
Engineer
Drawings by Engineer
1530 Drawings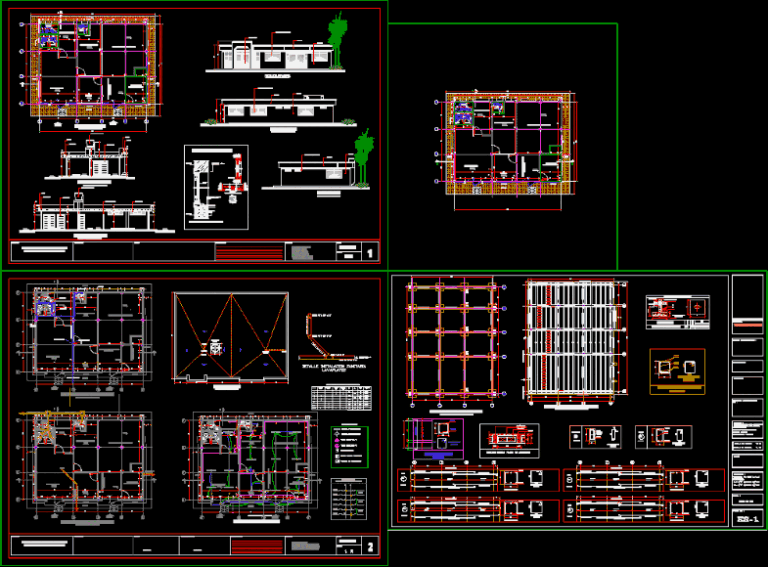
Expanded Program On Immunization (Epi) DWG Plan for AutoCAD
Engineer 1530 Drawings · Joined November 2016 Drawings by Engineer 1530 Drawings Advanced Anesthesia Unit DWG Block for AutoCAD PREMIUM$3.87 Engineer 1530 Drawings · Joined November 2016 Drawings by Engineer 1530 Drawings Plant Advanced anesthetized or $3.87 – Add to Cart Checkout Added to cart Radiology Equipment DWG Plan for AutoCAD PREMIUM$3.87 Engineer 1530 Drawings · Joined […]
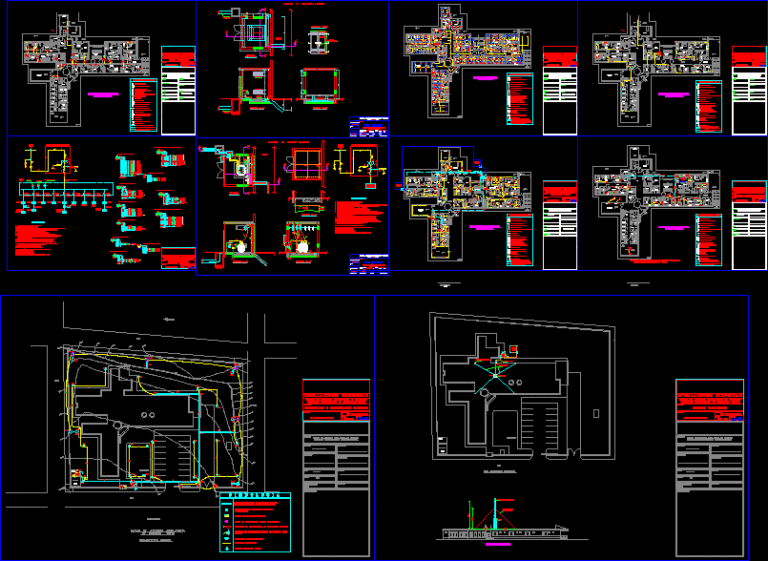
Electrical Iess Quinindé – Emeralds DWG Full Project for AutoCAD
Engineer 1530 Drawings · Joined November 2016 Drawings by Engineer 1530 Drawings Project Power and Low Voltage Media IESS Hospital, includes: lighting circuits, power circuits, power circuits stabilized; Circuits Air […]
Hospital DWG Block for AutoCAD
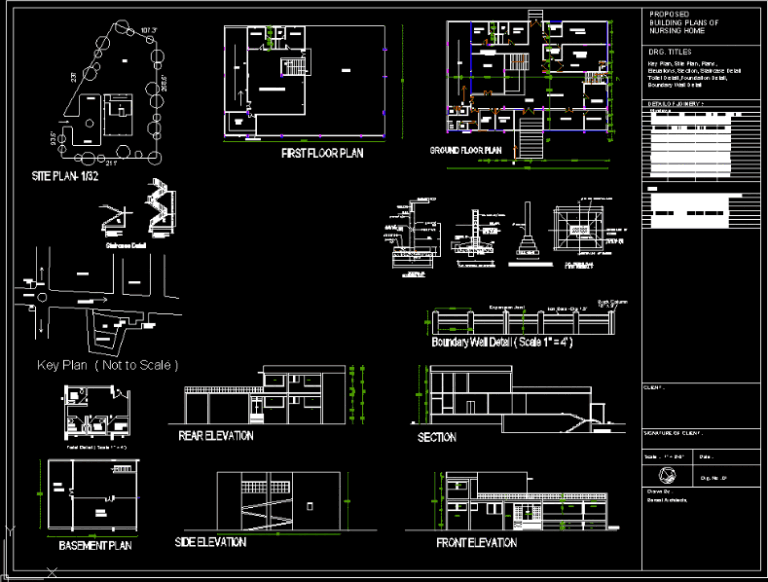
Engineer 1530 Drawings · Joined November 2016 Drawings by Engineer 1530 Drawings 20 Beded Nursing Home Drawing labels, details, and other text information extracted from the CAD file: n.g.l, ventilatar, […]
Specialty Clinic DWG Full Project for AutoCAD
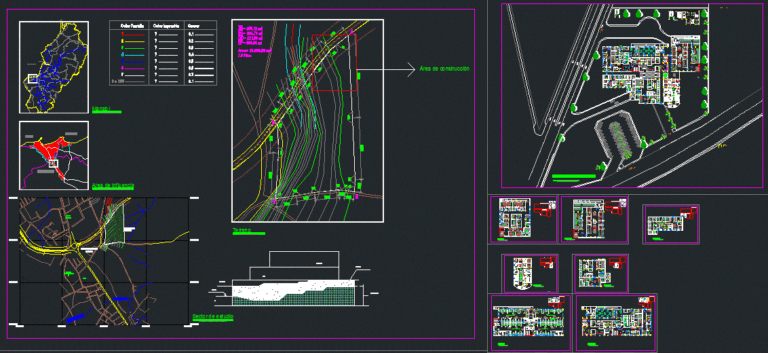
Engineer 1530 Drawings · Joined November 2016 Drawings by Engineer 1530 Drawings The project is based on the connection of spaces hospital hierarchy of activities, is also consider variants security […]
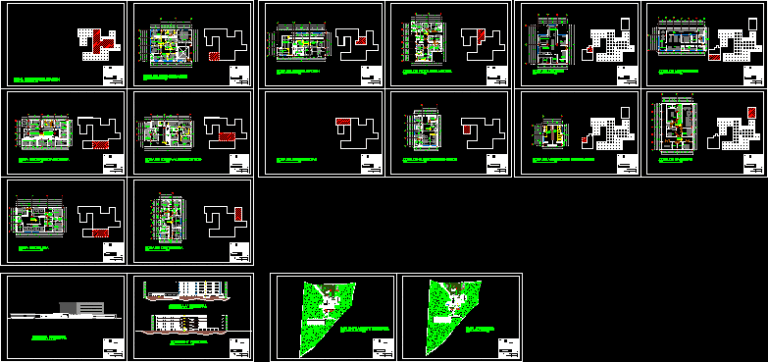
Clinic, Designed For Infectious Diseases DWG Block for AutoCAD
Engineer 1530 Drawings · Joined November 2016 Drawings by Engineer 1530 Drawings Clinic specialized and designed for infectious diseases has all the necessary areas that any hospital should have Drawing […]
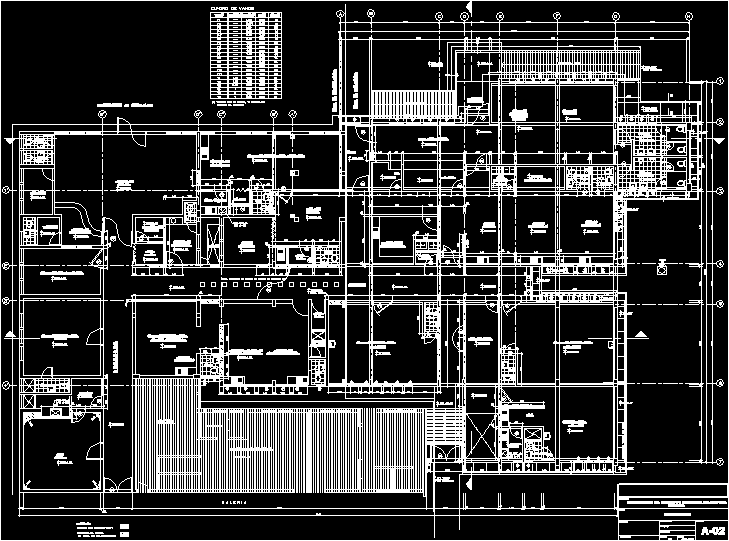
Hospital Improvement DWG Plan for AutoCAD
Engineer 1530 Drawings · Joined November 2016 Drawings by Engineer 1530 Drawings General plan – designations Drawing labels, details, and other text information extracted from the CAD file (Translated from […]
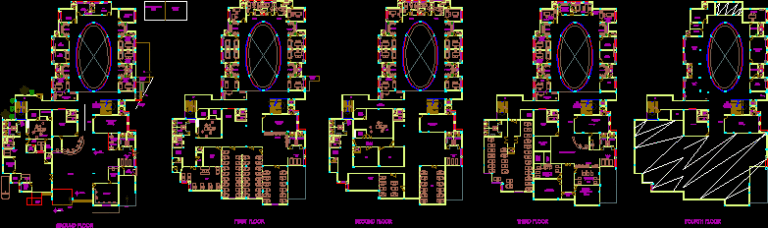
Hospital DWG Plan for AutoCAD
Engineer 1530 Drawings · Joined November 2016 Drawings by Engineer 1530 Drawings Hospital with all floor plan details Drawing labels, details, and other text information extracted from the CAD file: […]

Vivekananda Polyclinic And Medical Sciences Institute, India DWG Block for AutoCAD
Engineer 1530 Drawings · Joined November 2016 Drawings by Engineer 1530 Drawings MULTI SPECIALITY 350 BED HOSPITAL Drawing labels, details, and other text information extracted from the CAD file: lift, […]

Natural Gas Installation In A Hospital–Argentina, Regulations DWG Plan for AutoCAD
Engineer 1530 Drawings · Joined November 2016 Drawings by Engineer 1530 Drawings Rules and Regulations – plan – sections – views – specifications – machinery room Drawing labels, details, and […]
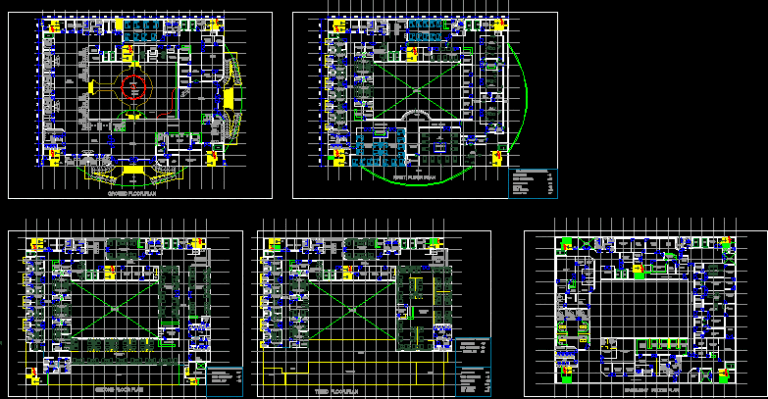
Hospital Design–200 Beds DWG Block for AutoCAD
Engineer 1530 Drawings · Joined November 2016 Drawings by Engineer 1530 Drawings 200 beds hospital planning Drawing labels, details, and other text information extracted from the CAD file: waiting, lift, […]
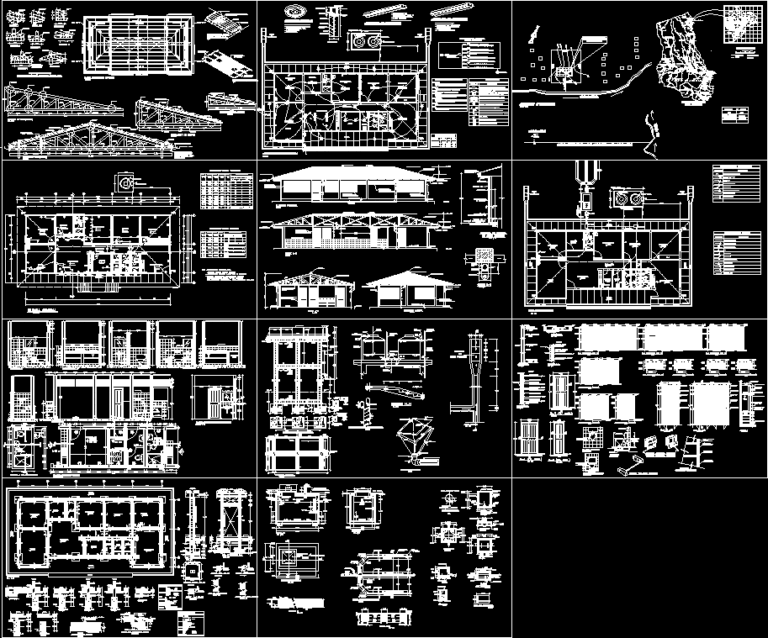
Clinic In Peruvian Amazon DWG Full Project for AutoCAD
Engineer 1530 Drawings · Joined November 2016 Drawings by Engineer 1530 Drawings Medical post in the Peruvian Amazon, complete project Drawing labels, details, and other text information extracted from the […]

Primary Care Clinic, Public Health Services–India DWG Section for AutoCAD
Engineer 1530 Drawings · Joined November 2016 Drawings by Engineer 1530 Drawings The Primary Health Centre (PHC) – public health services in developing countries. – plants – sections Drawing labels, […]

Hospital At Kalkaji, Delhi, India DWG Block for AutoCAD
Engineer 1530 Drawings · Joined November 2016 Drawings by Engineer 1530 Drawings Hospital at Kalkaji Drawing labels, details, and other text information extracted from the CAD file: project :, architect’s […]

Plumbing In Transitional Care Facility DWG Detail for AutoCAD
Engineer 1530 Drawings · Joined November 2016 Drawings by Engineer 1530 Drawings Transitional Care Center and Ground Floor Roof Scale: 1/100 health facility: – Sewage – Stormwater – Water Supply […]
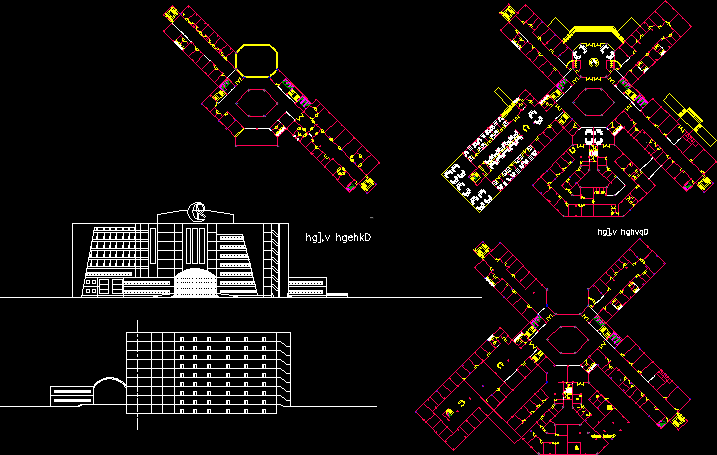
Hospital Design Study, 120 Beds, Course Work–Kuwait DWG Full Project for AutoCAD
Engineer 1530 Drawings · Joined November 2016 Drawings by Engineer 1530 Drawings Hospital project for first year undergraduate semester, 120 – bed hospital Drawing labels, details, and other text information […]
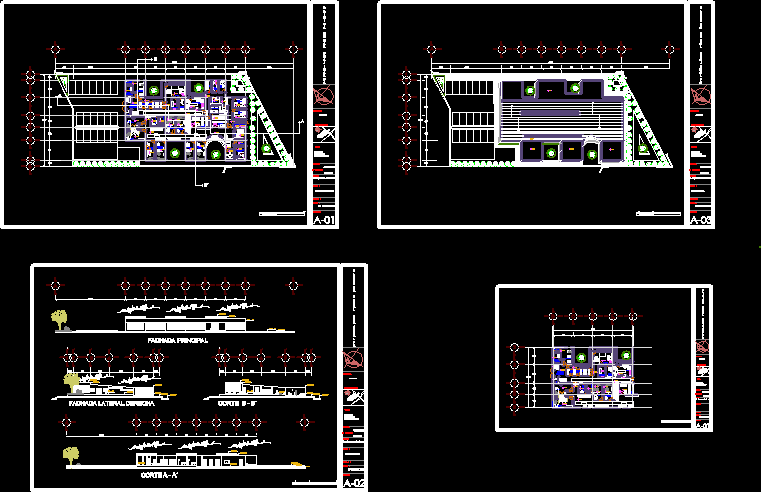
Rural Clinic DWG Section for AutoCAD
Engineer 1530 Drawings · Joined November 2016 Drawings by Engineer 1530 Drawings general plants – sections – fachads – outpatient – clinical analysis – emergency xray Drawing labels, details, and […]