
Engineer
Drawings by Engineer
1530 Drawings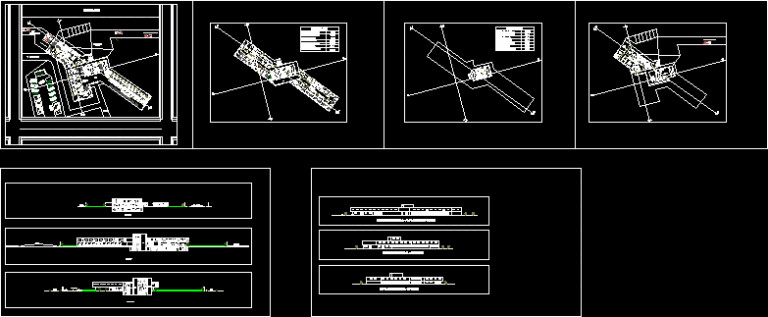
Maternity And Pediatric Clinic Design DWG Block for AutoCAD
Engineer 1530 Drawings · Joined November 2016 Drawings by Engineer 1530 Drawings Hospital Tipo4 DWG Block for AutoCAD PREMIUM$3.87 Engineer 1530 Drawings · Joined November 2016 Drawings by Engineer 1530 Drawings Set low complexity with less than 100 beds strength; located in urban locations – more than 10,000 rural […] or $3.87 – Add to Cart Checkout […]
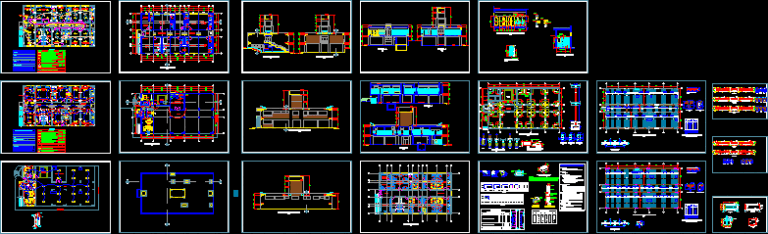
Medical Clinic DWG Full Project for AutoCAD
Engineer 1530 Drawings · Joined November 2016 Drawings by Engineer 1530 Drawings Project Executive Medical Clinic. Plants – Cortes – Views – Construction Details – Facilities Drawing labels, details, and […]

Clinic, Floor And Ceiling Design, Per Peru Ministry Of Health DWG Detail for AutoCAD
Engineer 1530 Drawings · Joined November 2016 Drawings by Engineer 1530 Drawings Design floor of a second health post normativity of minsa; details and roof Drawing labels, details, and other […]

Community Health Center – – Medical, Dental, Labs, Maternity DWG Block for AutoCAD
Engineer 1530 Drawings · Joined November 2016 Drawings by Engineer 1530 Drawings Health Center, – administrative area – general practice – gynecology clinic – dental clinic – pediatric practice – […]
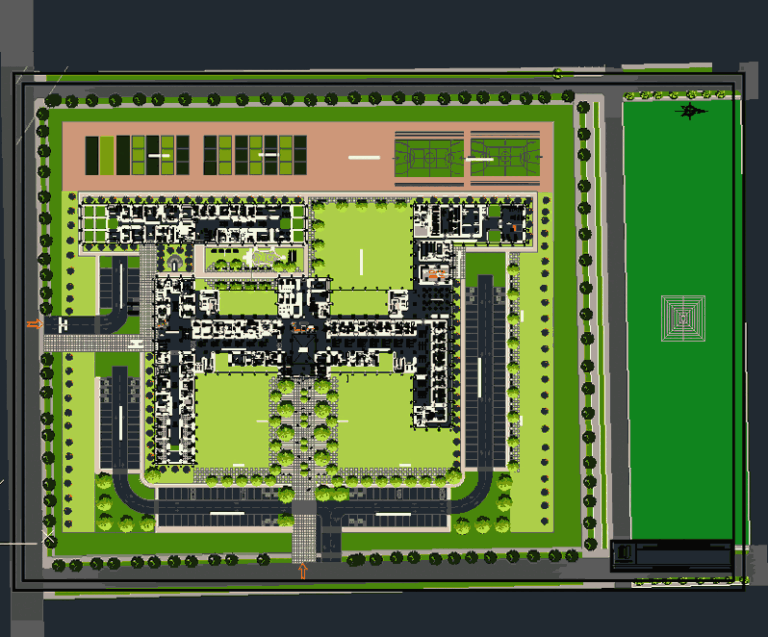
Hospital Design DWG Block for AutoCAD
Engineer 1530 Drawings · Joined November 2016 Drawings by Engineer 1530 Drawings Planimetry General Hospital type 2 Drawing labels, details, and other text information extracted from the CAD file (Translated […]

Clinic DWG Block for AutoCAD
Engineer 1530 Drawings · Joined November 2016 Drawings by Engineer 1530 Drawings Solution of a clinic. General Plant – height Drawing labels, details, and other text information extracted from the […]
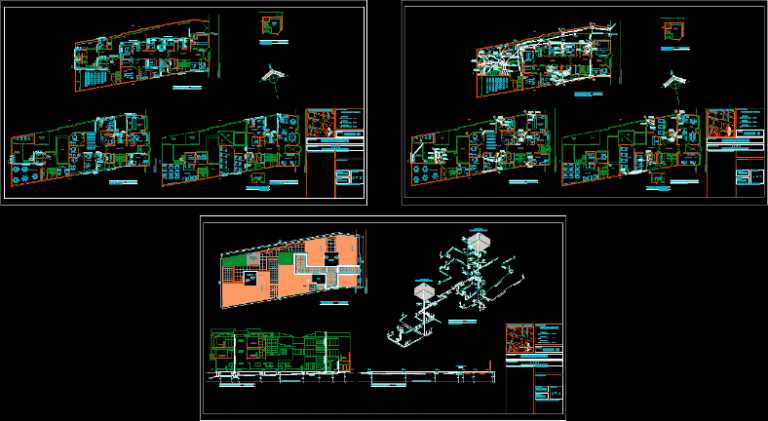
Hospital – Sanitary Plumbing DWG Detail for AutoCAD
Engineer 1530 Drawings · Joined November 2016 Drawings by Engineer 1530 Drawings Details – specifications – axonometric Drawing labels, details, and other text information extracted from the CAD file (Translated […]

Assisted Living, Dining And Healthcare Home 3D DWG Model for AutoCAD
Engineer 1530 Drawings · Joined November 2016 Drawings by Engineer 1530 Drawings Model 3d – solid modeling – without textures

Medical Center DWG Detail for AutoCAD
Engineer 1530 Drawings · Joined November 2016 Drawings by Engineer 1530 Drawings Cut, Plants, Elevations and Details Reach for a medical center. Drawing labels, details, and other text information extracted […]

Plastic Surgery Clinit DWG Plan for AutoCAD
Engineer 1530 Drawings · Joined November 2016 Drawings by Engineer 1530 Drawings Clinic cirujia plastic, with minimum spaces for smooth operation, with plans, sections and facades Drawing labels, details, and […]
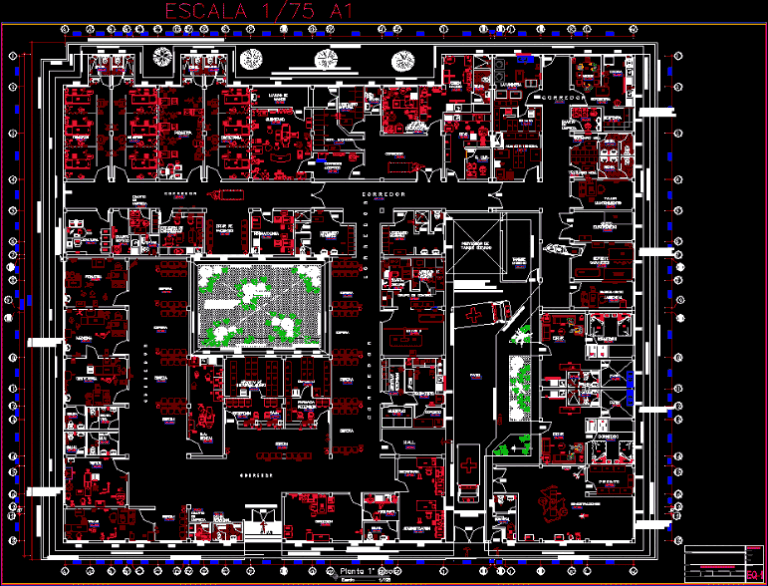
Equipment Placements In A Clinic DWG Plan for AutoCAD
Engineer 1530 Drawings · Joined November 2016 Drawings by Engineer 1530 Drawings Positions Distribution Equipment in Health, floor plan as detailed in an area of 2 ha Drawing labels, details, […]

Floor And Wall Finishes For Clinics–Details DWG Detail for AutoCAD
Engineer 1530 Drawings · Joined November 2016 Drawings by Engineer 1530 Drawings Details – specifications – axonometric Drawing labels, details, and other text information extracted from the CAD file (Translated […]
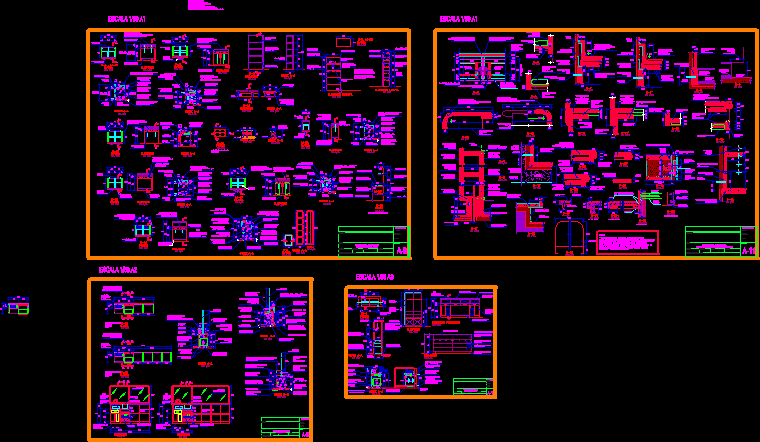
Clinic Equipment, Details DWG Detail for AutoCAD
Engineer 1530 Drawings · Joined November 2016 Drawings by Engineer 1530 Drawings Details – specifications – sizing – very full Drawing labels, details, and other text information extracted from the […]
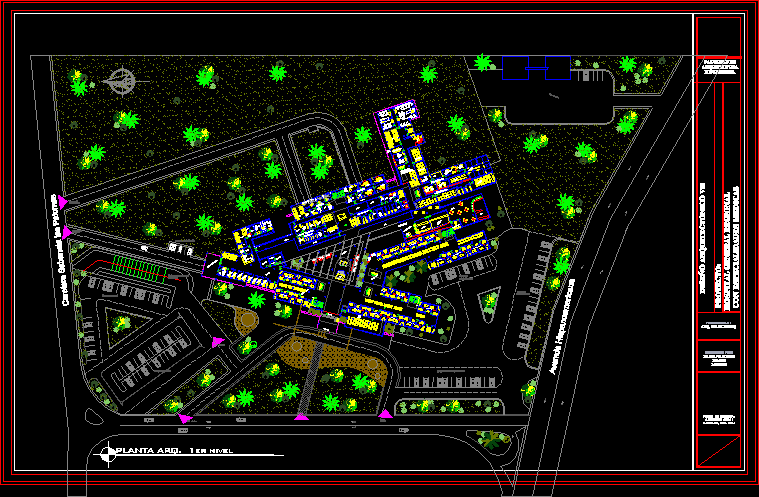
Hospital DWG Block for AutoCAD
Engineer 1530 Drawings · Joined November 2016 Drawings by Engineer 1530 Drawings Plant schematic – diagram of operation Drawing labels, details, and other text information extracted from the CAD file […]
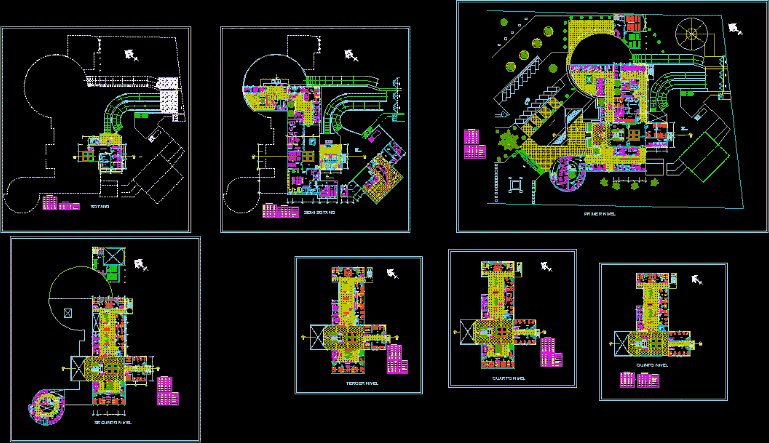
Hospital Perinatal DWG Full Project for AutoCAD
Engineer 1530 Drawings · Joined November 2016 Drawings by Engineer 1530 Drawings Hospital Perinatal Project, dedicated to pregnancy care, mother care, service spaces, consulting, hospitalization for the mother before and […]

Munichis Hospital – Yurimaguas – Peru DWG Block for AutoCAD
Engineer 1530 Drawings · Joined November 2016 Drawings by Engineer 1530 Drawings ARCHITECTURAL DESIGN Munichis HOSPITAL – YURIMAGUAS – PERU Drawing labels, details, and other text information extracted from the […]