
Engineer
Drawings by Engineer
1530 Drawings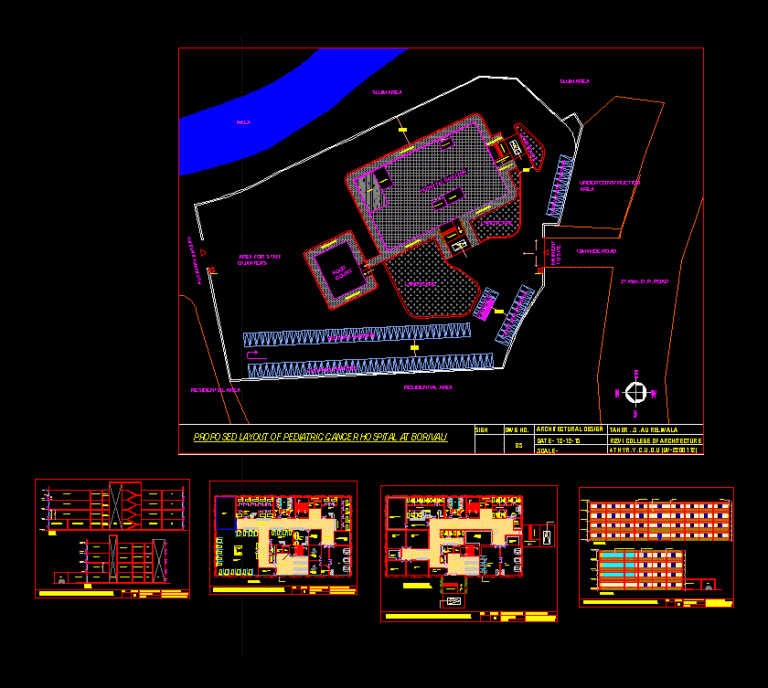
Pediatric Hospital For Cancer DWG Section for AutoCAD
Engineer 1530 Drawings · Joined November 2016 Drawings by Engineer 1530 Drawings Caps – Centro De Salud DWG Block for AutoCAD PREMIUM$3.87 Engineer 1530 Drawings · Joined November 2016 Drawings by Engineer 1530 Drawings Proyecto de Arquitectura III (F.A.U.) de un Centro de Salud en la Ciudad de Resistencia; resuelto en un […] or $3.87 – Add […]

Zana Health Center DWG Block for AutoCAD
Engineer 1530 Drawings · Joined November 2016 Drawings by Engineer 1530 Drawings DRAFT AN ESTABLISHMENT OF HEALTH – EMERGENCY UNIT, CENTER OBSTETRIC; LAB; SERV.GENERALES ETC. PLANT, CUT AND LIFTS Drawing […]
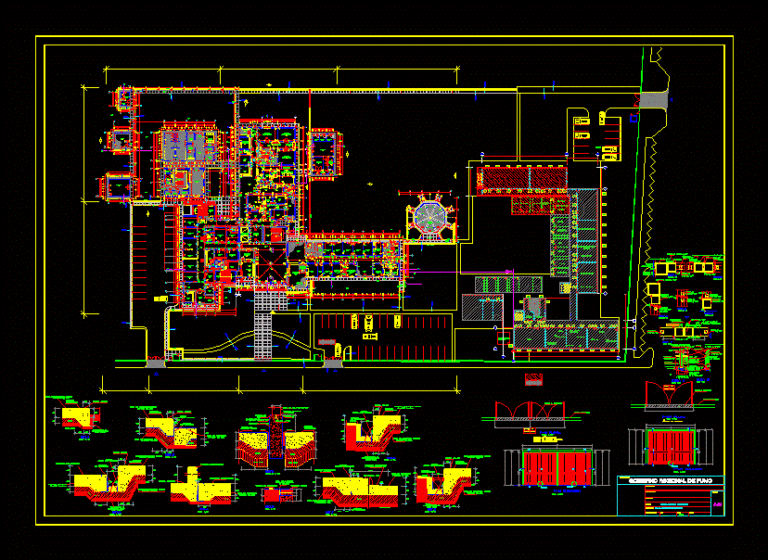
Hospital DWG Block for AutoCAD
Engineer 1530 Drawings · Joined November 2016 Drawings by Engineer 1530 Drawings HOSPITAL DE SAN JUAN DE DIOS AYAVIRI – Puno – Peru Drawing labels, details, and other text information […]
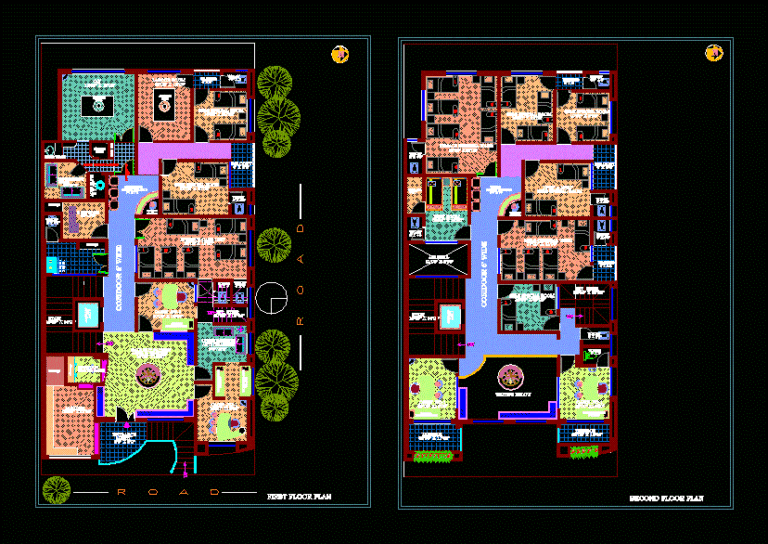
Hospital And Private Residence DWG Block for AutoCAD
Engineer 1530 Drawings · Joined November 2016 Drawings by Engineer 1530 Drawings Plant schematic – diagram of operation Drawing labels, details, and other text information extracted from the CAD file: […]

Health Center DWG Full Project for AutoCAD
Engineer 1530 Drawings · Joined November 2016 Drawings by Engineer 1530 Drawings It is a health center developed in all areas with educational requirements as the circulation staff of the […]

Emergency Clinic DWG Block for AutoCAD
Engineer 1530 Drawings · Joined November 2016 Drawings by Engineer 1530 Drawings Emergency Clinic includes exterior architectural floor areas within a land area of ??5150 m2 Drawing labels, details, and […]

Health Post DWG Block for AutoCAD
Engineer 1530 Drawings · Joined November 2016 Drawings by Engineer 1530 Drawings Architectural drawings of a health post. Plants – Cortes – Facilities – Structural Drawing labels, details, and other […]

3D Operating Table DWG Model for Hospital Surgical Suites
Engineer 1530 Drawings · Joined November 2016 Drawings by Engineer 1530 Drawings 3D AutoCAD model of an adjustable surgical operating table, also known as a camilla, for use in hospital […]

Plano Health Center DWG Plan for AutoCAD
Engineer 1530 Drawings · Joined November 2016 Drawings by Engineer 1530 Drawings Detailed plan of a health center. Drawing labels, details, and other text information extracted from the CAD file […]
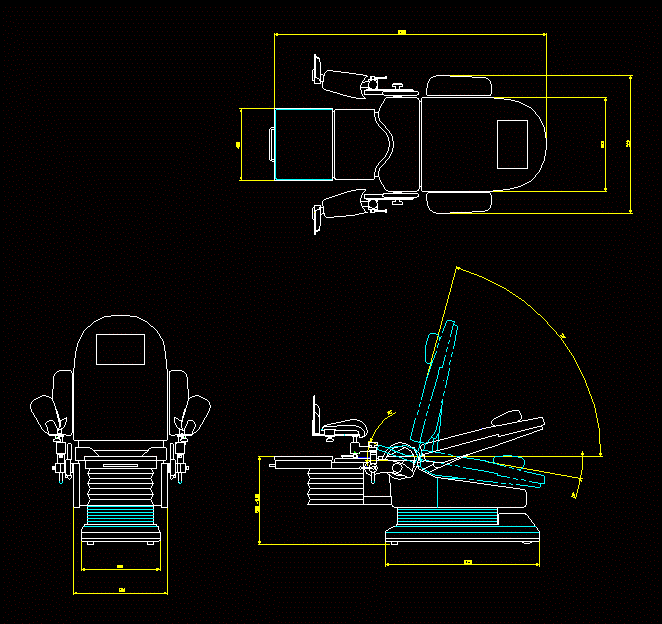
Doctor 2D DWG Elevation for AutoCAD
Engineer 1530 Drawings · Joined November 2016 Drawings by Engineer 1530 Drawings Drawing Equipment plant – elevation 2d Raw text data extracted from CAD file:
Health DWG Plan for AutoCAD
Engineer 1530 Drawings · Joined November 2016 Drawings by Engineer 1530 Drawings Health Plans Plano hospital Drawing labels, details, and other text information extracted from the CAD file (Translated from […]
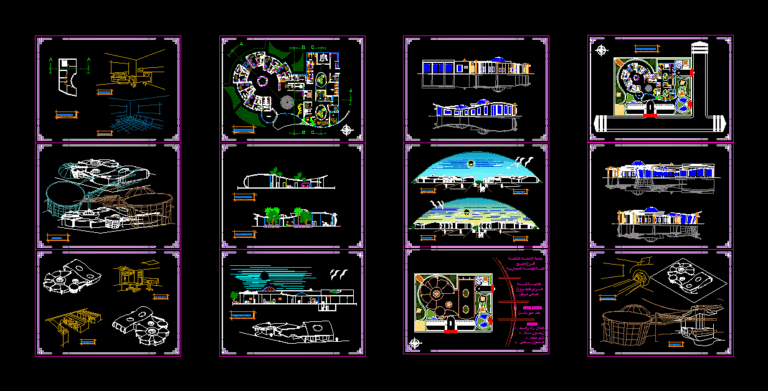
Bassel Clinic DWG Block for AutoCAD
Engineer 1530 Drawings · Joined November 2016 Drawings by Engineer 1530 Drawings Healthe cinter and mini hospital Drawing labels, details, and other text information extracted from the CAD file: desk […]

Dental Clinic DWG Model for AutoCAD
Engineer 1530 Drawings · Joined November 2016 Drawings by Engineer 1530 Drawings Remodeling dental clinic; where an architectural proposal without changing the architecture and built too Drawing labels, details, and […]
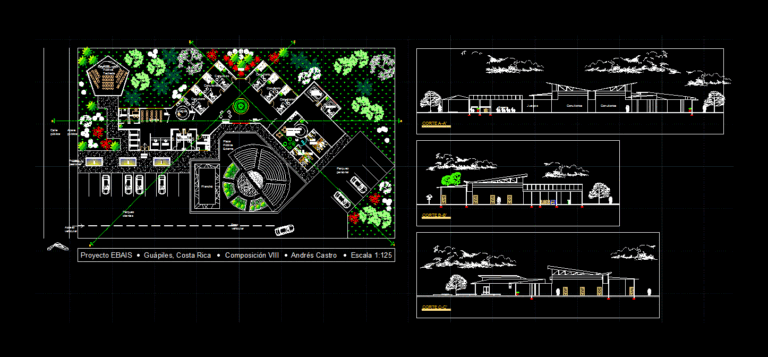
Medical Center DWG Plan for AutoCAD
Engineer 1530 Drawings · Joined November 2016 Drawings by Engineer 1530 Drawings Draft a floor plan located in Guapiles EBAIS; Costa Rica. Icluye detailed architectural floor and 3 courts. Drawing […]
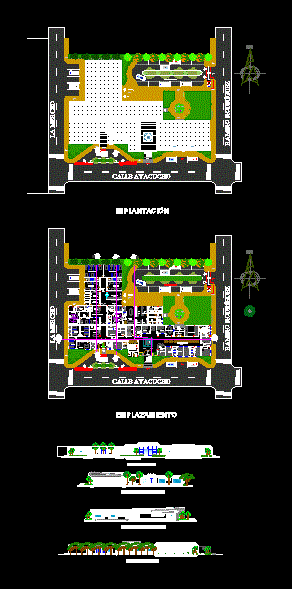
Hospital Health Center DWG Block for AutoCAD
Engineer 1530 Drawings · Joined November 2016 Drawings by Engineer 1530 Drawings Hospital Health Center; Construction; Implementation; Facades Drawing labels, details, and other text information extracted from the CAD file […]
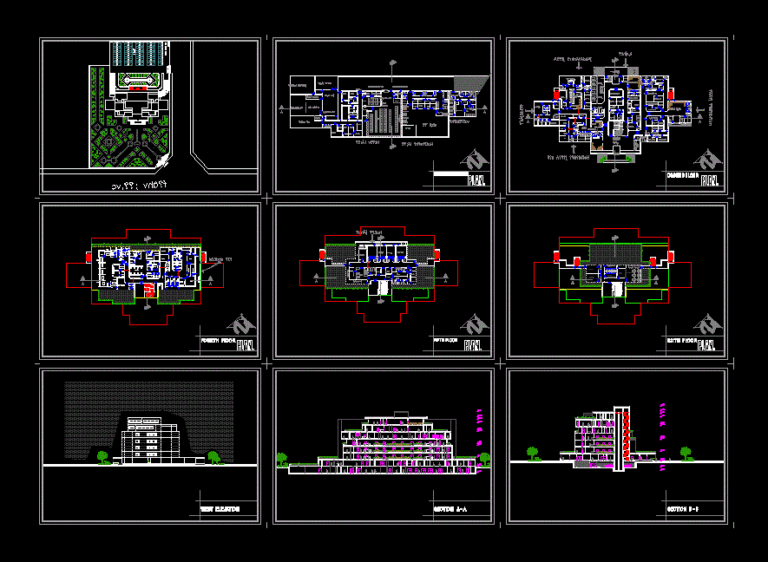
Hospital DWG Full Project for AutoCAD
Engineer 1530 Drawings · Joined November 2016 Drawings by Engineer 1530 Drawings 100 -Project hospital