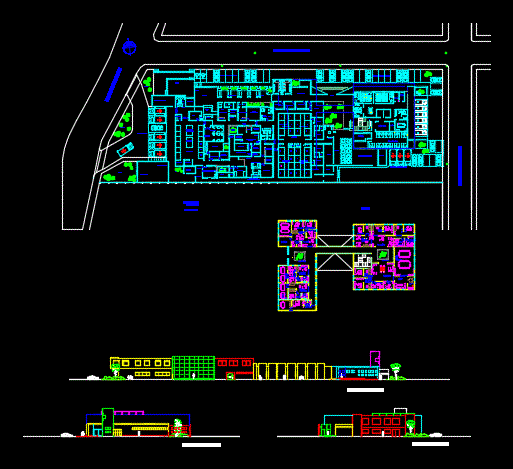
Schematic plants – cutting and general facades
Drawing labels, details, and other text information extracted from the CAD file (Translated from Spanish):
main façade, façade services, emergency façade, street ramon ramirez martinez, street angel vazquez negrete, carpi, blvd. Basque quiroga, emergency, central, cuneros, shock, decontamination, control, serv.social, ambulance center, x-ray, traumatology, ceye, transfer, box, clothing, nurses, ambulances, garden, washing surgeons, material storage, operating room, x-ray, guard, clean clothes, washing, preparation, gloves, delivery, non-material, sterilized, autoclaves, repair area, and enzamble, dirty, clean, work, isolation, recovery, postoperative, general room , radiodiagnostic, prep, radiofluroscopia, vest, criterion, revealed, apparatuses, laboratory, vestibule, access, center, antialacranico, consultorio, plaza, lavanderia, manteminiento, public parking, rest, area of, estar, morge, portable, waste, septic , service hall, general, duct, warehouse, medication, men, general room, women, isolated, pharmacy, cafeteria, kitchen, warehouse, machine room, maintenance area, computer computing, kitchenette, accounting assistant, accountant, d irector general, human resources, dept. shopping, reception, committee funds, director nurses, living room, council room, lobby, social worker, medical director, committee veterans, committee ladies, committee young, bathrooms, bedrooms, dining room, kitchen, warehouse, address, office secretary, office president, boardroom, promoter, emergency room







