
Startland Construction
Drawings by Startland Construction
3832 Drawings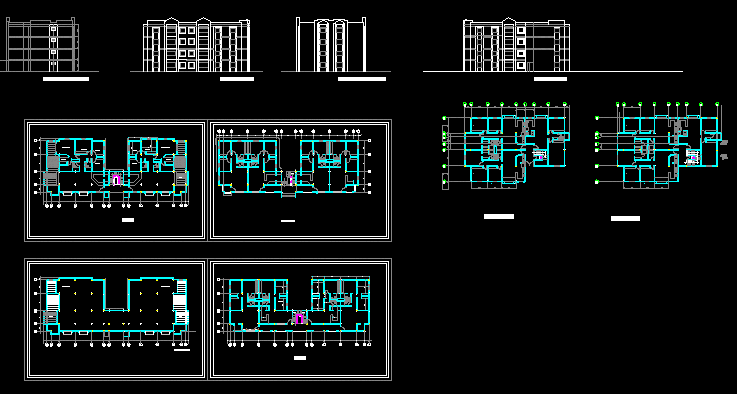
Building DWG Block for AutoCAD
Startland Construction 3832 Drawings · Joined December 2016 Drawings by Startland Construction 3832 Drawings 5 Levels Multifamily Project 3D SKP Full Project for SketchUp FREE Startland Construction 3832 Drawings · Joined December 2016 Drawings by Startland Construction 3832 Drawings 3d mockup – Sketchup modeling – textures Free – Add to Cart Checkout Added to cart Plus One […]

9 Levels Apartment Building DWG Full Project for AutoCAD
Startland Construction 3832 Drawings · Joined December 2016 Drawings by Startland Construction 3832 Drawings Full project; electrical and plumbing installations
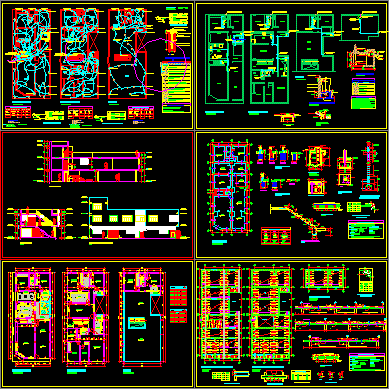
Multifamily DWG Full Project for AutoCAD
Startland Construction 3832 Drawings · Joined December 2016 Drawings by Startland Construction 3832 Drawings PROJECT COMPLETE

Boom In Building (Departments Of 3 Types) DWG Block for AutoCAD
Startland Construction 3832 Drawings · Joined December 2016 Drawings by Startland Construction 3832 Drawings IS A BOOM IN BUILDING 4 FLOOR, THREE TYPES OF DESPARTAMENTOS OWNS; FOR A COUPLE, A […]
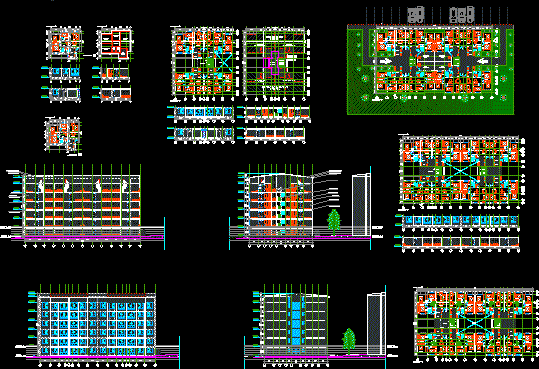
1152 Units Of 50m2, Commercial And Recreational Housing Development DWG Full Project for AutoCAD
Startland Construction 3832 Drawings · Joined December 2016 Drawings by Startland Construction 3832 Drawings SAVANNAH CIIPRES MULTIPLE CUNDINAMARCA LOCATED IN COLOMBIA IN THE CITY OF SOACHACity 1152 HOUSING UNITS WITH […]

Multifamily 3D DWG Model for AutoCAD
Startland Construction 3832 Drawings · Joined December 2016 Drawings by Startland Construction 3832 Drawings plants – 3D

Cpm Multifamily Housing Project, San Antonio, Moquegua, Peru DWG Full Project for AutoCAD
Startland Construction 3832 Drawings · Joined December 2016 Drawings by Startland Construction 3832 Drawings The file is a multifamily housing project that aims to reduce population density in Moquegua – […]

Two Family Shubert Home DWG Block for AutoCAD
Startland Construction 3832 Drawings · Joined December 2016 Drawings by Startland Construction 3832 Drawings HOME BIFAMILAIR Shubert – 2 FLOOR – 3RD FLOOR EXPANSION CAN – RENDER FACADE
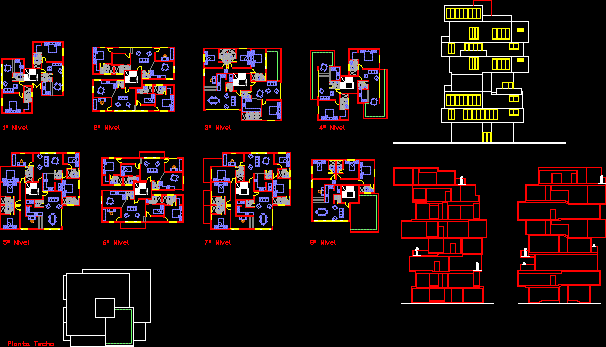
Multifamily Housing DWG Block for AutoCAD
Startland Construction 3832 Drawings · Joined December 2016 Drawings by Startland Construction 3832 Drawings Multifamily apartment with different typologies of apartments

Collective Housing Project – Apartments – Building 4 Floors – Arequipa DWG Full Project for AutoCAD
Startland Construction 3832 Drawings · Joined December 2016 Drawings by Startland Construction 3832 Drawings building 4 floors – plants – cutting – view – Details – facilities, electricity and location […]

Multifamily, 4 Storeys — Project 11 DWG Full Project for AutoCAD
Startland Construction 3832 Drawings · Joined December 2016 Drawings by Startland Construction 3832 Drawings Building 4 floors – plans – section – view – Details – Ins. Sanitation, electricity and […]
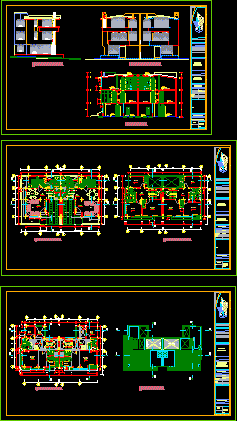
3 Storey Building — Project 13 DWG Full Project for AutoCAD
Startland Construction 3832 Drawings · Joined December 2016 Drawings by Startland Construction 3832 Drawings Building 4 floors – plans – sections – views – Details – Ins. Sanitation, electricity and […]
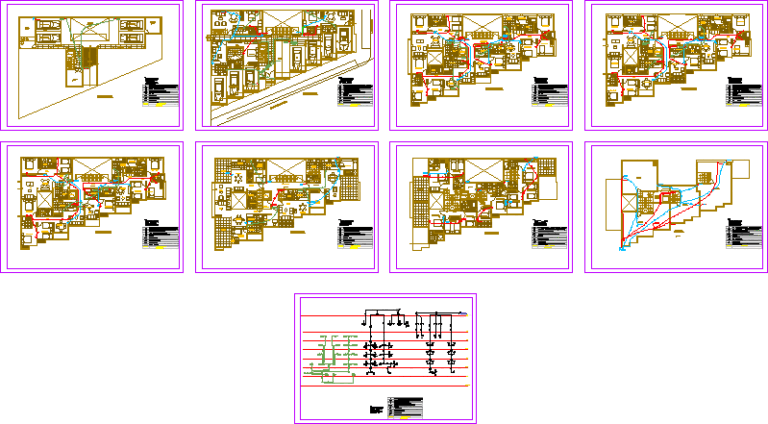
Electrical Multi Family – DWG Full Project for AutoCAD
Startland Construction 3832 Drawings · Joined December 2016 Drawings by Startland Construction 3832 Drawings WIRING IN ALL LEVELS OF THE PROJECT, DIFFERENTIATING CIRCUITS

Residential Almeida DWG Full Project for AutoCAD
Startland Construction 3832 Drawings · Joined December 2016 Drawings by Startland Construction 3832 Drawings Project for a residential suburb of the city of Huancayo, which has 3 prototypes of houses […]
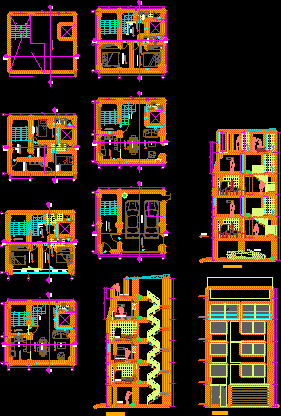
Multifamily Housing DWG Plan for AutoCAD
Startland Construction 3832 Drawings · Joined December 2016 Drawings by Startland Construction 3832 Drawings FLOOR PLANS MULTY FAMILY HOUSING WITH PLANTS, CUT AND ELEVATION PLANS WITH FOUNDATION AND STRUCTURE LIGHTENED.

Villa 3D DWG Model for AutoCAD
Startland Construction 3832 Drawings · Joined December 2016 Drawings by Startland Construction 3832 Drawings House in 3D – 3D home