
Startland Construction
Drawings by Startland Construction
3832 Drawings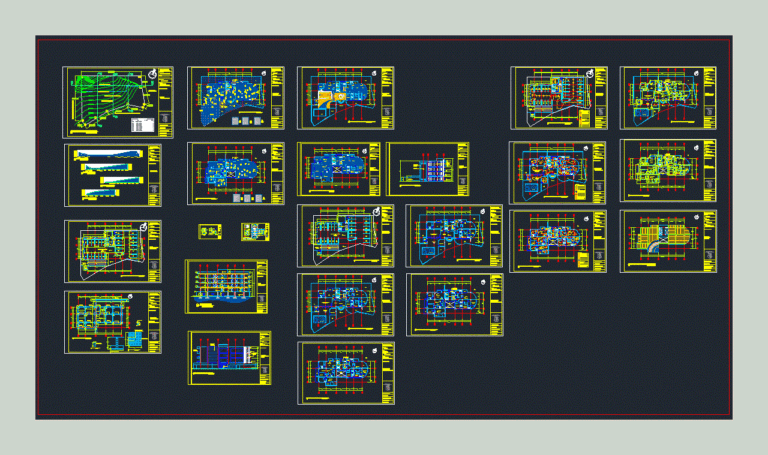
Multifamily Housing DWG Full Project for AutoCAD
Startland Construction 3832 Drawings · Joined December 2016 Drawings by Startland Construction 3832 Drawings Condos DWG Elevation for AutoCAD FREE Startland Construction 3832 Drawings · Joined December 2016 Drawings by Startland Construction 3832 Drawings Architectural plants, elevations, facades, perspectives, etc. Drawing labels, details, and other text information extracted from the […] Free – Add to Cart Checkout […]
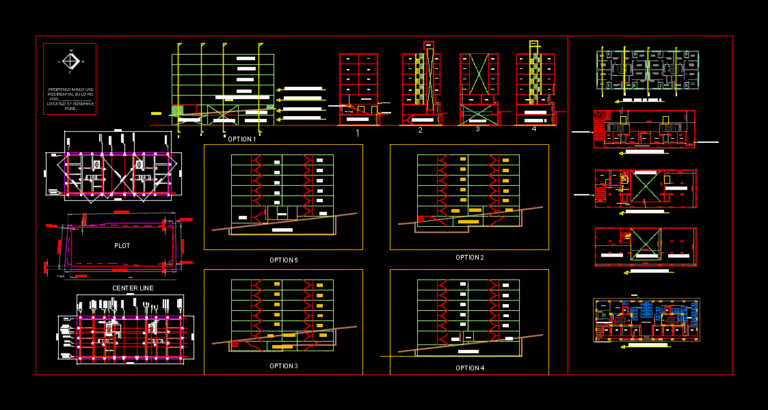
Mixed Use Residential Building DWG Section for AutoCAD
Startland Construction 3832 Drawings · Joined December 2016 Drawings by Startland Construction 3832 Drawings Building to serve two different purposes – residential and commercial. – Plants – sections – facades […]
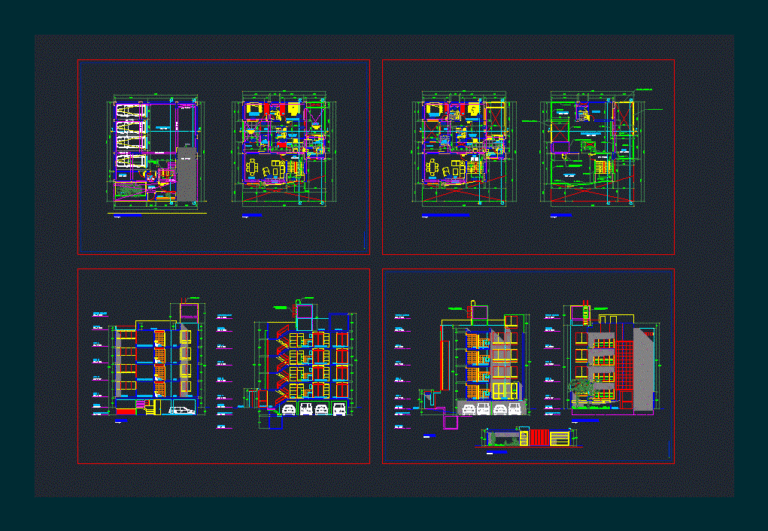
Multifamily Housing DWG Section for AutoCAD
Startland Construction 3832 Drawings · Joined December 2016 Drawings by Startland Construction 3832 Drawings Multifamily housing; Multifunctional – plants – sections – views Drawing labels, details, and other text information […]

Departments Building DWG Section for AutoCAD
Startland Construction 3832 Drawings · Joined December 2016 Drawings by Startland Construction 3832 Drawings Apartment building – plants – sections – Facade – Form Openings and finishing Drawing labels, details, […]
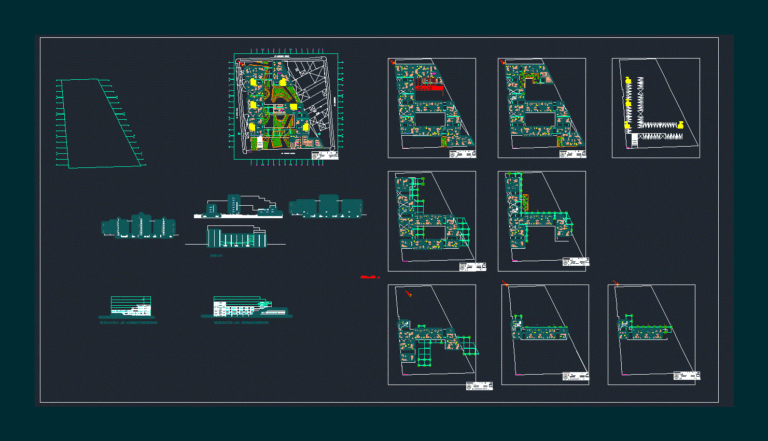
Condominium DWG Block for AutoCAD
Startland Construction 3832 Drawings · Joined December 2016 Drawings by Startland Construction 3832 Drawings Social Condominium – Planimetria – Plants – Cortes Drawing labels, details, and other text information extracted […]
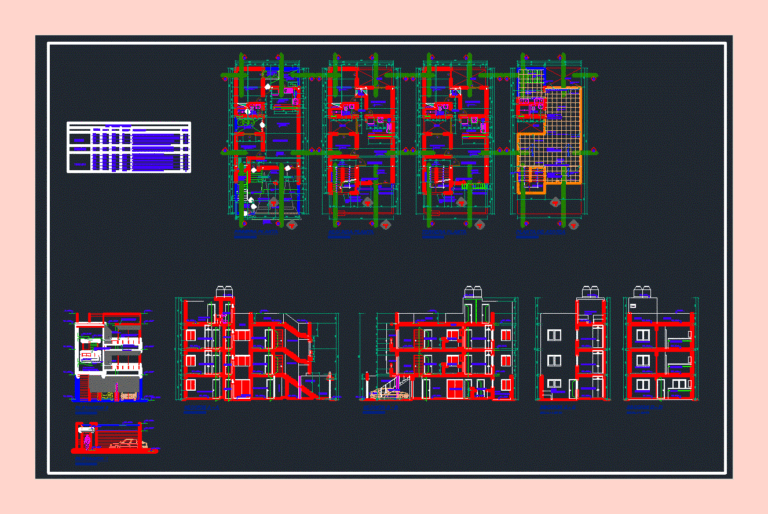
Multifamily Housing DWG Section for AutoCAD
Startland Construction 3832 Drawings · Joined December 2016 Drawings by Startland Construction 3832 Drawings Multifamily housing – sections – elevations Drawing labels, details, and other text information extracted from the […]
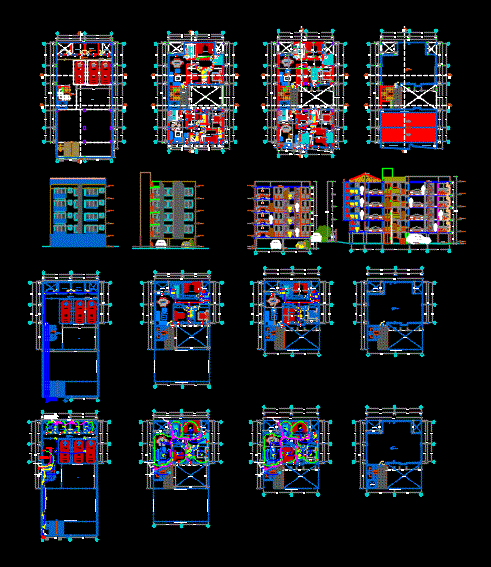
Condominium Project DWG Full Project for AutoCAD
Startland Construction 3832 Drawings · Joined December 2016 Drawings by Startland Construction 3832 Drawings Complete project – plants – sections – views Drawing labels, details, and other text information extracted […]
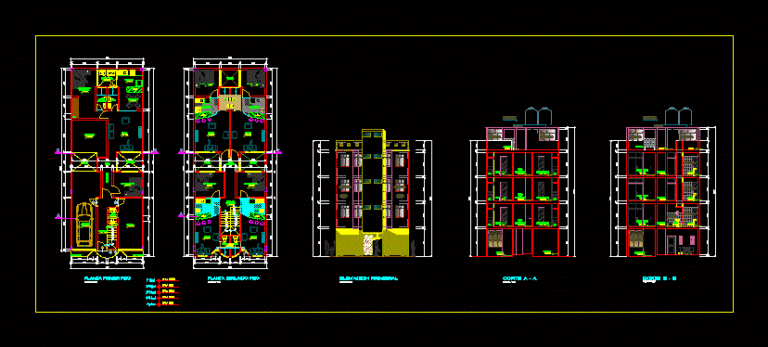
Trade – Minidepartments DWG Plan for AutoCAD
Startland Construction 3832 Drawings · Joined December 2016 Drawings by Startland Construction 3832 Drawings Architectural plans – Cortes – Vista Drawing labels, details, and other text information extracted from the […]
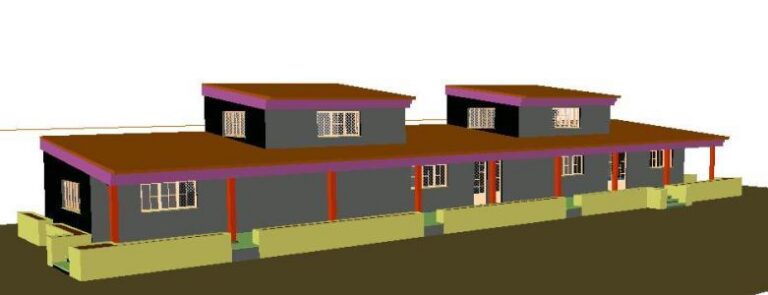
Housing 3D DWG Model for AutoCAD
Startland Construction 3832 Drawings · Joined December 2016 Drawings by Startland Construction 3832 Drawings 2 TOWNHOUSE ONLY APPLY TEXTURES Drawing labels, details, and other text information extracted from the CAD […]

Multifamily DWG Section for AutoCAD
Startland Construction 3832 Drawings · Joined December 2016 Drawings by Startland Construction 3832 Drawings Multifamily remodeling and expansion. Three-storey Area 187.50 m2 Perimeter: 6 housing units – plants – sections […]
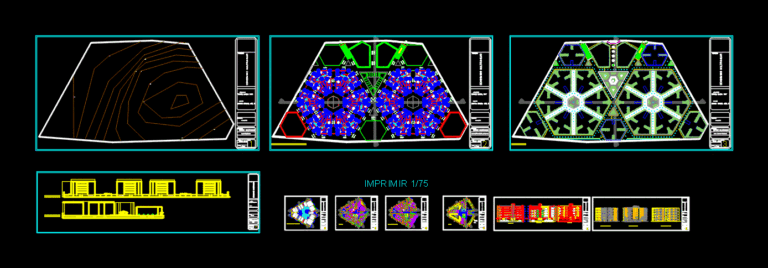
Multifamily Condo DWG Block for AutoCAD
Startland Construction 3832 Drawings · Joined December 2016 Drawings by Startland Construction 3832 Drawings House condo Drawing labels, details, and other text information extracted from the CAD file (Translated from […]
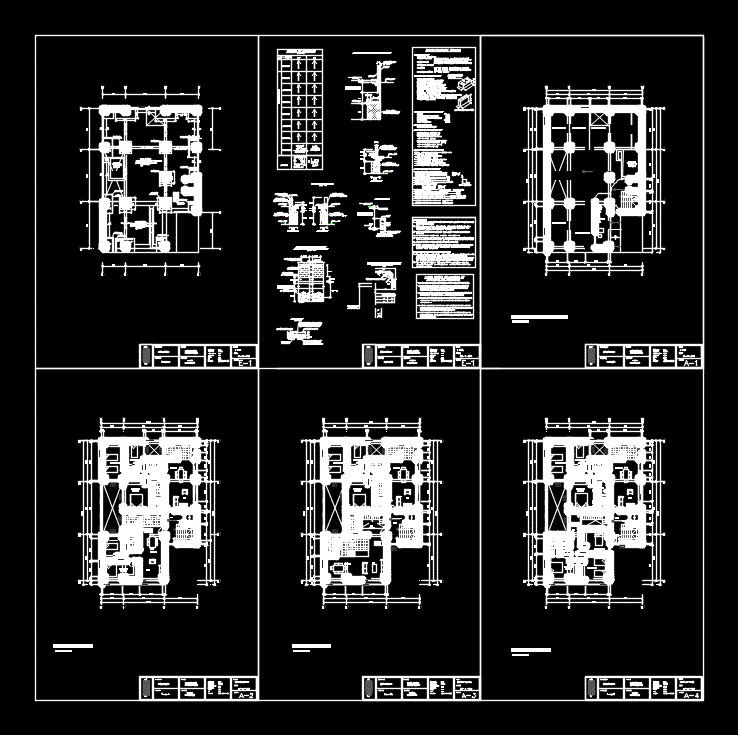
Multifamily DWG Block for AutoCAD
Startland Construction 3832 Drawings · Joined December 2016 Drawings by Startland Construction 3832 Drawings 7-storey building Drawing labels, details, and other text information extracted from the CAD file (Translated from […]
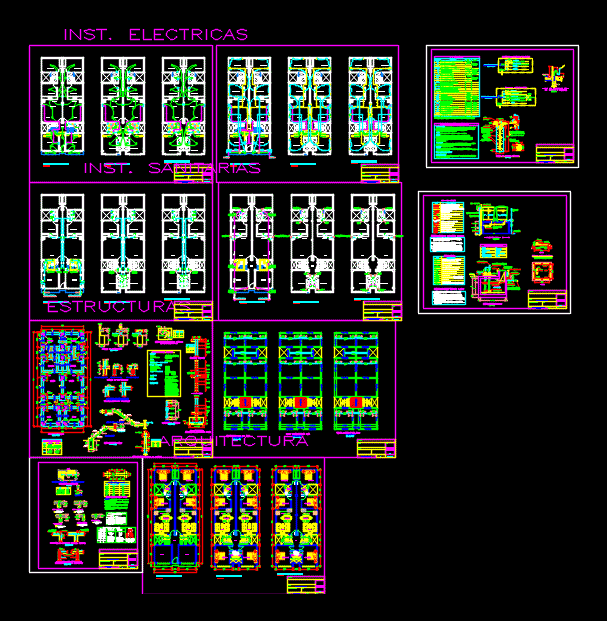
Plane Multifamily Housing DWG Block for AutoCAD
Startland Construction 3832 Drawings · Joined December 2016 Drawings by Startland Construction 3832 Drawings Plane specialties for multifamily housing in the district of San Juan de Lurigancho; Lime; Peru Drawing […]

Vivienda 5 Plantas DWG Block for AutoCAD
Startland Construction 3832 Drawings · Joined December 2016 Drawings by Startland Construction 3832 Drawings CORTES ELEVACIONES SANITARIO ISOMETRICO Drawing labels, details, and other text information extracted from the CAD file […]

Dise?O Estructural De Una Edificio Multifamiliar DWG Block for AutoCAD
Startland Construction 3832 Drawings · Joined December 2016 Drawings by Startland Construction 3832 Drawings ARQUITECTURA ESTRUCTURAS CORTES VIGAS COLUMNAS ESTRIBOS DE VIGAS ESTRIBOS DE COLUMNAS LONGITUDES DE DESARROLLO LONGITUDES DE […]
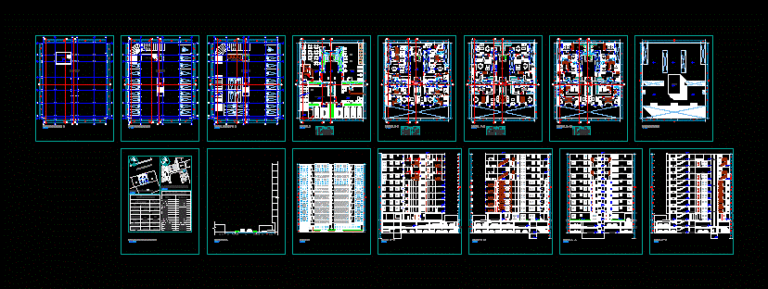
Multifamily Building DWG Section for AutoCAD
Startland Construction 3832 Drawings · Joined December 2016 Drawings by Startland Construction 3832 Drawings Typologys apartment in a building of multifamily housing; plants; sections and elevations. Drawing labels, details, and […]