
Startland Construction
Drawings by Startland Construction
3832 Drawings
Multifamily Building And Trade DWG Block for AutoCAD
Startland Construction 3832 Drawings · Joined December 2016 Drawings by Startland Construction 3832 Drawings Apartment Building, 3 Storeys, Chiclayo, Peru DWG Block for AutoCAD FREE Startland Construction 3832 Drawings · Joined December 2016 Drawings by Startland Construction 3832 Drawings Multifamily 3 storeys in Chiclayo Drawing labels, details, and other text information extracted from the CAD […]
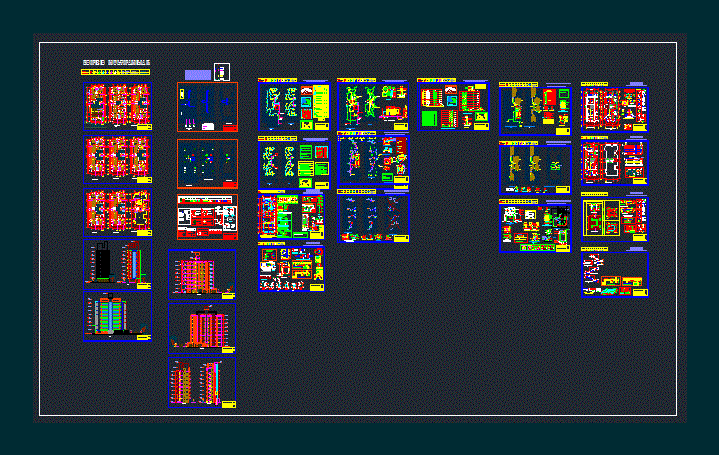
8-Storey Building DWG Plan for AutoCAD
Startland Construction 3832 Drawings · Joined December 2016 Drawings by Startland Construction 3832 Drawings PLANS FOR ROOF 8-storey building; DISTRIBUTION; PARKING 1st floor (6); MACHINE ROOM; Dumpster; 1 US DEPARTMENT […]
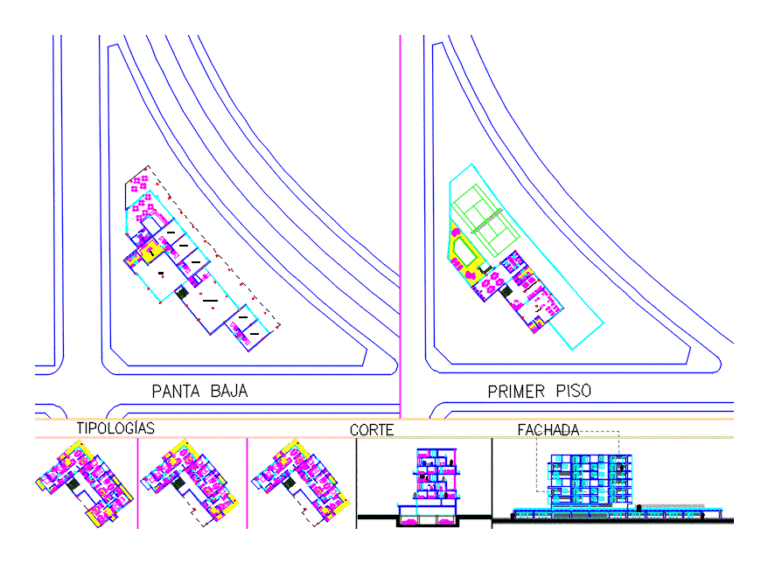
Tower Housing DWG Block for AutoCAD
Startland Construction 3832 Drawings · Joined December 2016 Drawings by Startland Construction 3832 Drawings Tower housing more basement floors complete tipologias equipped. a cut and lifting Drawing labels, details, and […]
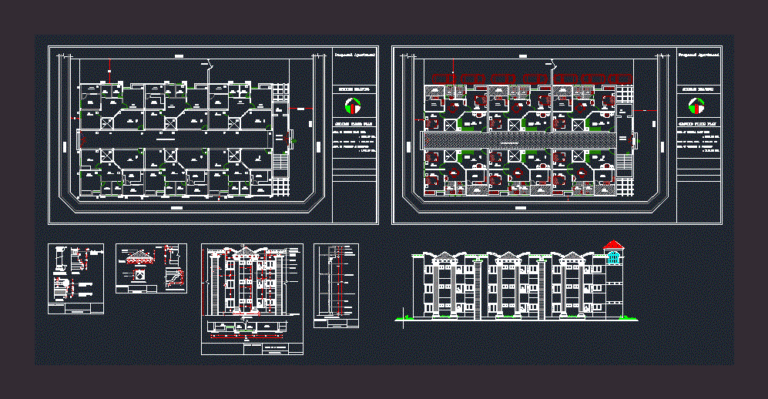
Appartment Plan DWG Plan for AutoCAD
Startland Construction 3832 Drawings · Joined December 2016 Drawings by Startland Construction 3832 Drawings This file contains an appartment plan in .dwg format for a north facing plot; this plan […]

Housing Complex DWG Block for AutoCAD
Startland Construction 3832 Drawings · Joined December 2016 Drawings by Startland Construction 3832 Drawings Housing Drawing labels, details, and other text information extracted from the CAD file (Translated from Galician): […]

Group Habilitation Eight Units DWG Plan for AutoCAD
Startland Construction 3832 Drawings · Joined December 2016 Drawings by Startland Construction 3832 Drawings municipal plans eight apartments for rent in horizontal property – plants – sections – Facilities Miscellaneous […]
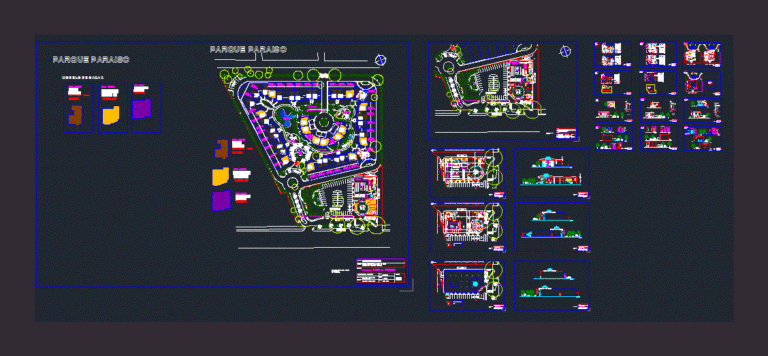
Villa Paradise – Condominium DWG Block for AutoCAD
Startland Construction 3832 Drawings · Joined December 2016 Drawings by Startland Construction 3832 Drawings Housing complex – Planimetria General – Plants – Cortes Drawing labels, details, and other text information […]
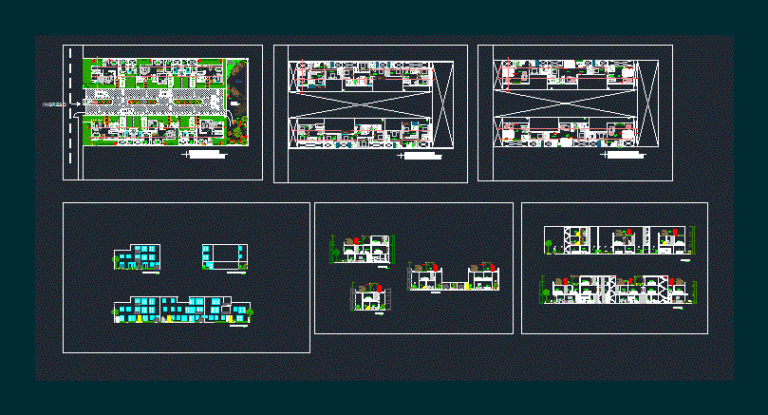
Condominium DWG Block for AutoCAD
Startland Construction 3832 Drawings · Joined December 2016 Drawings by Startland Construction 3832 Drawings Horizontal Condominium – Plants – Cortes Drawing labels, details, and other text information extracted from the […]

Apartment Building DWG Section for AutoCAD
Startland Construction 3832 Drawings · Joined December 2016 Drawings by Startland Construction 3832 Drawings 3 LEVELS – plants – sections – structural development with concrete slab lightened Drawing labels, details, […]

Multifamily Housing 2 2D DWG Plan for AutoCAD
Startland Construction 3832 Drawings · Joined December 2016 Drawings by Startland Construction 3832 Drawings DISTRIBUTION PLANS Multifamily Housing – plants – sections – VIEW Drawing labels, details, and other text […]

Multifamily Housing 3 Floors DWG Block for AutoCAD
Startland Construction 3832 Drawings · Joined December 2016 Drawings by Startland Construction 3832 Drawings urban housing Drawing labels, details, and other text information extracted from the CAD file (Translated from […]
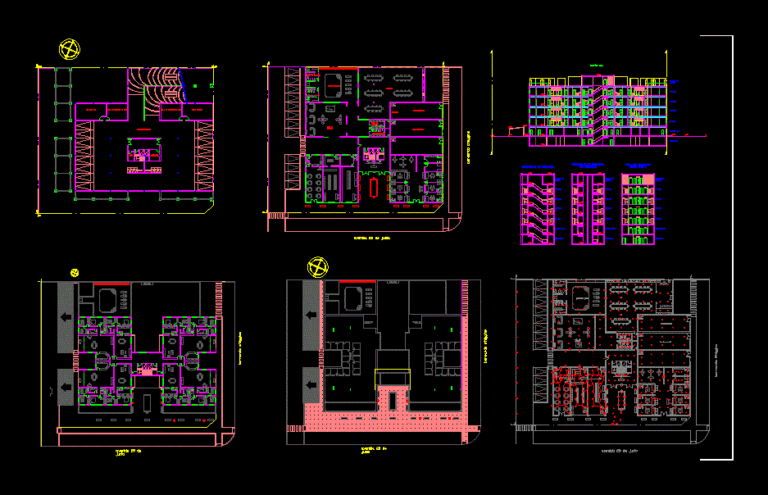
Departments Complex Project DWG Full Project for AutoCAD
Startland Construction 3832 Drawings · Joined December 2016 Drawings by Startland Construction 3832 Drawings Apartment complex with restaurant and shops on the ground floor; inst. health; inst. electric; cut; development […]
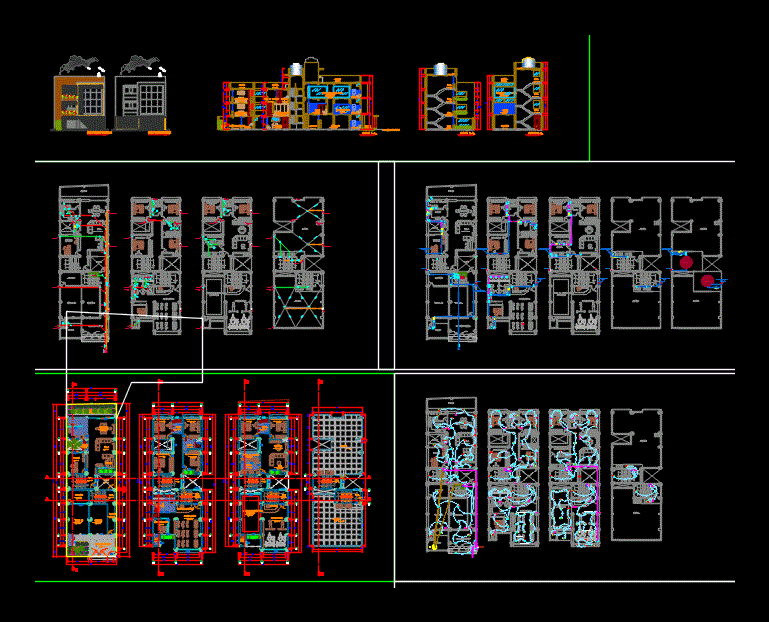
Multifamily Housing DWG Block for AutoCAD
Startland Construction 3832 Drawings · Joined December 2016 Drawings by Startland Construction 3832 Drawings multifamily housing Drawing labels, details, and other text information extracted from the CAD file (Translated from […]

Medium Density Housing Complex DWG Block for AutoCAD
Startland Construction 3832 Drawings · Joined December 2016 Drawings by Startland Construction 3832 Drawings Set of medium density housing located in the city of Resistencia; Chaco. With plants; cuts; plants […]
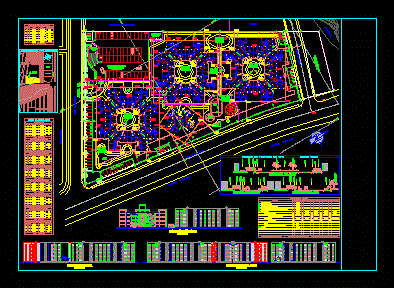
Building DWG Plan for AutoCAD
Startland Construction 3832 Drawings · Joined December 2016 Drawings by Startland Construction 3832 Drawings type housing apartment buildings; floor plans; Building facades and parking; General urbanistic plan of the residential […]
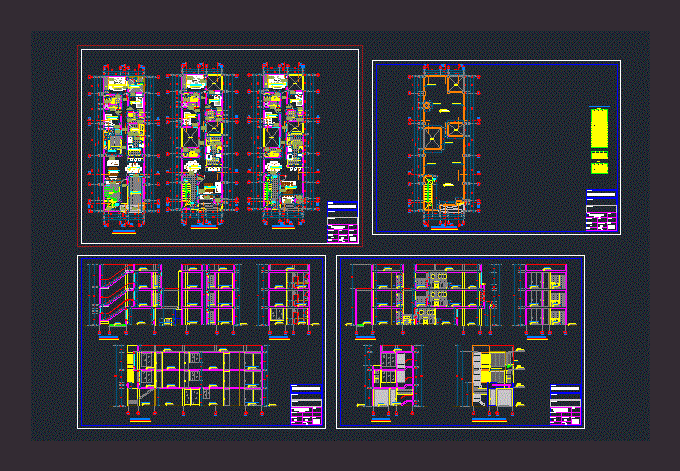
Multifamily Housing DWG Full Project for AutoCAD
Startland Construction 3832 Drawings · Joined December 2016 Drawings by Startland Construction 3832 Drawings Multifamily housing project: plants, sections and elevations Drawing labels, details, and other text information extracted from […]