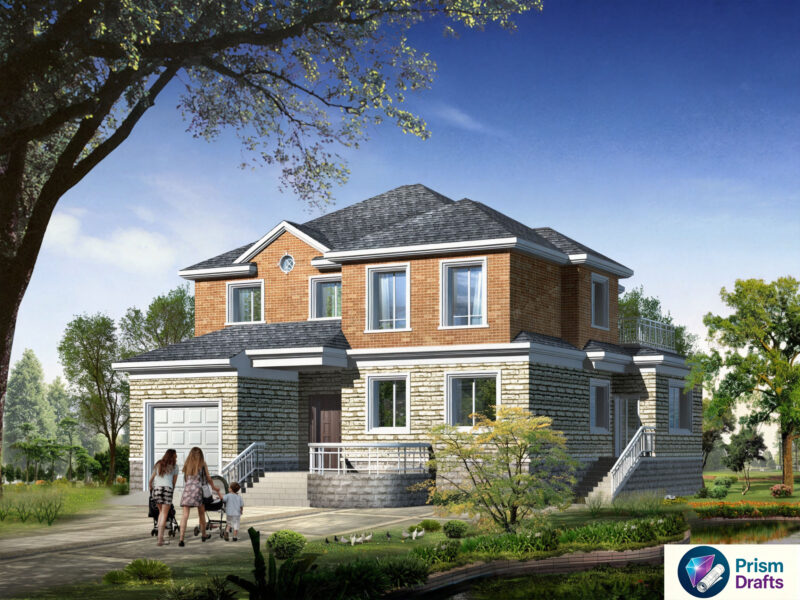

2 TOWNHOUSE ONLY APPLY TEXTURES
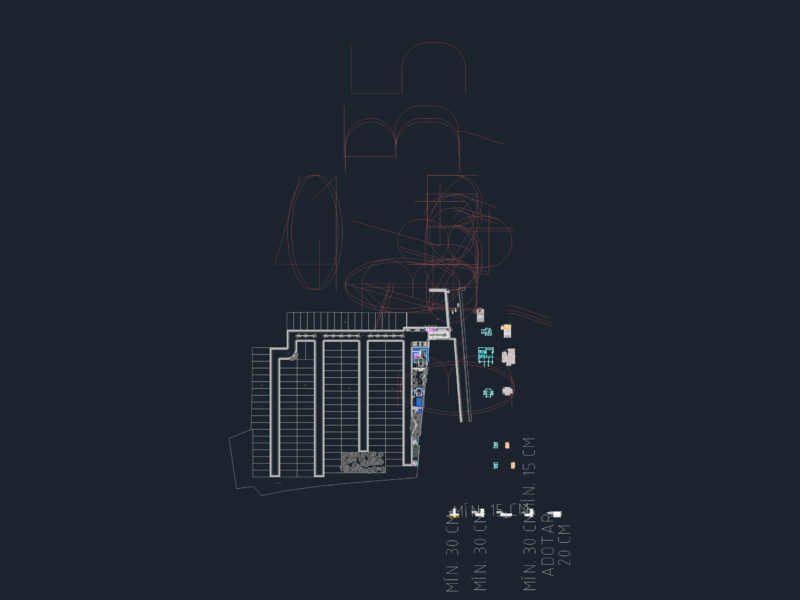
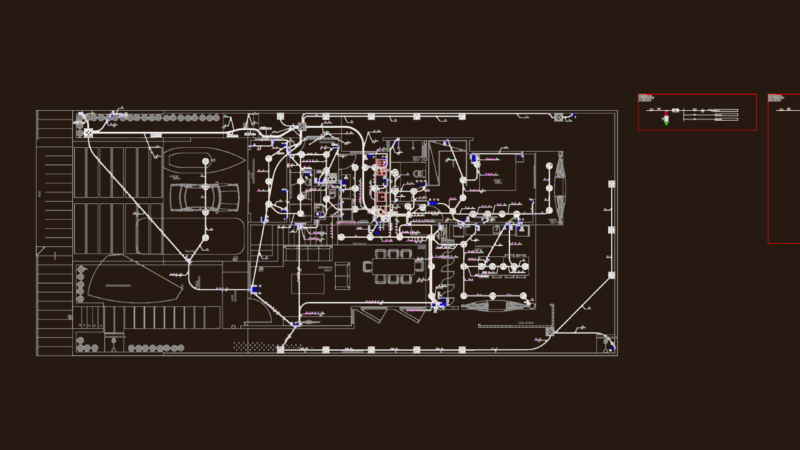
Drawing labels, details, and other text information extracted from the CAD file (Translated from Spanish):
planter, earth, ground porch, ground house, slabs, glass, sill, tiles, cement, ground

2 TOWNHOUSE ONLY APPLY TEXTURES
planter, earth, ground porch, ground house, slabs, glass, sill, tiles, cement, ground