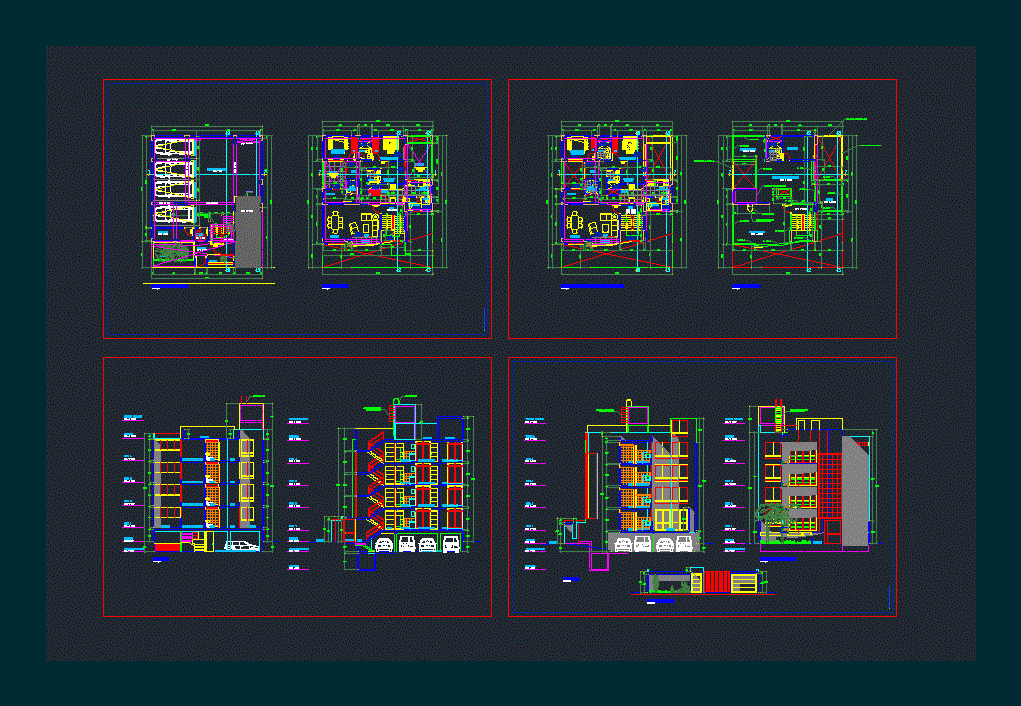
Multifamily housing; Multifunctional – plants – sections – views
Drawing labels, details, and other text information extracted from the CAD file (Translated from Spanish):
network, magenta, green, blue, cyan, yellow, other, color, dining room, room, terrace, study, kitchen, patio, laundry, room, service, bathroom, bedroom, room, hall, garden, entrance, parking, plant – semisotano, projection of cistern, visit, cl., sewing room, sidewalk, patio – lav., elevated tank, parking, cistern, main lift, front fence, plant – roof, cat ladder, protection basket cat ladder, living area, roof, raised tank projection, garbage, deposit, duct dimensions, children’s play area, sewing, proy. of roof, proy. beam, drain grid