
Startland Construction
Drawings by Startland Construction
3832 Drawings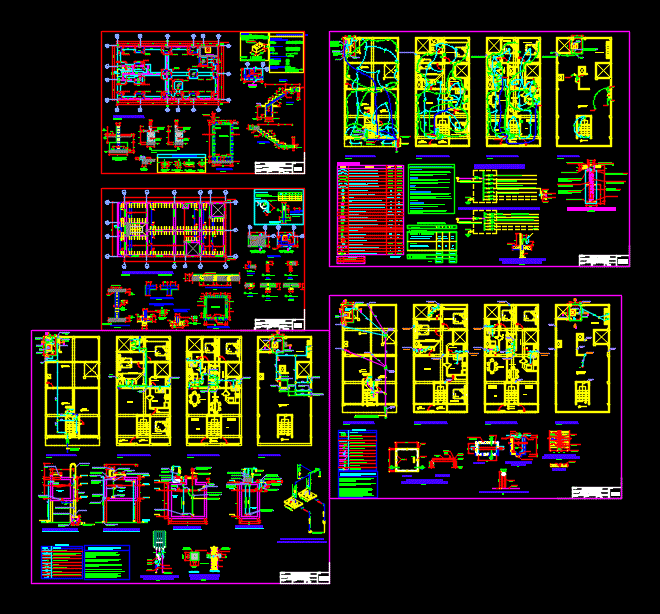
Plano Multifamily Housing DWG Block for AutoCAD
Startland Construction 3832 Drawings · Joined December 2016 Drawings by Startland Construction 3832 Drawings Multifamily Building – Commercial DWG Block for AutoCAD FREE Startland Construction 3832 Drawings · Joined December 2016 Drawings by Startland Construction 3832 Drawings ARCHITECTURE BUILDING CIRO ALEGRIA, PLANTS, CUT, LIFTS AND FURNISHED LOCATION MAP Drawing labels, details, and other […] Free – Add […]

Project 8 Floors DWG Full Project for AutoCAD
Startland Construction 3832 Drawings · Joined December 2016 Drawings by Startland Construction 3832 Drawings Complete project of a building of 8 floors – plants – sections – Facilities Miscellaneous – […]

Departments Building DWG Block for AutoCAD
Startland Construction 3832 Drawings · Joined December 2016 Drawings by Startland Construction 3832 Drawings Plants – Basement with garages – Cortes – Views Drawing labels, details, and other text information […]
Multifamily Housing DWG Section for AutoCAD
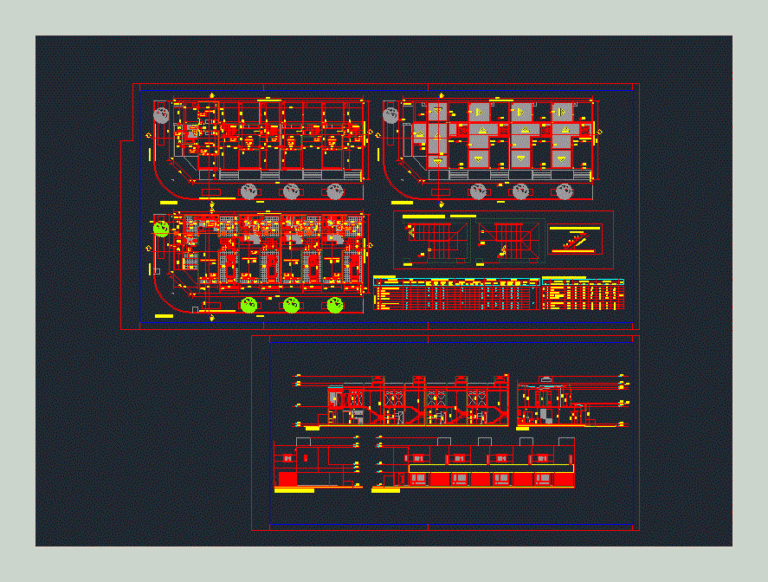
Startland Construction 3832 Drawings · Joined December 2016 Drawings by Startland Construction 3832 Drawings duplex apartment house – plants – sections – views Drawing labels, details, and other text information […]
Apartment Building 3D DWG Model for AutoCAD

Startland Construction 3832 Drawings · Joined December 2016 Drawings by Startland Construction 3832 Drawings It is an apartment building with rooftop pool and garage in the basement
Apartment Block DWG Plan for AutoCAD
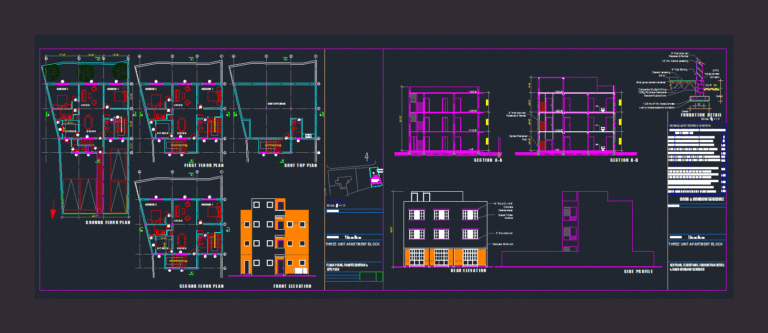
Startland Construction 3832 Drawings · Joined December 2016 Drawings by Startland Construction 3832 Drawings Three story apartment block plans with necessary sections; elevations; foundation details and door and window schedule […]
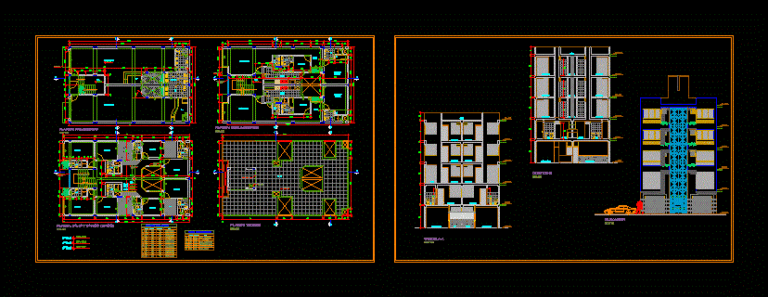
Living Place DWG Section for AutoCAD
Startland Construction 3832 Drawings · Joined December 2016 Drawings by Startland Construction 3832 Drawings Multifamily housing – plants – sections – Facade Drawing labels, details, and other text information extracted […]

Departments Building DWG Block for AutoCAD
Startland Construction 3832 Drawings · Joined December 2016 Drawings by Startland Construction 3832 Drawings PLANTS – CORTES – CRANE Drawing labels, details, and other text information extracted from the CAD […]
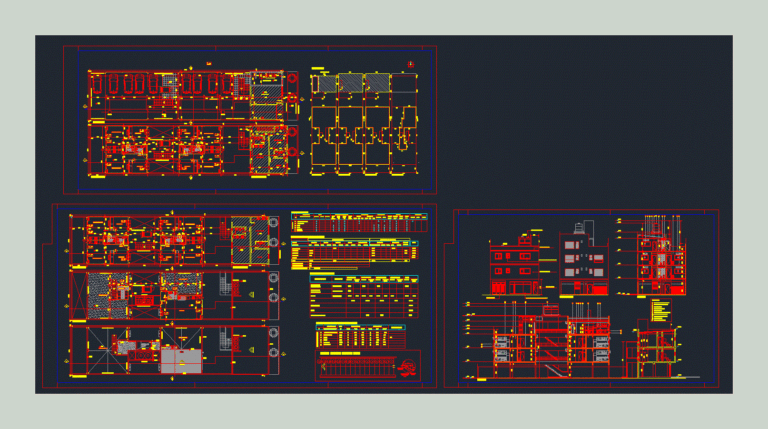
Multifamily Housing DWG Section for AutoCAD
Startland Construction 3832 Drawings · Joined December 2016 Drawings by Startland Construction 3832 Drawings Multifamily housing type deptos with existing housing – plants – sections – views Drawing labels, details, […]
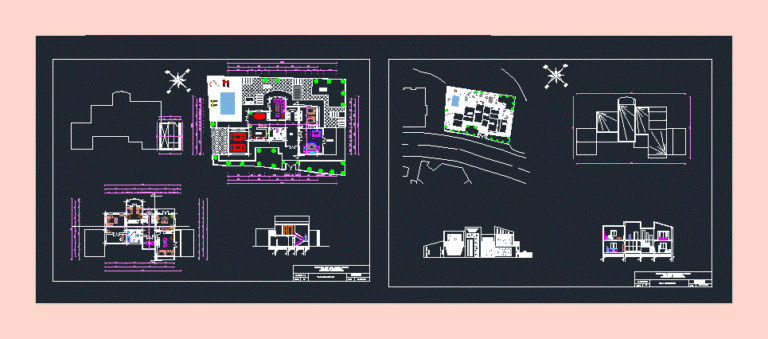
Apartment DWG Block for AutoCAD
Startland Construction 3832 Drawings · Joined December 2016 Drawings by Startland Construction 3832 Drawings Apartment 5 storey commercial rooms in the basement and reacreativa area on the terrace – Ground […]

Social Housing Set DWG Block for AutoCAD
Startland Construction 3832 Drawings · Joined December 2016 Drawings by Startland Construction 3832 Drawings Ground floor of a social residence; buildings and house; medididas minimal. It has outdoor furniture. Drawing […]
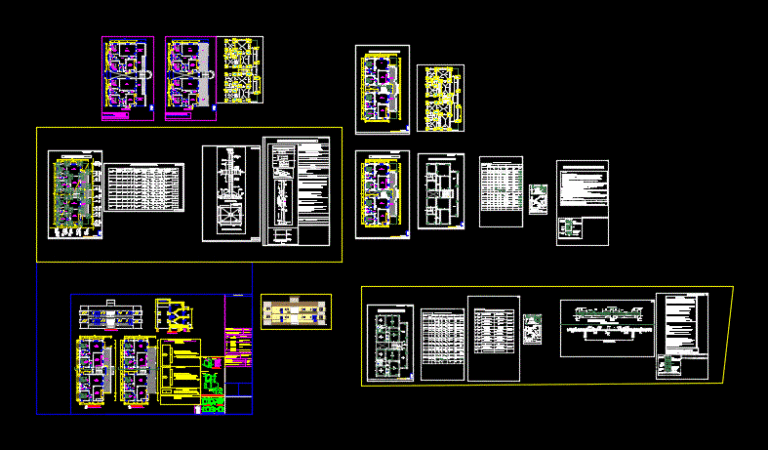
Residential Building DWG Block for AutoCAD
Startland Construction 3832 Drawings · Joined December 2016 Drawings by Startland Construction 3832 Drawings It consists of 4 family units – Large porch – terrace in front of each unit. […]

Proposed 4 Storey Condo DWG Plan for AutoCAD
Startland Construction 3832 Drawings · Joined December 2016 Drawings by Startland Construction 3832 Drawings THE PROPOSED 4 STOREY CONDO INCLUDES ARCHITECTURAL DETAILED PLAN; STRUCTURAL PLAN; ELECTRICAL PLAN; WATER LAYOUT PLAN […]
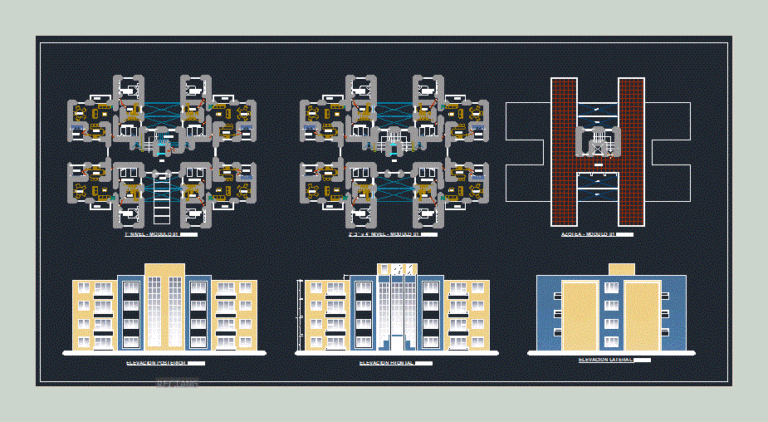
Multifamily Building DWG Section for AutoCAD
Startland Construction 3832 Drawings · Joined December 2016 Drawings by Startland Construction 3832 Drawings Multifamily building – plants – sections – you facadas Drawing labels, details, and other text information […]
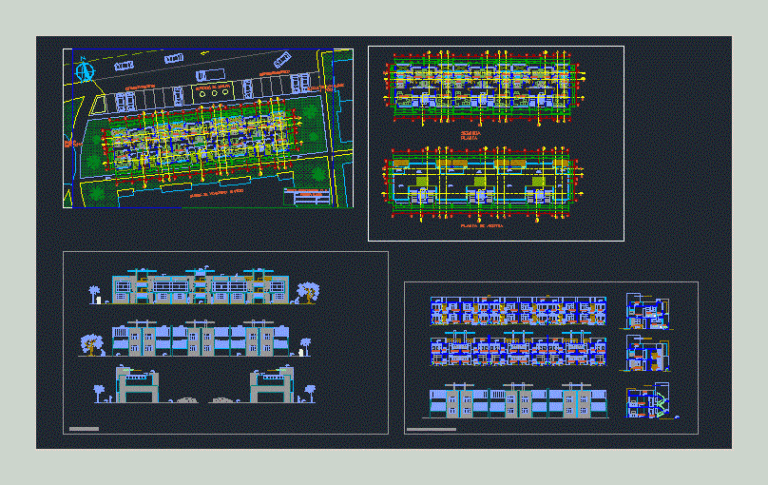
Deparatmentos DWG Block for AutoCAD
Startland Construction 3832 Drawings · Joined December 2016 Drawings by Startland Construction 3832 Drawings Department of two floors; floors, facades and cuts Drawing labels, details, and other text information extracted […]

Local Housing Bifamiliar DWG Plan for AutoCAD
Startland Construction 3832 Drawings · Joined December 2016 Drawings by Startland Construction 3832 Drawings Architectural plans; structural; hydraulic; and health of two apartments divided by a common courtyard; one of […]