
Startland Construction
Drawings by Startland Construction
3832 Drawings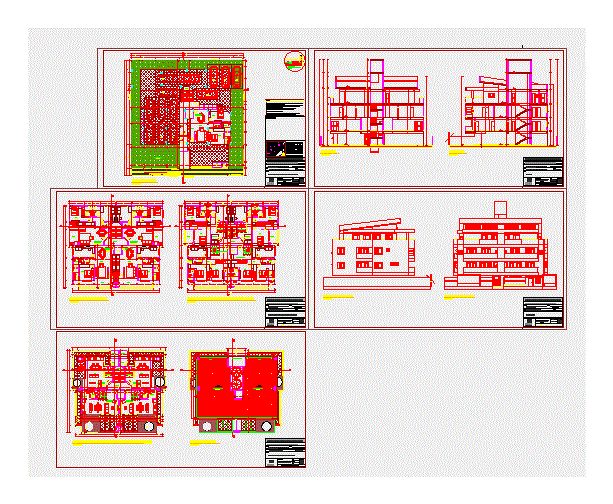
Building Departments DWG Section for AutoCAD
Startland Construction 3832 Drawings · Joined December 2016 Drawings by Startland Construction 3832 Drawings Collective Housing , Romania 3D DWG Model for AutoCAD FREE Startland Construction 3832 Drawings · Joined December 2016 Drawings by Startland Construction 3832 Drawings 3d housing Raw text data extracted from CAD file: Free – Add to Cart Checkout Added to cart Residential […]
Living Place DWG Block for AutoCAD
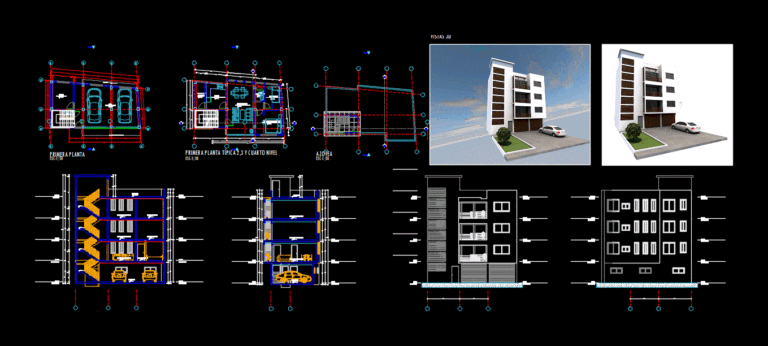
Startland Construction 3832 Drawings · Joined December 2016 Drawings by Startland Construction 3832 Drawings 4 storey housing; in the first garage level and at the following levels housing; a department […]
Multifamily Housing DWG Block for AutoCAD
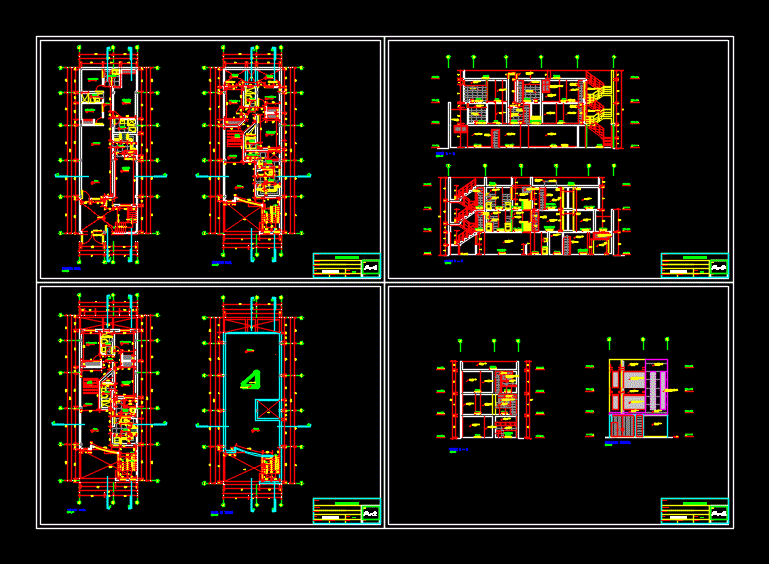
Startland Construction 3832 Drawings · Joined December 2016 Drawings by Startland Construction 3832 Drawings ARCHITECTURE PLANNING, PLANT; CUTS AND LIFTING. Drawing labels, details, and other text information extracted from the […]

Apartment Building – Trade DWG Block for AutoCAD
Startland Construction 3832 Drawings · Joined December 2016 Drawings by Startland Construction 3832 Drawings .In The first floor has two shops and a restored and on the second level with […]
Department – Unifamiliar DWG Section for AutoCAD
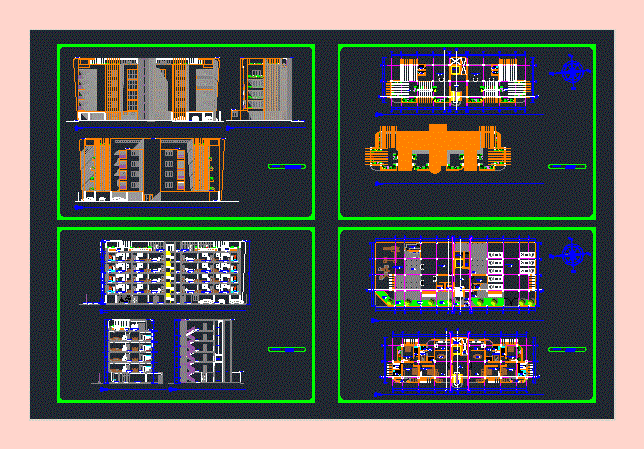
Startland Construction 3832 Drawings · Joined December 2016 Drawings by Startland Construction 3832 Drawings BUILDING DEPARTMENT multifamily – plants – sections – VIEW Drawing labels, details, and other text information […]

Vivienda – Comercio DWG Block for AutoCAD
Startland Construction 3832 Drawings · Joined December 2016 Drawings by Startland Construction 3832 Drawings Proyecto Edificio con comercios y departamentos – Plantas – Cortes Drawing labels, details, and other text […]
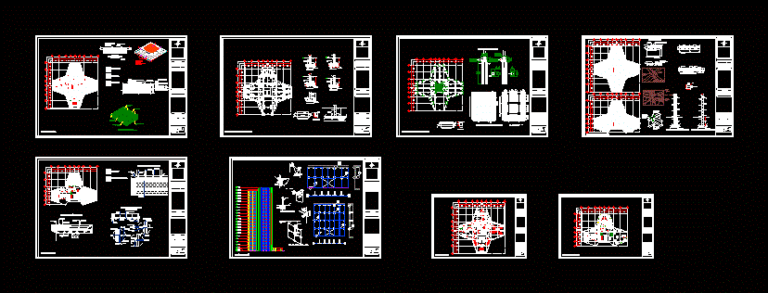
Vertical Condomino DWG Plan for AutoCAD
Startland Construction 3832 Drawings · Joined December 2016 Drawings by Startland Construction 3832 Drawings earthenware structural plans foundation finishes, ceilings and details Drawing labels, details, and other text information extracted […]
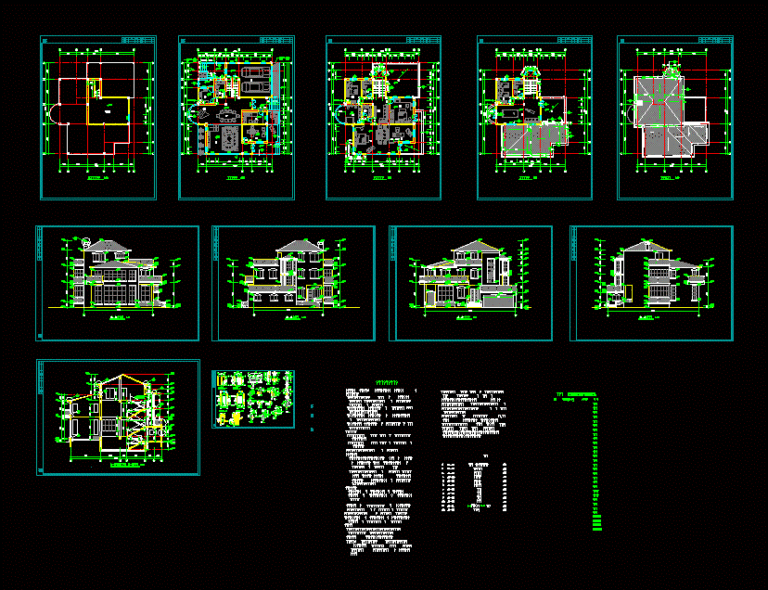
Multifamily Housing DWG Block for AutoCAD
Startland Construction 3832 Drawings · Joined December 2016 Drawings by Startland Construction 3832 Drawings Multifamily housing using AutoCad; this house has the distinction of having a particular ordanamiento to be […]

Multifamily Housing DWG Plan for AutoCAD
Startland Construction 3832 Drawings · Joined December 2016 Drawings by Startland Construction 3832 Drawings MODIFICATIONS AND LAYOUT PLANNING HOUSING; MODIFICATION OF EXISTING HOUSING DEPARTMENT IN EVERY LEVEL. ARCHITECTURAL FLOOR PLAN […]
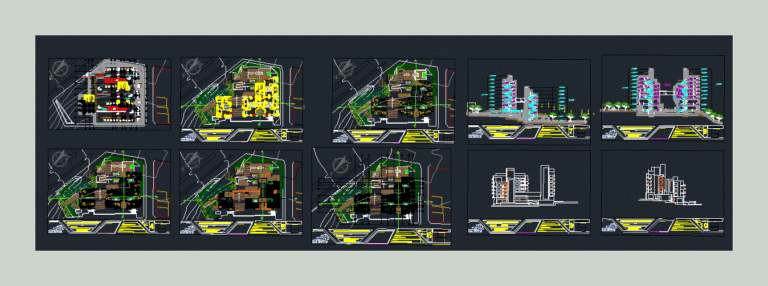
Multifamily DWG Block for AutoCAD
Startland Construction 3832 Drawings · Joined December 2016 Drawings by Startland Construction 3832 Drawings The building is located in the city of grass; in a batch cornerback south west of […]

Housing Building 4 Levels 3D DWG Elevation for AutoCAD
Startland Construction 3832 Drawings · Joined December 2016 Drawings by Startland Construction 3832 Drawings Housing 4 levels; It contains plants; cuts; elevations and 3D images. Drawing labels, details, and other […]
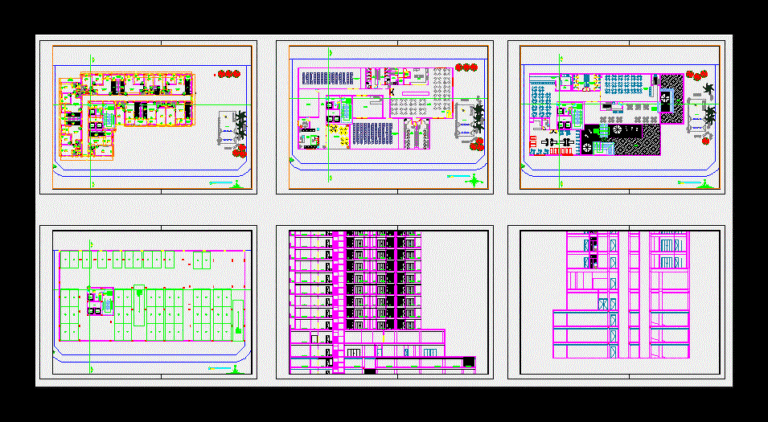
Multifamily Property DWG Block for AutoCAD
Startland Construction 3832 Drawings · Joined December 2016 Drawings by Startland Construction 3832 Drawings Multifamily building; with lazer area and commercial area on the ground floor. Plants – Cortes – […]

Residential Plans And Facade DWG Plan for AutoCAD
Startland Construction 3832 Drawings · Joined December 2016 Drawings by Startland Construction 3832 Drawings It contains plans and elevations; assembly environments are divided into 2 blocks and having a large […]

Departments DWG Plan for AutoCAD
Startland Construction 3832 Drawings · Joined December 2016 Drawings by Startland Construction 3832 Drawings Architectural plans; facades and sections of an apartment building Drawing labels, details, and other text information […]

Departments Building DWG Block for AutoCAD
Startland Construction 3832 Drawings · Joined December 2016 Drawings by Startland Construction 3832 Drawings Plants – Cortes – Several Facilities Drawing labels, details, and other text information extracted from the […]
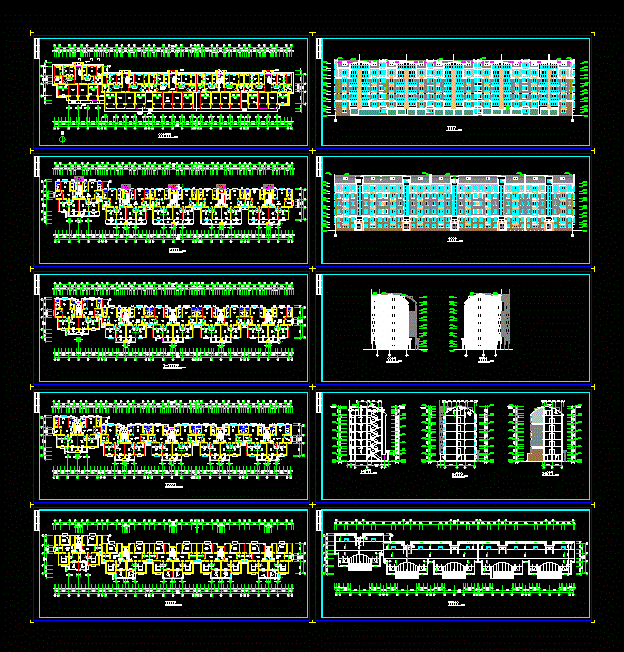
Residential Complex DWG Plan for AutoCAD
Startland Construction 3832 Drawings · Joined December 2016 Drawings by Startland Construction 3832 Drawings Plans; elevations ; sections of residential complex Drawing labels, details, and other text information extracted from […]