
Startland Construction
Drawings by Startland Construction
3832 Drawings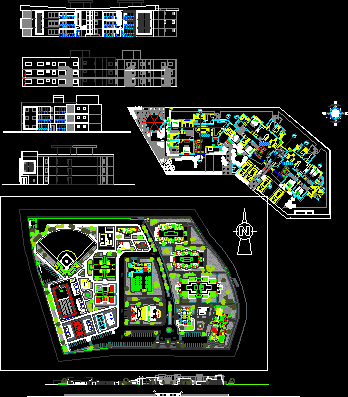
Apartment Building DWG Block for AutoCAD
Startland Construction 3832 Drawings · Joined December 2016 Drawings by Startland Construction 3832 Drawings Planned Unit Development, Peru DWG Plan for AutoCAD FREE Startland Construction 3832 Drawings · Joined December 2016 Drawings by Startland Construction 3832 Drawings PLANIMETRY – HOUSING UNITS IN QUINTA TYPE PERUVIAN PUD – 2 DIFFERENT FLOORPLANS Drawing labels, details, […] Free – Add […]
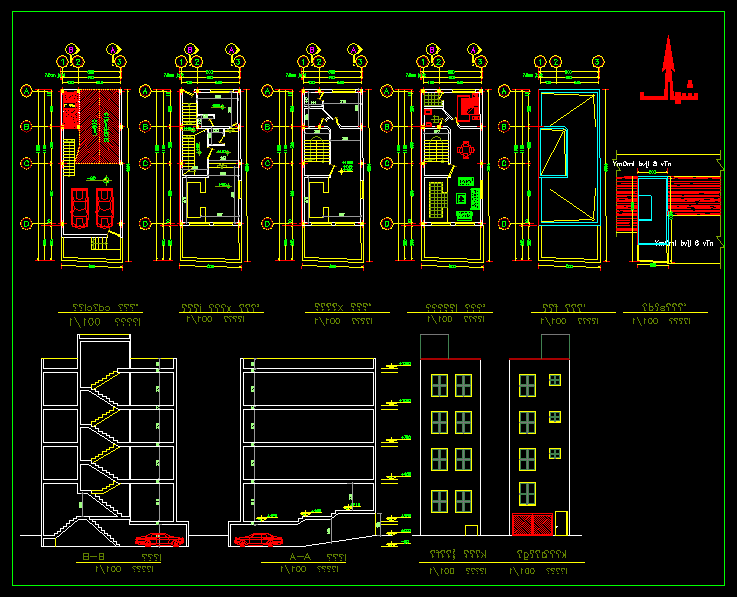
Housing Department Civil-Design DWG Block for AutoCAD
Startland Construction 3832 Drawings · Joined December 2016 Drawings by Startland Construction 3832 Drawings BUILDING DEPARTMENT – CIVIL DESIGN Drawing labels, details, and other text information extracted from the CAD […]
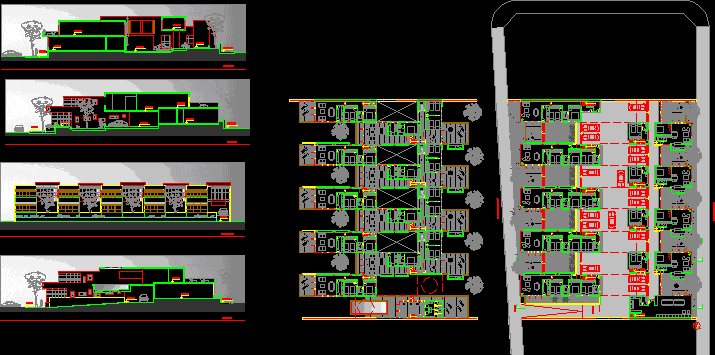
Joint Housing DWG Block for AutoCAD
Startland Construction 3832 Drawings · Joined December 2016 Drawings by Startland Construction 3832 Drawings Set property in Mar del Plata beachfront, overlooking courts. Drawing labels, details, and other text information […]
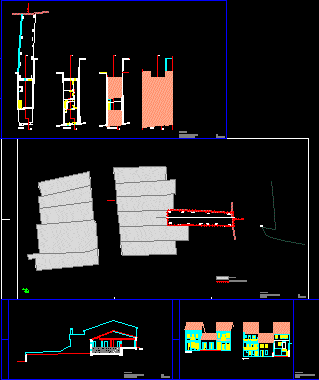
Edificio Torres DWG Model for AutoCAD
Startland Construction 3832 Drawings · Joined December 2016 Drawings by Startland Construction 3832 Drawings Remodeling of existing buildings to redesign and expansion of the existing Drawing labels, details, and other […]

Collective Housing DWG Section for AutoCAD
Startland Construction 3832 Drawings · Joined December 2016 Drawings by Startland Construction 3832 Drawings Plant – section – elevation – low-rise housing Drawing labels, details, and other text information extracted […]

Multifamily Housing 6 X 18 DWG Full Project for AutoCAD
Startland Construction 3832 Drawings · Joined December 2016 Drawings by Startland Construction 3832 Drawings Multifamily housing project in an area of ??6.00 meters x 18.00 meters. with all its specialties […]
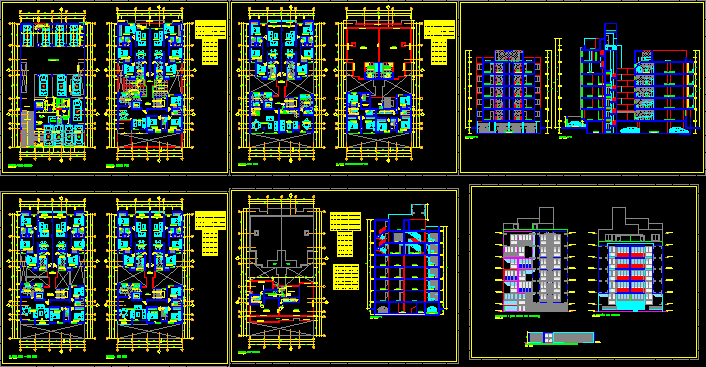
Multifamily Development Blueprint DWG Block for AutoCAD
Startland Construction 3832 Drawings · Joined December 2016 Drawings by Startland Construction 3832 Drawings Development of multi-draft Drawing labels, details, and other text information extracted from the CAD file (Translated […]

Urbanizacion Single Family DWG Block for AutoCAD
Startland Construction 3832 Drawings · Joined December 2016 Drawings by Startland Construction 3832 Drawings Urbanizacion single family Drawing labels, details, and other text information extracted from the CAD file (Translated […]
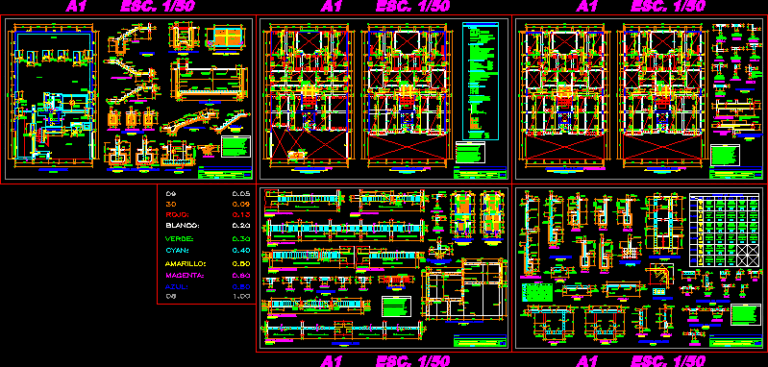
Multifamily – Structures DWG Block for AutoCAD
Startland Construction 3832 Drawings · Joined December 2016 Drawings by Startland Construction 3832 Drawings Multi Structures Drawing labels, details, and other text information extracted from the CAD file (Translated from […]

Multifamily DWG Section for AutoCAD
Startland Construction 3832 Drawings · Joined December 2016 Drawings by Startland Construction 3832 Drawings Apartment building consists of four levels of architectural drawings (plants, sections and facades) Drawing labels, details, […]
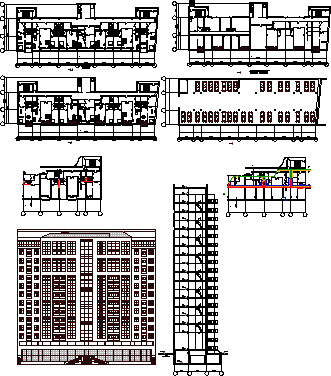
Multistory DWG Full Project for AutoCAD
Startland Construction 3832 Drawings · Joined December 2016 Drawings by Startland Construction 3832 Drawings Inhabited many – storeyed house with two – level apartments . -Facade Project – Section – […]

Real Estate Project – Multifamily DWG Full Project for AutoCAD
Startland Construction 3832 Drawings · Joined December 2016 Drawings by Startland Construction 3832 Drawings Multifamily Drawing labels, details, and other text information extracted from the CAD file: white metal, tire, […]

Two Family Viv – Quispe R DWG Block for AutoCAD
Startland Construction 3832 Drawings · Joined December 2016 Drawings by Startland Construction 3832 Drawings 2 units have been developed in an area of ??300 m2 The Properties consist of the […]
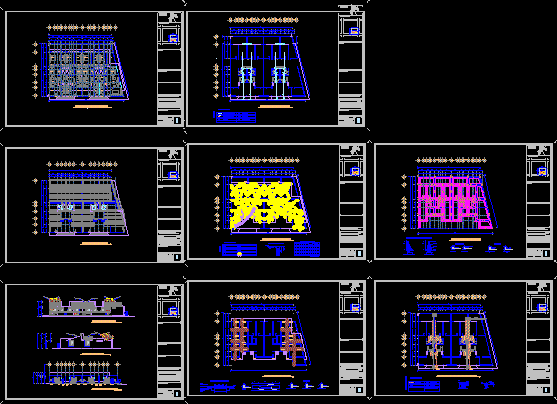
Duplex Homes Project Rayon DWG Full Project for AutoCAD
Startland Construction 3832 Drawings · Joined December 2016 Drawings by Startland Construction 3832 Drawings SET OF DUPLEX HOUSES, DESIGN BY MR. ARQ. FRANCISCO JAVIER LOPEZ LORENZANA. Drawing labels, details, and […]
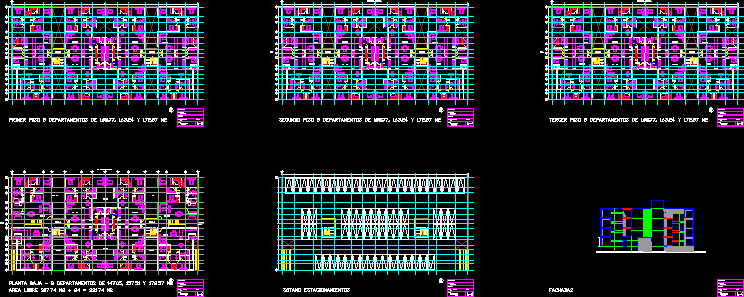
Housing Complex DWG Elevation for AutoCAD
Startland Construction 3832 Drawings · Joined December 2016 Drawings by Startland Construction 3832 Drawings This building was planned to the south of Mexico City, but could not be built but […]

Building DWG Detail for AutoCAD
Startland Construction 3832 Drawings · Joined December 2016 Drawings by Startland Construction 3832 Drawings Reinforced concrete structural system. Multi-storey building housing and parking, including a central plaza. Details of the […]