
Startland Construction
Drawings by Startland Construction
3832 Drawings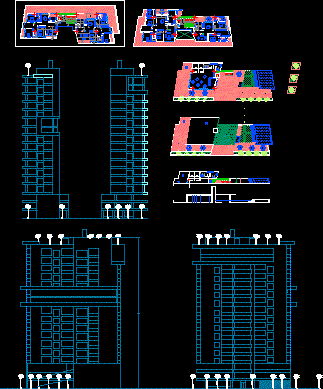
Building Cartagena DWG Plan for AutoCAD
Startland Construction 3832 Drawings · Joined December 2016 Drawings by Startland Construction 3832 Drawings Departments Of Social Interest DWG Plan for AutoCAD FREE Startland Construction 3832 Drawings · Joined December 2016 Drawings by Startland Construction 3832 Drawings Structural Plan of castles and walls detail Drawing labels, details, and other text information extracted from […] Free – Add […]
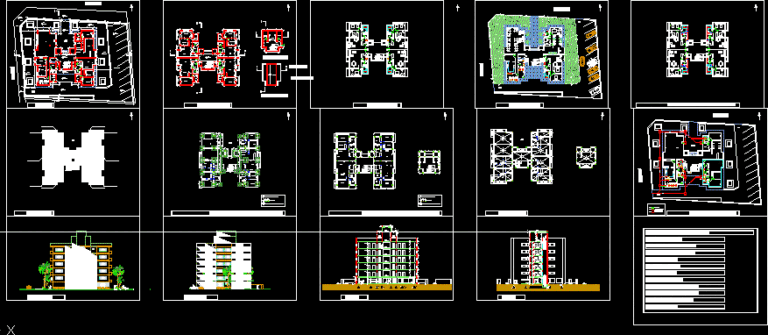
Multifamily DWG Block for AutoCAD
Startland Construction 3832 Drawings · Joined December 2016 Drawings by Startland Construction 3832 Drawings Draft apartment building Catamarca – Argentina Drawing labels, details, and other text information extracted from the […]
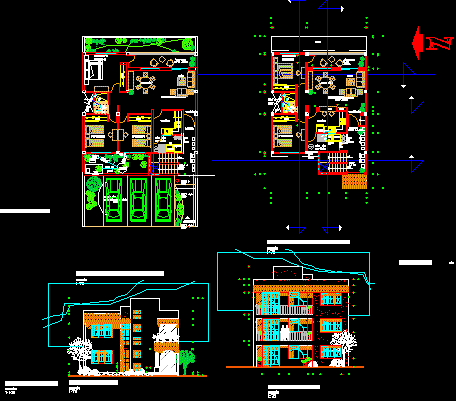
Departments Plum DWG Block for AutoCAD
Startland Construction 3832 Drawings · Joined December 2016 Drawings by Startland Construction 3832 Drawings Building 4 floors with parking. Drawing labels, details, and other text information extracted from the CAD […]
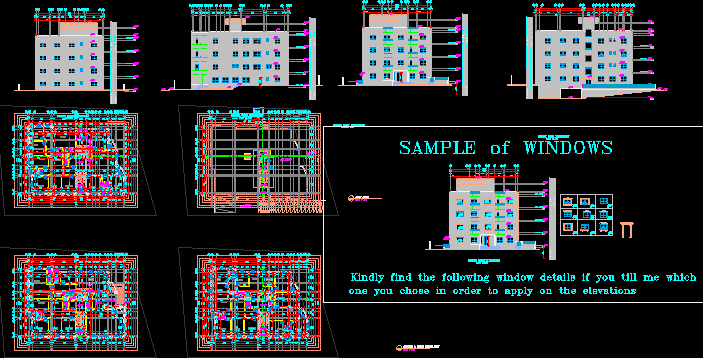
Apartment Building DWG Block for AutoCAD
Startland Construction 3832 Drawings · Joined December 2016 Drawings by Startland Construction 3832 Drawings APARTMENT BUILDING: 2200 square meters Drawing labels, details, and other text information extracted from the CAD […]

Housing And Trade DWG Block for AutoCAD
Startland Construction 3832 Drawings · Joined December 2016 Drawings by Startland Construction 3832 Drawings Type Joint Construction: GROUND FLOOR: has a commercial with two bathrooms for men and women employees, […]

Multi Storey Housing DWG Block for AutoCAD
Startland Construction 3832 Drawings · Joined December 2016 Drawings by Startland Construction 3832 Drawings Multi-story building with combination of 1BHK, 2 BHK, 3 BHK, floors. Drawing labels, details, and other […]
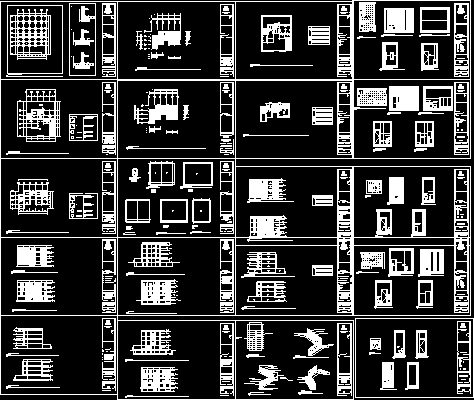
Apartment Building – Marseille DWG Full Project for AutoCAD
Startland Construction 3832 Drawings · Joined December 2016 Drawings by Startland Construction 3832 Drawings Project Executive – Project complete Drawing labels, details, and other text information extracted from the CAD […]

Multifamily Housing Local DWG Plan for AutoCAD
Startland Construction 3832 Drawings · Joined December 2016 Drawings by Startland Construction 3832 Drawings Construction of two-story multifamily local architectural and structural plans Drawing labels, details, and other text information […]
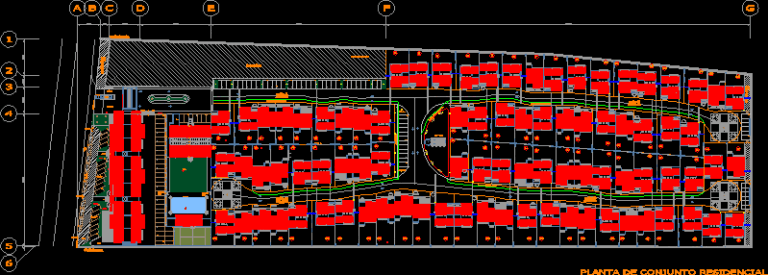
Residential DWG Block for AutoCAD
Startland Construction 3832 Drawings · Joined December 2016 Drawings by Startland Construction 3832 Drawings Set of 86 residential lots and houses, a clubhouse, controlled access, park, and parking for visitors. […]

Housing DWG Block for AutoCAD
Startland Construction 3832 Drawings · Joined December 2016 Drawings by Startland Construction 3832 Drawings APARTMENT BUILDING WITH GROUND FLOOR COMMERCIAL SECTOR; GARAGE AND AMENITIES Drawing labels, details, and other text […]
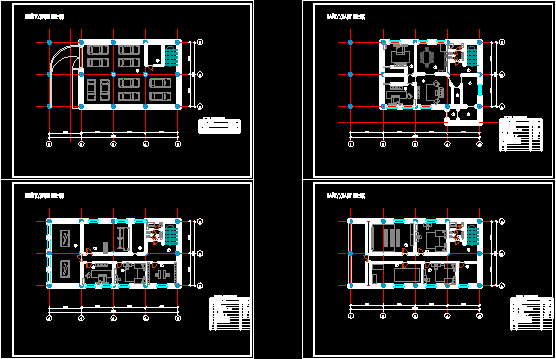
Home DWG Block for AutoCAD
Startland Construction 3832 Drawings · Joined December 2016 Drawings by Startland Construction 3832 Drawings Home – plants Drawing labels, details, and other text information extracted from the CAD file (Translated […]
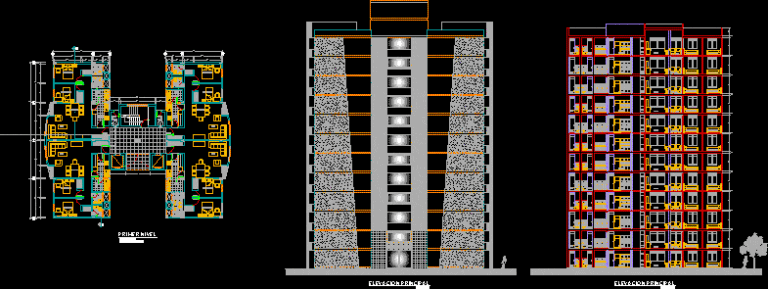
Multifamily DWG Block for AutoCAD
Startland Construction 3832 Drawings · Joined December 2016 Drawings by Startland Construction 3832 Drawings This is a proposal for a multifamily Drawing labels, details, and other text information extracted from […]

Tower Of Departments 3D DWG Model for AutoCAD
Startland Construction 3832 Drawings · Joined December 2016 Drawings by Startland Construction 3832 Drawings OF SOCIAL 3Department LEVEL, 2 LEVELS OF PARKING. Drawing labels, details, and other text information extracted […]
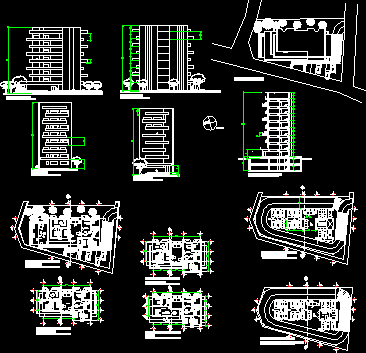
Vertical Housing Department DWG Full Project for AutoCAD
Startland Construction 3832 Drawings · Joined December 2016 Drawings by Startland Construction 3832 Drawings This is a proposal for a multifamily housing project consisting of 16 apartments and a penthouse, […]

Architecture – Building Housing DWG Full Project for AutoCAD
Startland Construction 3832 Drawings · Joined December 2016 Drawings by Startland Construction 3832 Drawings ARCHITECTURE – BUILDING HOUSING PROJECT Drawing labels, details, and other text information extracted from the CAD […]
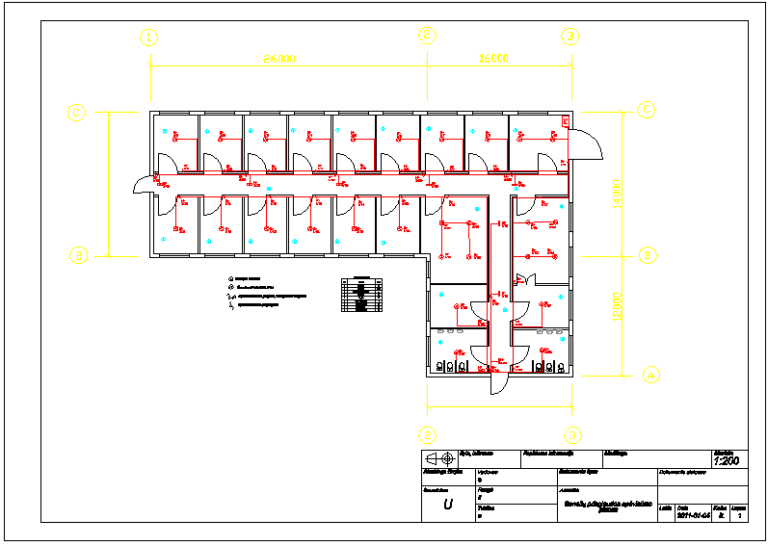
Student Home DWG Block for AutoCAD
Startland Construction 3832 Drawings · Joined December 2016 Drawings by Startland Construction 3832 Drawings Floor Student House Drawing labels, details, and other text information extracted from the CAD file (Translated […]