
Startland Construction
Drawings by Startland Construction
3832 Drawings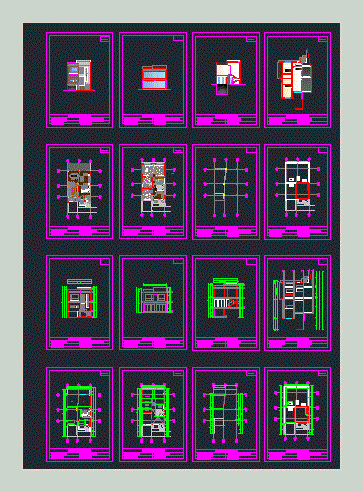
Home DWG Block for AutoCAD
Startland Construction 3832 Drawings · Joined December 2016 Drawings by Startland Construction 3832 Drawings Apartment Building With Social Area, Sloping Lot DWG Block for AutoCAD FREE Startland Construction 3832 Drawings · Joined December 2016 Drawings by Startland Construction 3832 Drawings BUILDING DEPARTMENT AND SOCIAL AREA, IN A LAND IN GRADIENT. Drawing labels, details, and other […]

Departments Building DWG Block for AutoCAD
Startland Construction 3832 Drawings · Joined December 2016 Drawings by Startland Construction 3832 Drawings Typical building apartments for 3 to 4 floors with parking on the first level Raw text […]
House 4 Levels DWG Section for AutoCAD
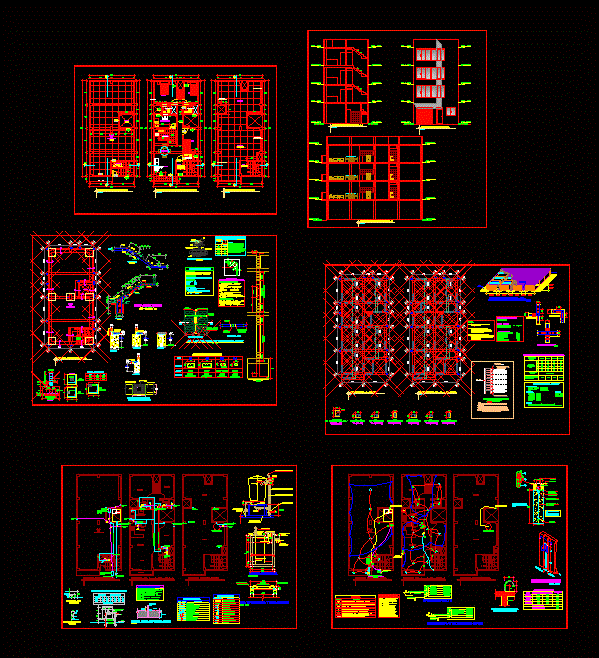
Startland Construction 3832 Drawings · Joined December 2016 Drawings by Startland Construction 3832 Drawings Plant – section – facade – foundation – structure – hydraulic systems and health Drawing labels, […]
Residential Building DWG Plan for AutoCAD
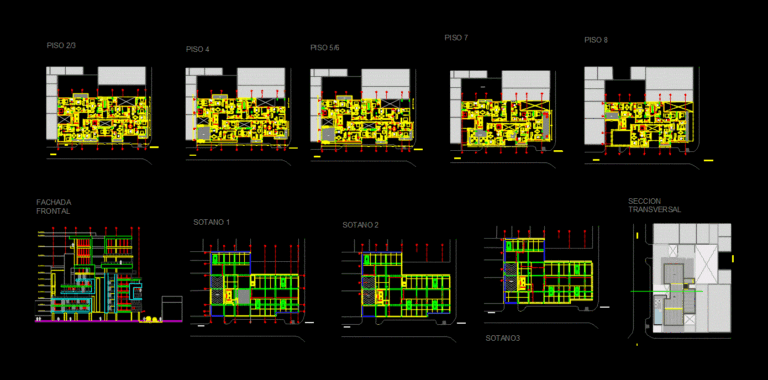
Startland Construction 3832 Drawings · Joined December 2016 Drawings by Startland Construction 3832 Drawings Multifamily contemporary mixed-use building; at the top has a private club for residents use. It has […]

Multifamily Housing DWG Full Project for AutoCAD
Startland Construction 3832 Drawings · Joined December 2016 Drawings by Startland Construction 3832 Drawings Full multifamily housing project; which features detailed architectural drawings; in addition to the planes of structures […]
Building Plans Arq 5 Levels DWG Plan for AutoCAD
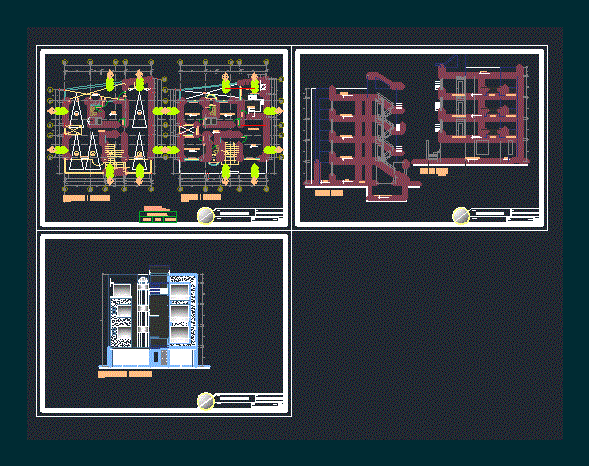
Startland Construction 3832 Drawings · Joined December 2016 Drawings by Startland Construction 3832 Drawings ARCHITECTURE PLANS; PLANT DISTRIBUCOIN; CRTES AND LIFTING OF A BUILDING multifamily; LOCATED IN THE CITY OF […]
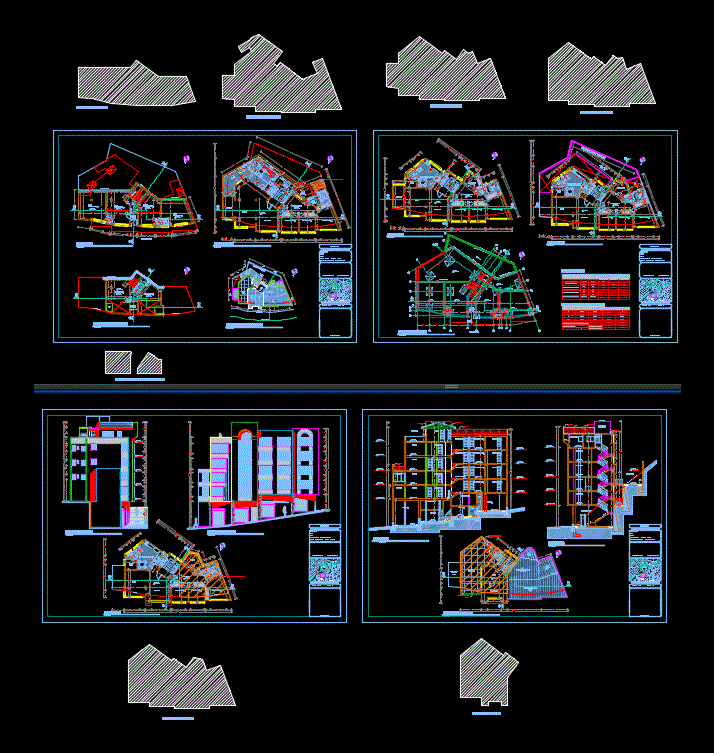
Building Of 6 Levels DWG Section for AutoCAD
Startland Construction 3832 Drawings · Joined December 2016 Drawings by Startland Construction 3832 Drawings Plants – sections – facades – dimensions – designations Drawing labels, details, and other text information […]
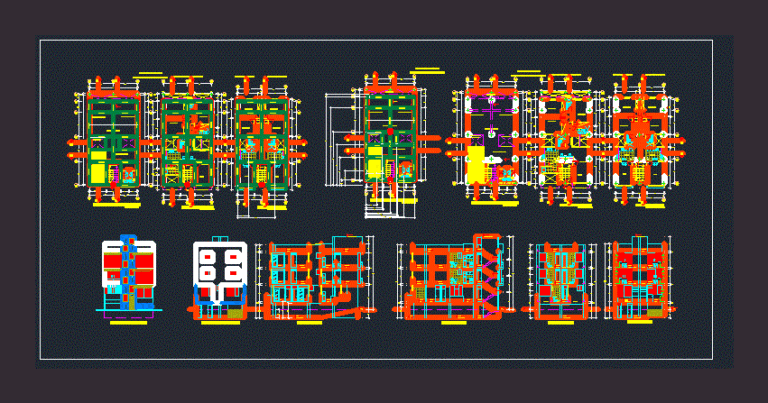
Multifamiliar DWG Block for AutoCAD
Startland Construction 3832 Drawings · Joined December 2016 Drawings by Startland Construction 3832 Drawings PLANTS – CORTES – FACHADAS Drawing labels, details, and other text information extracted from the CAD […]

Departments Project DWG Full Project for AutoCAD
Startland Construction 3832 Drawings · Joined December 2016 Drawings by Startland Construction 3832 Drawings PROJECT 4 DEPARTMENTS; 2 ground floor and 2 upstairs Drawing labels, details, and other text information […]

Building Departments DWG Full Project for AutoCAD
Startland Construction 3832 Drawings · Joined December 2016 Drawings by Startland Construction 3832 Drawings Apartment building project. Plans complete with plants architecture; cuts and facade Drawing labels, details, and other […]

Building 6 Floors 3D DWG Model for AutoCAD
Startland Construction 3832 Drawings · Joined December 2016 Drawings by Startland Construction 3832 Drawings 3d mockup – solid modeling – without textures
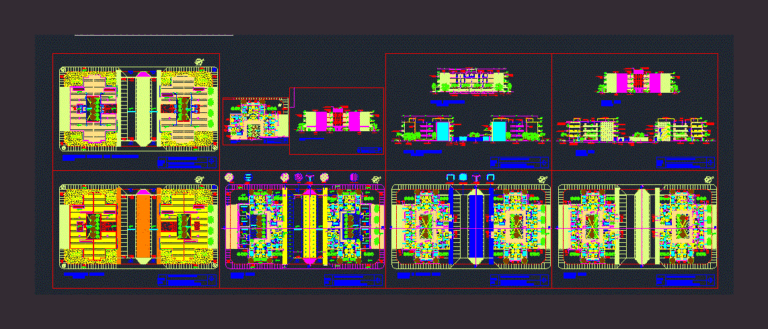
Apartment Building DWG Full Project for AutoCAD
Startland Construction 3832 Drawings · Joined December 2016 Drawings by Startland Construction 3832 Drawings The project is a housing complex comprising two blocks linked by a shared parking; departments grouped […]

Department Flat – Duplex 4 Levels DWG Block for AutoCAD
Startland Construction 3832 Drawings · Joined December 2016 Drawings by Startland Construction 3832 Drawings Edificacion 4 levels; first level we find a department type flat; Drawing labels, details, and other […]
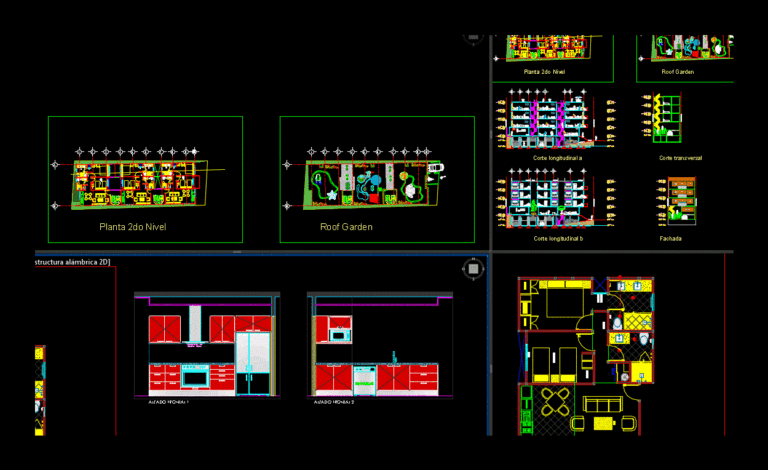
Apartment Building 4 Levels DWG Block for AutoCAD
Startland Construction 3832 Drawings · Joined December 2016 Drawings by Startland Construction 3832 Drawings Builders in – Cortes and facades – furniture Drawing labels, details, and other text information extracted […]

Multifamily Housing 2 Levels And Average Levels DWG Plan for AutoCAD
Startland Construction 3832 Drawings · Joined December 2016 Drawings by Startland Construction 3832 Drawings COMPLETE HOUSING PLAN; Floorplans; PLANS CUTS AND LIFTING; PLANNING FOUNDATIONS AND DETAILS; PLANS STRUCTURES; PLANS BEAMS; […]

Apartment For Adaptation DWG Block for AutoCAD
Startland Construction 3832 Drawings · Joined December 2016 Drawings by Startland Construction 3832 Drawings Adaptation of the house attic. It contains drawings of the prior and the new adaptation. Drawing […]