
Startland Construction
Drawings by Startland Construction
3832 Drawings
Two Family DWG Block for AutoCAD
Startland Construction 3832 Drawings · Joined December 2016 Drawings by Startland Construction 3832 Drawings Student Hostel DWG Full Project for AutoCAD FREE Startland Construction 3832 Drawings · Joined December 2016 Drawings by Startland Construction 3832 Drawings ARCHITECTURAL DESIGN PROJECT 2 UTN Drawing labels, details, and other text information extracted from the CAD […] Free – Add to […]

Housing Flat 80 M2 DWG Detail for AutoCAD
Startland Construction 3832 Drawings · Joined December 2016 Drawings by Startland Construction 3832 Drawings contains an entire set of drawings made to a home on two levels in most of […]
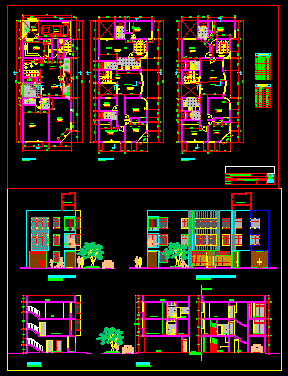
Housing Commercial DWG Full Project for AutoCAD
Startland Construction 3832 Drawings · Joined December 2016 Drawings by Startland Construction 3832 Drawings Commercial housing project in a corner Drawing labels, details, and other text information extracted from the […]
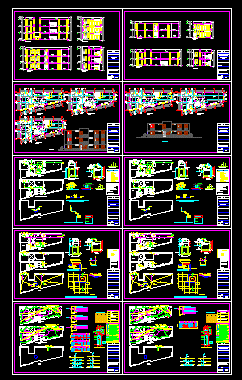
Departments DWG Full Project for AutoCAD
Startland Construction 3832 Drawings · Joined December 2016 Drawings by Startland Construction 3832 Drawings Multifamily housing – apartments entire project, architectural plans, structural plans, plumbing, electric facilities, map location. Drawing […]
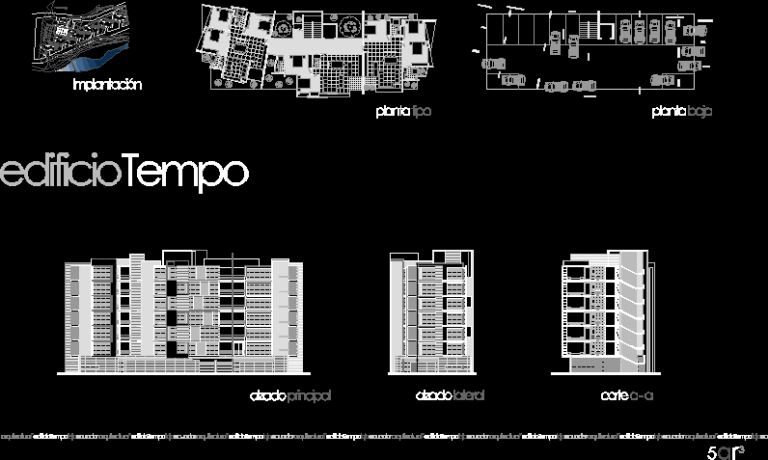
Tempo – Apartment DWG Elevation for AutoCAD
Startland Construction 3832 Drawings · Joined December 2016 Drawings by Startland Construction 3832 Drawings Draft apartment building, including plant type, elevations, location …// tempo cut, apartments Drawing labels, details, and […]
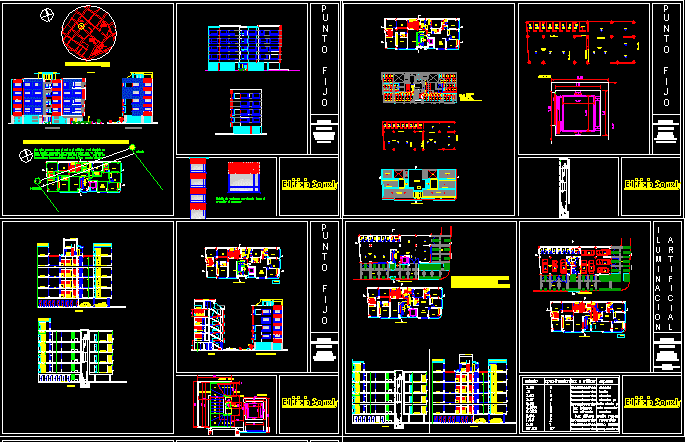
Multifamily Building DWG Block for AutoCAD
Startland Construction 3832 Drawings · Joined December 2016 Drawings by Startland Construction 3832 Drawings Apartments type Drawing labels, details, and other text information extracted from the CAD file (Translated from […]

Multifamily Building DWG Block for AutoCAD
Startland Construction 3832 Drawings · Joined December 2016 Drawings by Startland Construction 3832 Drawings Draft architecture of a multifamily residential building located in Maracay, Venezuela Drawing labels, details, and other […]
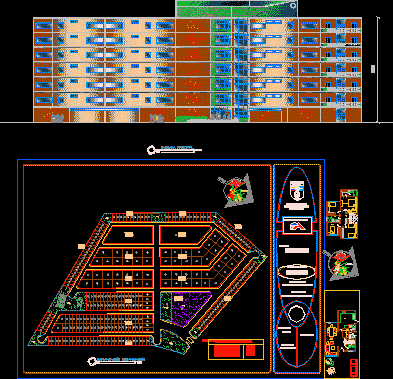
Urbanization In Olmedo DWG Full Project for AutoCAD
Startland Construction 3832 Drawings · Joined December 2016 Drawings by Startland Construction 3832 Drawings Design for a Private Sector Olmedo – Guayas, the project has designs of houses and condominiums, […]

Condominio Recidencial DWG Block for AutoCAD
Startland Construction 3832 Drawings · Joined December 2016 Drawings by Startland Construction 3832 Drawings es un proyecto arquitectonico contiene plantas tipode condominia A y B; contiena planta de estacionamiento; plano […]
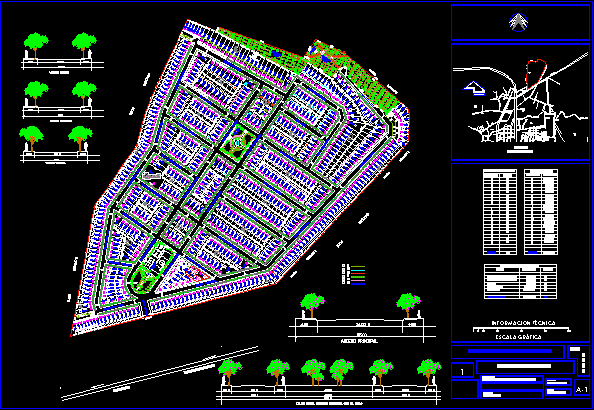
Splitting The Passage Of The Eagles DWG Block for AutoCAD
Startland Construction 3832 Drawings · Joined December 2016 Drawings by Startland Construction 3832 Drawings LOTFICACION AND ROAD MAP Drawing labels, details, and other text information extracted from the CAD file […]
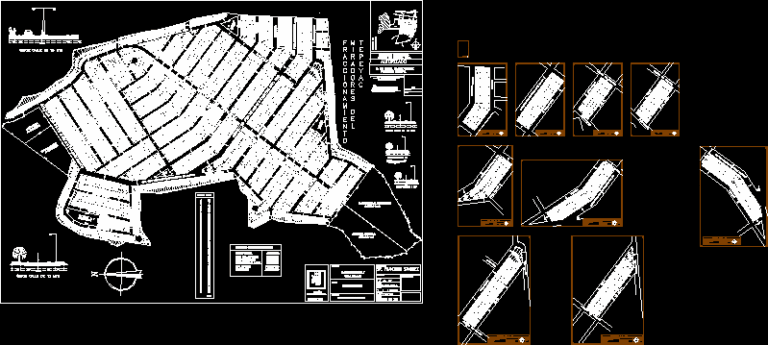
Fractionation Viewpoints DWG Block for AutoCAD
Startland Construction 3832 Drawings · Joined December 2016 Drawings by Startland Construction 3832 Drawings Lotificación and Road Map Drawing labels, details, and other text information extracted from the CAD file […]

Residential Complex DWG Block for AutoCAD
Startland Construction 3832 Drawings · Joined December 2016 Drawings by Startland Construction 3832 Drawings Set clubhouse housing film and cultural center theater and toy library service Drawing labels, details, and […]

Housing Apartment Building With Changing Faccade DWG Full Project for AutoCAD
Startland Construction 3832 Drawings · Joined December 2016 Drawings by Startland Construction 3832 Drawings PROJECT COMPLETE Very interesting project with plans types, sections, basements, walls Drawing labels, details, and other […]

Departments Multifamily DWG Block for AutoCAD
Startland Construction 3832 Drawings · Joined December 2016 Drawings by Startland Construction 3832 Drawings Area multifamily apartment splitting Drawing labels, details, and other text information extracted from the CAD file […]

Residential Complex DWG Block for AutoCAD
Startland Construction 3832 Drawings · Joined December 2016 Drawings by Startland Construction 3832 Drawings Set multifamily 6 and 8 levels with recreational areas as well eeducativas Drawing labels, details, and […]

Two Family 10, 50 X 24 DWG Block for AutoCAD
Startland Construction 3832 Drawings · Joined December 2016 Drawings by Startland Construction 3832 Drawings Architectural layout of a two-family dwelling Drawing labels, details, and other text information extracted from the […]