
Startland Construction
Drawings by Startland Construction
3832 Drawings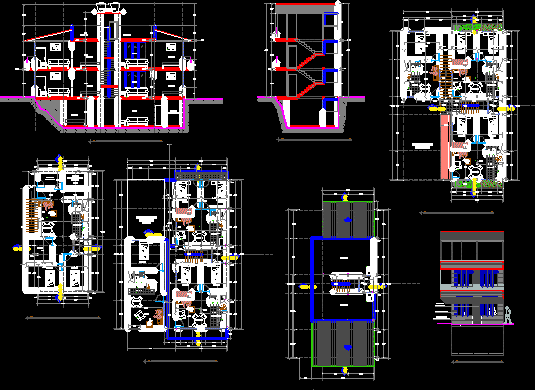
Two Family DWG Block for AutoCAD
Startland Construction 3832 Drawings · Joined December 2016 Drawings by Startland Construction 3832 Drawings Multifamily Home DWG Plan for AutoCAD PREMIUM$3.87 Startland Construction 3832 Drawings · Joined December 2016 Drawings by Startland Construction 3832 Drawings House of 2 floors, with one apartment per floor, consisting of plants bounded; cuts deckplan elevations […] or $3.87 – Add to […]

Multifamily Building DWG Section for AutoCAD
Startland Construction 3832 Drawings · Joined December 2016 Drawings by Startland Construction 3832 Drawings 5 story multifamily building in an urban area with 2 flats on each floor contains plants […]

Structure-Building Departments DWG Block for AutoCAD
Startland Construction 3832 Drawings · Joined December 2016 Drawings by Startland Construction 3832 Drawings Structure – Building departments Drawing labels, details, and other text information extracted from the CAD file […]
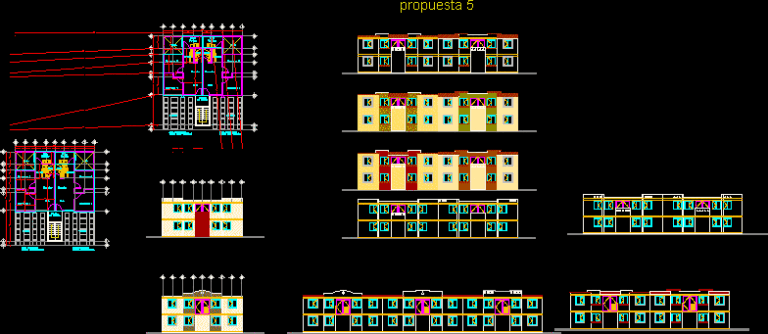
Facade Quadruplex Housing DWG Block for AutoCAD
Startland Construction 3832 Drawings · Joined December 2016 Drawings by Startland Construction 3832 Drawings Suggested design for housing type quadruplex. dimensional plane with dimensions. axis and wall Drawing labels, details, […]
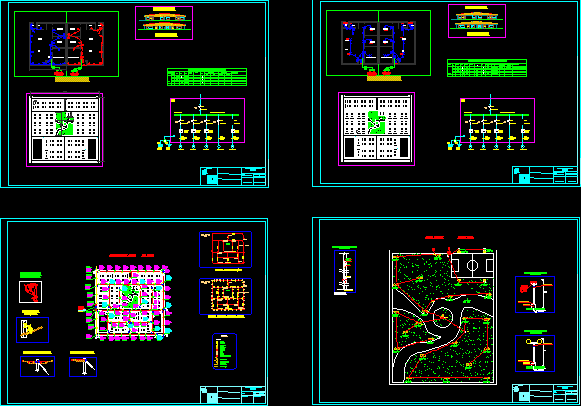
Allotment 120 Homes DWG Block for AutoCAD
Startland Construction 3832 Drawings · Joined December 2016 Drawings by Startland Construction 3832 Drawings Urbanizacion electric Drawing labels, details, and other text information extracted from the CAD file (Translated from […]

Plano Multifamily DWG Block for AutoCAD
Startland Construction 3832 Drawings · Joined December 2016 Drawings by Startland Construction 3832 Drawings Map of multifamily housing, in gated residential. Drawing labels, details, and other text information extracted from […]
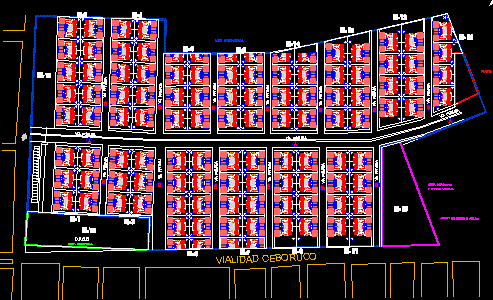
Lotification Housing Complex DWG Block for AutoCAD
Startland Construction 3832 Drawings · Joined December 2016 Drawings by Startland Construction 3832 Drawings subdivision of a residential complex with PER LOT AREA TABLE AND APPLE. INCLUDES AREAS OF DONATION […]

Trade House DWG Full Project for AutoCAD
Startland Construction 3832 Drawings · Joined December 2016 Drawings by Startland Construction 3832 Drawings The project is the first level with a garage and a home trade second level third […]

Home Lodging DWG Block for AutoCAD
Startland Construction 3832 Drawings · Joined December 2016 Drawings by Startland Construction 3832 Drawings FIVE FLOORS BUILDING IN THE FIRST IS A SMALL AREA HOUSING AND CONSULTATION AS THE OWNER […]
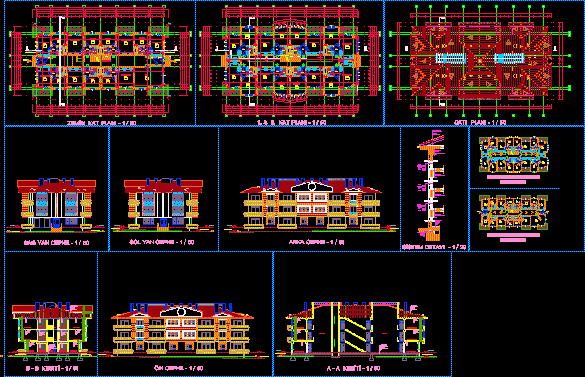
Multi Family Home DWG Block for AutoCAD
Startland Construction 3832 Drawings · Joined December 2016 Drawings by Startland Construction 3832 Drawings collective accommodation, apartments, multi-family home Drawing labels, details, and other text information extracted from the CAD […]
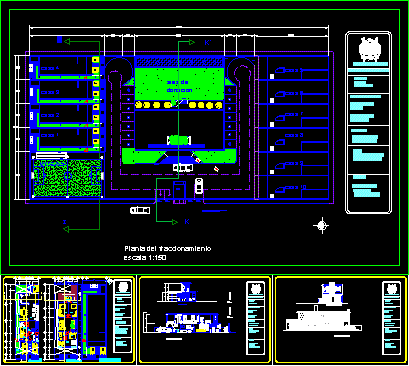
Semi-Residential Fractionation DWG Plan for AutoCAD
Startland Construction 3832 Drawings · Joined December 2016 Drawings by Startland Construction 3832 Drawings semi-residential subdivision of 20 houses 8 x 20 disabled facades architectural plans cuts: gatehouse has party […]

Multifamily DWG Block for AutoCAD
Startland Construction 3832 Drawings · Joined December 2016 Drawings by Startland Construction 3832 Drawings Consists of 7 departments, also has a roof a basement and 14 parking spaces. Drawing labels, […]

Apartment Building And Commercial Property DWG Block for AutoCAD
Startland Construction 3832 Drawings · Joined December 2016 Drawings by Startland Construction 3832 Drawings Commercial on ground floor and three floors of apartments Drawing labels, details, and other text information […]
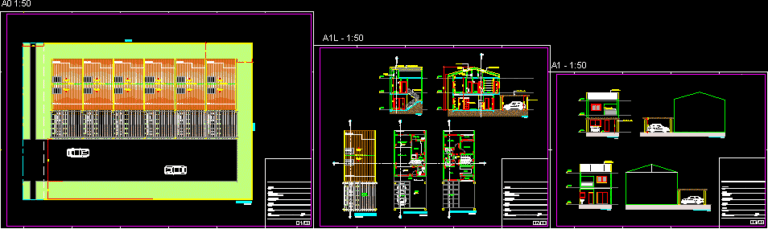
Condo DWG Block for AutoCAD
Startland Construction 3832 Drawings · Joined December 2016 Drawings by Startland Construction 3832 Drawings CAD Executive of a small condominium homes Drawing labels, details, and other text information extracted from […]

Final Building 3D DWG Detail for AutoCAD
Startland Construction 3832 Drawings · Joined December 2016 Drawings by Startland Construction 3832 Drawings Building highly detailed 3D

For A Residential Home DWG Block for AutoCAD
Startland Construction 3832 Drawings · Joined December 2016 Drawings by Startland Construction 3832 Drawings Accommodation for a group of people Drawing labels, details, and other text information extracted from the […]