
Startland Construction
Drawings by Startland Construction
3832 Drawings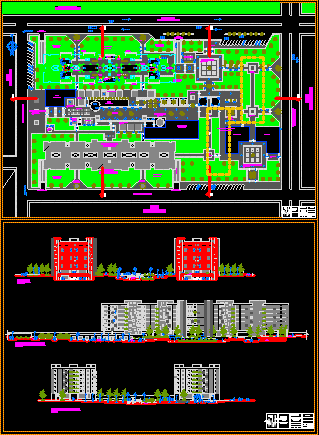
Residential Row DWG Block for AutoCAD
Startland Construction 3832 Drawings · Joined December 2016 Drawings by Startland Construction 3832 Drawings Multifamily Housing Trade DWG Block for AutoCAD FREE Startland Construction 3832 Drawings · Joined December 2016 Drawings by Startland Construction 3832 Drawings Housing which has four floors. Drawing labels, details, and other text information extracted from the CAD […] Free – Add to […]

3 Floors Of Condominiums 1 Shops Storie Storie Underground Parking DWG Block for AutoCAD
Startland Construction 3832 Drawings · Joined December 2016 Drawings by Startland Construction 3832 Drawings 3 1 shops condominiums stories storie storie underground parking Drawing labels, details, and other text information […]
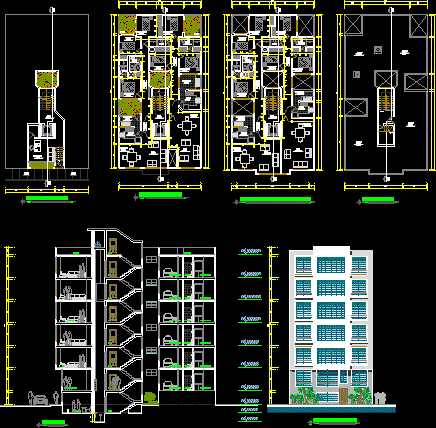
Edificio De Departamentos DWG Block for AutoCAD
Startland Construction 3832 Drawings · Joined December 2016 Drawings by Startland Construction 3832 Drawings edificio de departamentos que cuenta con ascensor interior; una escalera y buena distribucion ademas son dos […]
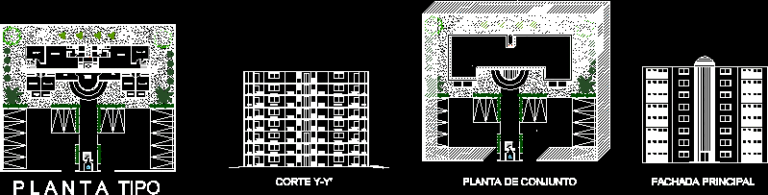
Departments DWG Plan for AutoCAD
Startland Construction 3832 Drawings · Joined December 2016 Drawings by Startland Construction 3832 Drawings Floor plan includes cutting 9 levels; facade, whole plant 1110 m2 Drawing labels, details, and other […]
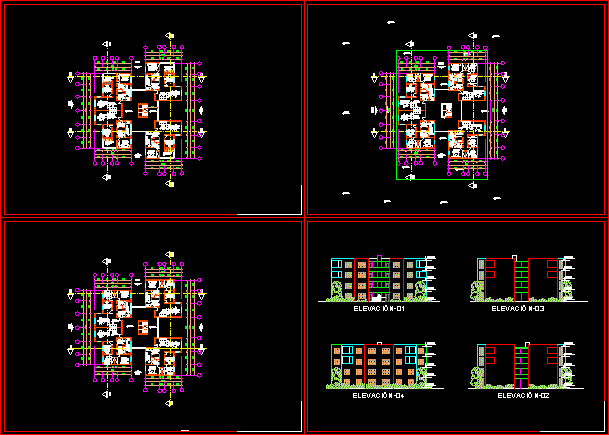
Condo DWG Block for AutoCAD
Startland Construction 3832 Drawings · Joined December 2016 Drawings by Startland Construction 3832 Drawings Condominium – Plants – Views Drawing labels, details, and other text information extracted from the CAD […]

Building 7 Floors DWG Block for AutoCAD
Startland Construction 3832 Drawings · Joined December 2016 Drawings by Startland Construction 3832 Drawings Building 7 floors. Includes sheet surfaces; form of carpentry; caratula full municipal, 6 floors ceilings, 3 […]
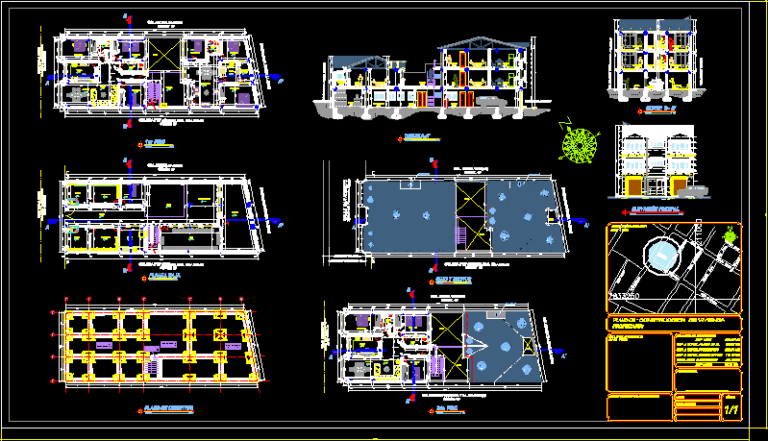
Multifamily DWG Block for AutoCAD
Startland Construction 3832 Drawings · Joined December 2016 Drawings by Startland Construction 3832 Drawings Multi-Family for three children, the terrain is uneven but the requirements are met, trading floor and […]
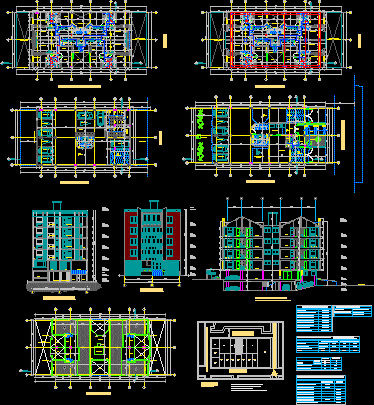
Housing Apartments Building DWG Block for AutoCAD
Startland Construction 3832 Drawings · Joined December 2016 Drawings by Startland Construction 3832 Drawings Four storey building with basement structural floor Drawing labels, details, and other text information extracted from […]

Beach Housing Complex – Typology Developed DWG Detail for AutoCAD
Startland Construction 3832 Drawings · Joined December 2016 Drawings by Startland Construction 3832 Drawings Block of flats of 25 beach homes (3 types). Site plan, detailed planimetry whole; box areas, […]
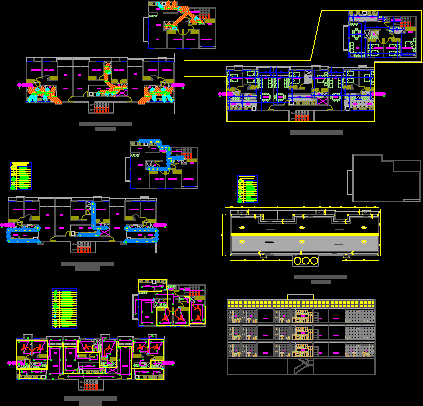
Multifamily Building DWG Plan for AutoCAD
Startland Construction 3832 Drawings · Joined December 2016 Drawings by Startland Construction 3832 Drawings Contains floor plans, first and second floor, electric plant, hydraulics, rain .. Drawing labels, details, and […]

Multifamily Residential Building DWG Full Project for AutoCAD
Startland Construction 3832 Drawings · Joined December 2016 Drawings by Startland Construction 3832 Drawings project apartments building sections renders Drawing labels, details, and other text information extracted from the CAD […]

Housing And Trade 3D DWG Model for AutoCAD
Startland Construction 3832 Drawings · Joined December 2016 Drawings by Startland Construction 3832 Drawings HOUSING AND TRADE 3D Drawing labels, details, and other text information extracted from the CAD file […]

Multifamily Housing DWG Full Project for AutoCAD
Startland Construction 3832 Drawings · Joined December 2016 Drawings by Startland Construction 3832 Drawings Project five storey apartment building Drawing labels, details, and other text information extracted from the CAD […]

Multifamily DWG Block for AutoCAD
Startland Construction 3832 Drawings · Joined December 2016 Drawings by Startland Construction 3832 Drawings Design houses in plan. Drawing labels, details, and other text information extracted from the CAD file […]
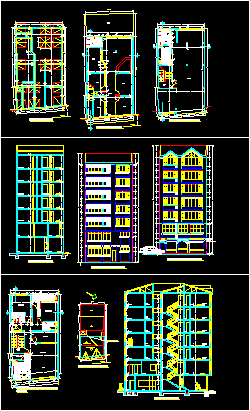
Housing DWG Elevation for AutoCAD
Startland Construction 3832 Drawings · Joined December 2016 Drawings by Startland Construction 3832 Drawings housing design includes cutting, plant, elevation. Drawing labels, details, and other text information extracted from the […]

Apartment House 3D DWG Model for AutoCAD
Startland Construction 3832 Drawings · Joined December 2016 Drawings by Startland Construction 3832 Drawings 3d apartment building Raw text data extracted from CAD file: