
Startland Construction
Drawings by Startland Construction
3832 Drawings
3-Story Multifamily DWG Full Project for AutoCAD
Startland Construction 3832 Drawings · Joined December 2016 Drawings by Startland Construction 3832 Drawings Multifamily Loft Condominum DWG Plan for AutoCAD FREE Startland Construction 3832 Drawings · Joined December 2016 Drawings by Startland Construction 3832 Drawings multifamily condo with loft, structural plans, plumbing, architectural, location, roof, section, construction details. Drawing labels, details, […] Free – Add to […]
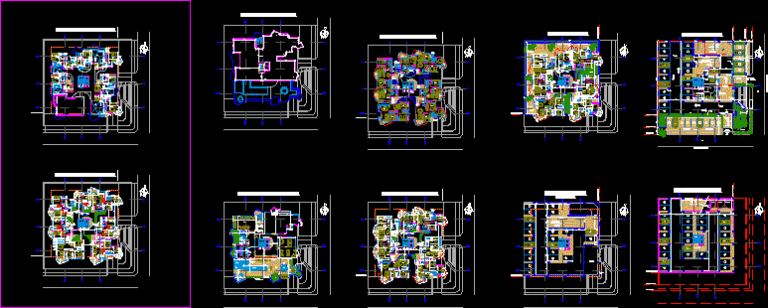
Multifamily Building DWG Block for AutoCAD
Startland Construction 3832 Drawings · Joined December 2016 Drawings by Startland Construction 3832 Drawings apartment building Drawing labels, details, and other text information extracted from the CAD file (Translated from […]
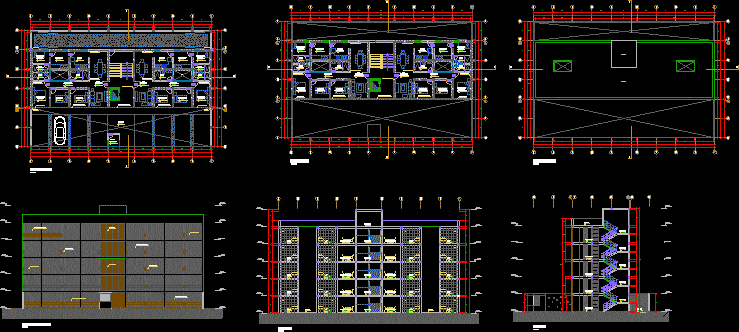
Building Multifamiliiar DWG Block for AutoCAD
Startland Construction 3832 Drawings · Joined December 2016 Drawings by Startland Construction 3832 Drawings MULTI-FAMILY BUILDING CONTAINED ALB Drawing labels, details, and other text information extracted from the CAD file […]
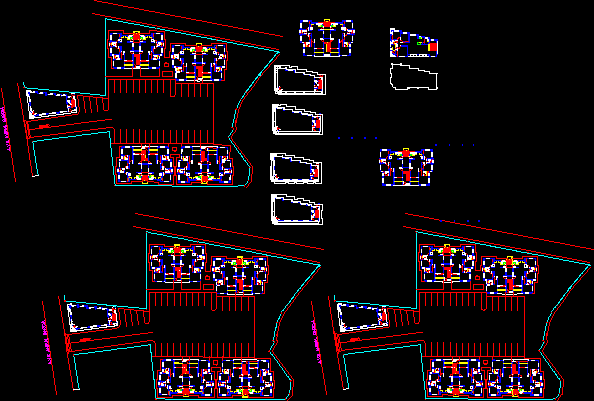
Residential DWG Block for AutoCAD
Startland Construction 3832 Drawings · Joined December 2016 Drawings by Startland Construction 3832 Drawings It is a gated community consisting of a small shopping mall. Drawing labels, details, and other […]

Apartments Three Levels DWG Block for AutoCAD
Startland Construction 3832 Drawings · Joined December 2016 Drawings by Startland Construction 3832 Drawings Three-storey building HOUSING Drawing labels, details, and other text information extracted from the CAD file (Translated […]

Departments DWG Block for AutoCAD
Startland Construction 3832 Drawings · Joined December 2016 Drawings by Startland Construction 3832 Drawings dDpartamentos – apartment building. Drawing labels, details, and other text information extracted from the CAD file: […]

Apartments DWG Block for AutoCAD
Startland Construction 3832 Drawings · Joined December 2016 Drawings by Startland Construction 3832 Drawings Apartments. Drawing labels, details, and other text information extracted from the CAD file: tara call line, […]
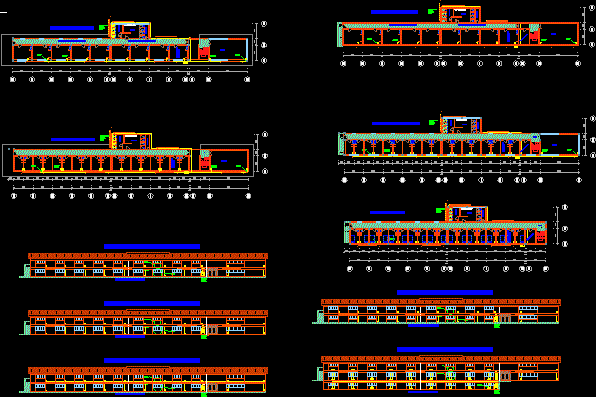
Student Housing DWG Block for AutoCAD
Startland Construction 3832 Drawings · Joined December 2016 Drawings by Startland Construction 3832 Drawings Houses for college students. Drawing labels, details, and other text information extracted from the CAD file […]
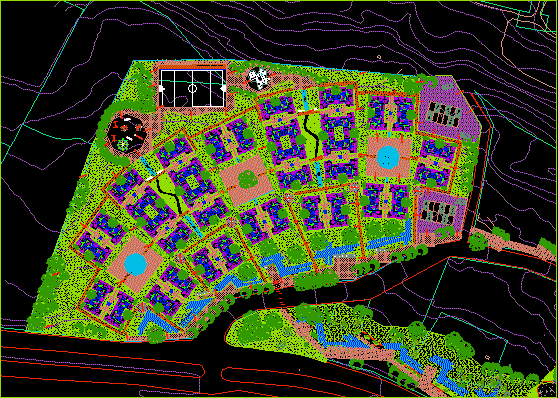
Multifamily DWG Block for AutoCAD
Startland Construction 3832 Drawings · Joined December 2016 Drawings by Startland Construction 3832 Drawings Apples invaluable. Drawing labels, details, and other text information extracted from the CAD file (Translated from […]
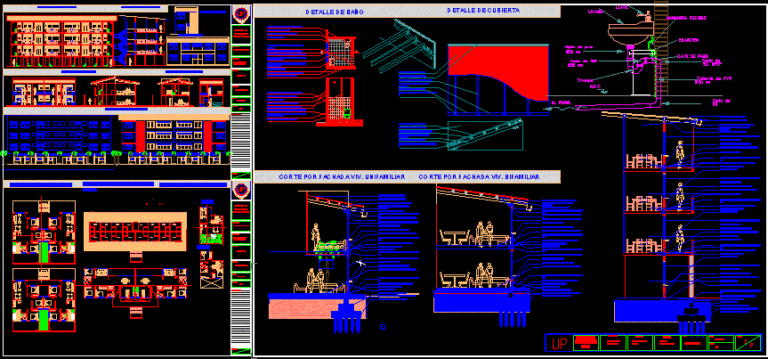
Multifamily DWG Section for AutoCAD
Startland Construction 3832 Drawings · Joined December 2016 Drawings by Startland Construction 3832 Drawings Integral improvement of the marine district located in a border Buenaventura – Colombia with the development […]
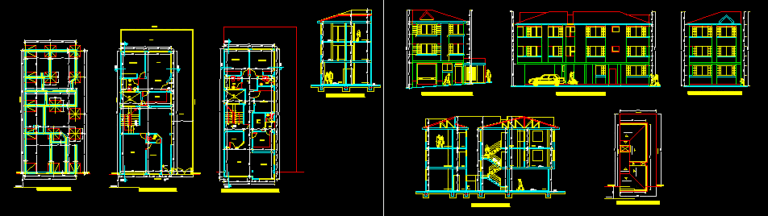
Multifamily DWG Block for AutoCAD
Startland Construction 3832 Drawings · Joined December 2016 Drawings by Startland Construction 3832 Drawings It has plants and their signs with dimensions and furniture Drawing labels, details, and other text […]

Multifamily 3D DWG Model for AutoCAD
Startland Construction 3832 Drawings · Joined December 2016 Drawings by Startland Construction 3832 Drawings Multifamily Building 3D 4 withdrawals front facades and side and rear, plus local implementation with floor

Ph Between Party DWG Block for AutoCAD
Startland Construction 3832 Drawings · Joined December 2016 Drawings by Startland Construction 3832 Drawings Draft ph between party on 2 floors Drawing labels, details, and other text information extracted from […]

Apartment Building DWG Block for AutoCAD
Startland Construction 3832 Drawings · Joined December 2016 Drawings by Startland Construction 3832 Drawings Draft apartment building between party. Drawing labels, details, and other text information extracted from the CAD […]

Condo DWG Full Project for AutoCAD
Startland Construction 3832 Drawings · Joined December 2016 Drawings by Startland Construction 3832 Drawings Project designed for medical professionals. 2-level homes and common spaces for each block. Drawing labels, details, […]
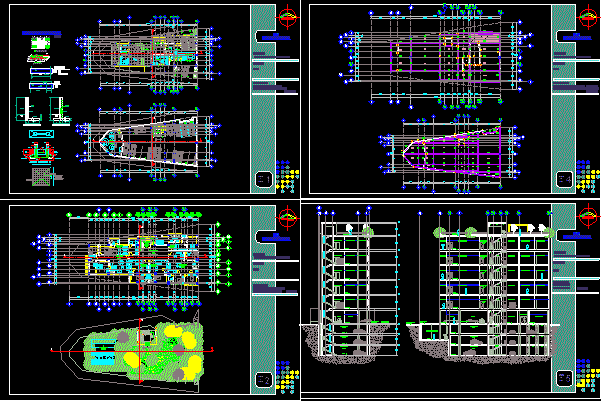
Vertical Media Mty Class Housing; Nvl DWG Plan for AutoCAD
Startland Construction 3832 Drawings · Joined December 2016 Drawings by Startland Construction 3832 Drawings MULTI – APARTMENTS contains complete plans and sections of plants well defined proj. arq. made for […]