
Startland Construction
Drawings by Startland Construction
3832 Drawings
Town Gran Mariscal Sucre DWG Full Project for AutoCAD
Startland Construction 3832 Drawings · Joined December 2016 Drawings by Startland Construction 3832 Drawings Residential Housing DWG Block for AutoCAD FREE Startland Construction 3832 Drawings · Joined December 2016 Drawings by Startland Construction 3832 Drawings Residential housing – Ground in irregular form – 3 bedrooms Free – Add to Cart Checkout Added to cart Housing Among Mediators […]
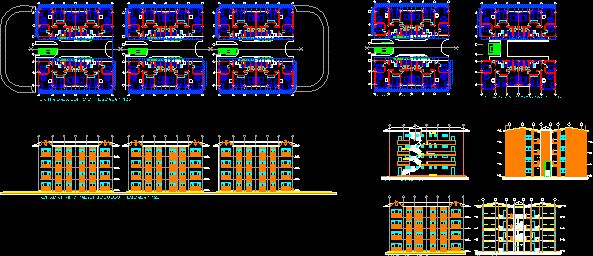
Multifamily Housing DWG Block for AutoCAD
Startland Construction 3832 Drawings · Joined December 2016 Drawings by Startland Construction 3832 Drawings BUILDING 4 LEVELS;16 APARTMENTS ; METAL STRUCTURE;CONTAINS FACADES; DISTRIBUTION OF APARTMENTS
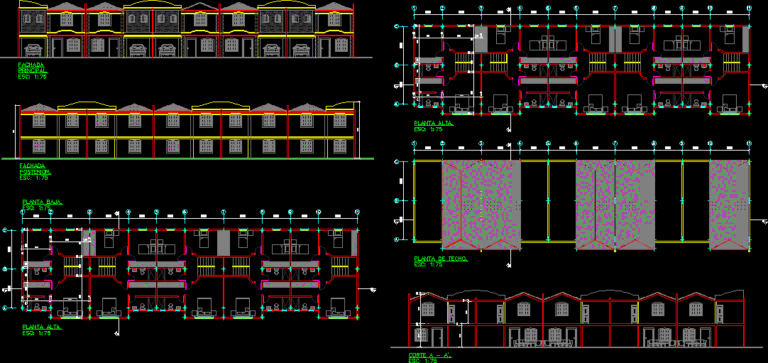
Panone Residences DWG Block for AutoCAD
Startland Construction 3832 Drawings · Joined December 2016 Drawings by Startland Construction 3832 Drawings Set of five paired housings; complete (architecture; health installations ; electrics and structure ).
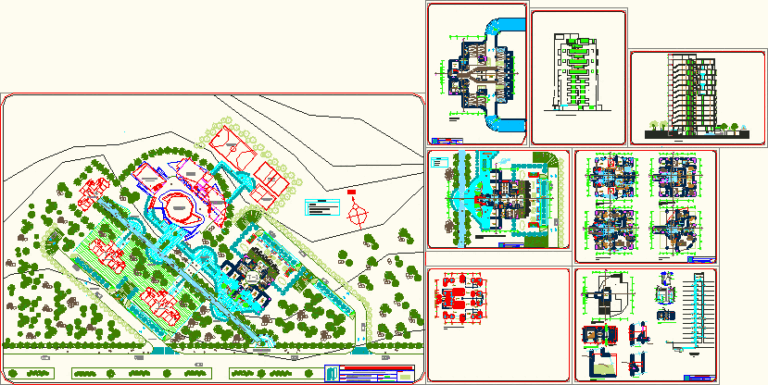
Residential Group DWG Plan for AutoCAD
Startland Construction 3832 Drawings · Joined December 2016 Drawings by Startland Construction 3832 Drawings GROUP OF TOWERS; WHERE DEVELOPMENT TOWER 1; INCLUDE PLANS BY LEVEL AND TYPES
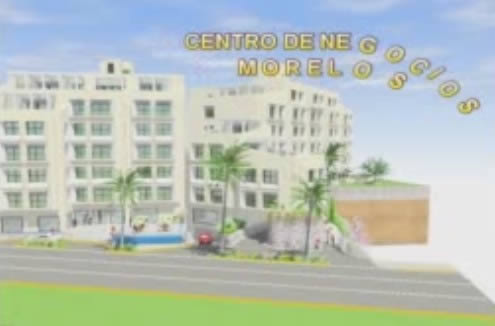
Project Televisa In Cuernavaca 3D DWG Full Project for AutoCAD
Startland Construction 3832 Drawings · Joined December 2016 Drawings by Startland Construction 3832 Drawings Proyect in 3d; this building is in construction
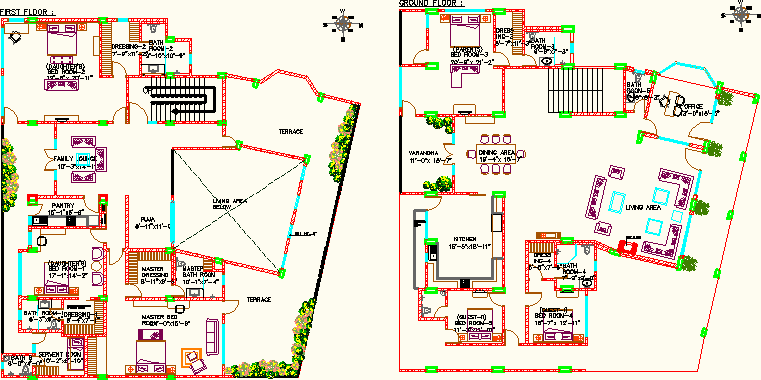
Residence Building DWG Block for AutoCAD
Startland Construction 3832 Drawings · Joined December 2016 Drawings by Startland Construction 3832 Drawings residential building

Building Pictures Plan And Facade DWG Plan for AutoCAD
Startland Construction 3832 Drawings · Joined December 2016 Drawings by Startland Construction 3832 Drawings pitures of plan and facade
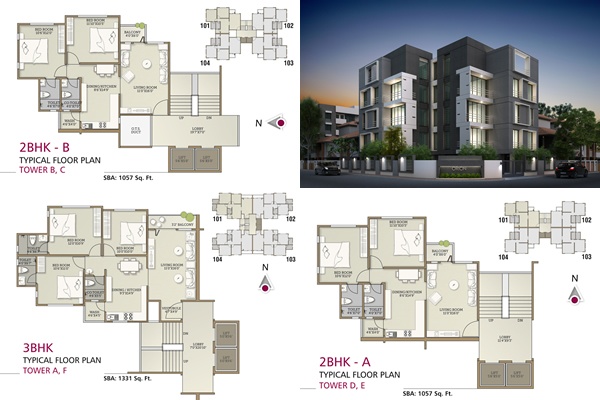
Building Pictures Plan And Facade 3D DWG Plan for AutoCAD
Startland Construction 3832 Drawings · Joined December 2016 Drawings by Startland Construction 3832 Drawings picture of plan and facade 3d pictures

Building Pictures Plan And Facade 3D DWG Plan for AutoCAD
Startland Construction 3832 Drawings · Joined December 2016 Drawings by Startland Construction 3832 Drawings Picture of plan and facade 3d pictures

Building Pictures Plan And Facade 3D DWG Plan for AutoCAD
Startland Construction 3832 Drawings · Joined December 2016 Drawings by Startland Construction 3832 Drawings Picture of plan and facade 3d pictures
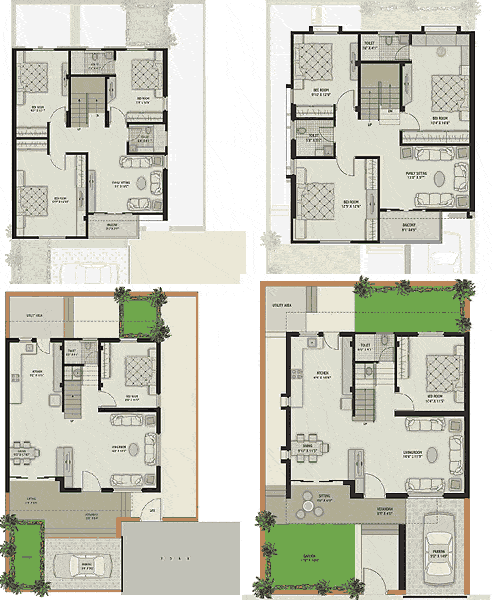
Building Pictures Plan And Facade 3D DWG Plan for AutoCAD
Startland Construction 3832 Drawings · Joined December 2016 Drawings by Startland Construction 3832 Drawings picture of plan and facade 3d pictures
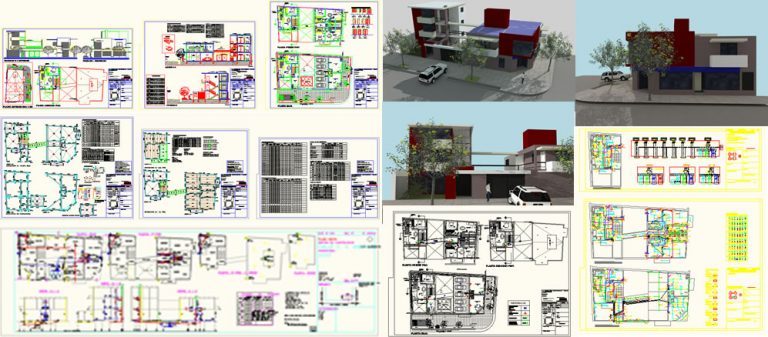
Apartments With Retail Stores DWG Plan for AutoCAD
Startland Construction 3832 Drawings · Joined December 2016 Drawings by Startland Construction 3832 Drawings WORK PLANS, ELECTRICAL AND PLUMBING, DEMOLITIÓN AND FIRE PLANS
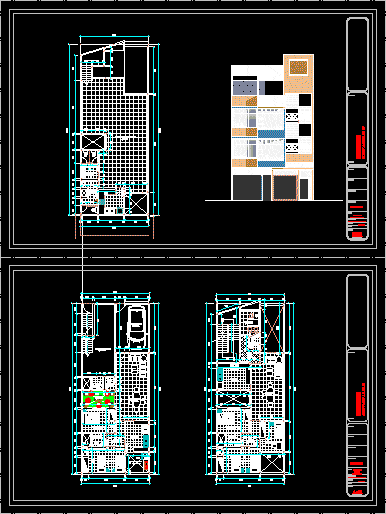
Multifamily Housing DWG Block for AutoCAD
Startland Construction 3832 Drawings · Joined December 2016 Drawings by Startland Construction 3832 Drawings WITH THREE LEVELS; FIRST LEVEL IS A SHOP WITH INDEPENDENT WORKSHOP ; ONE APARTMENT WITH DININGROOM; […]
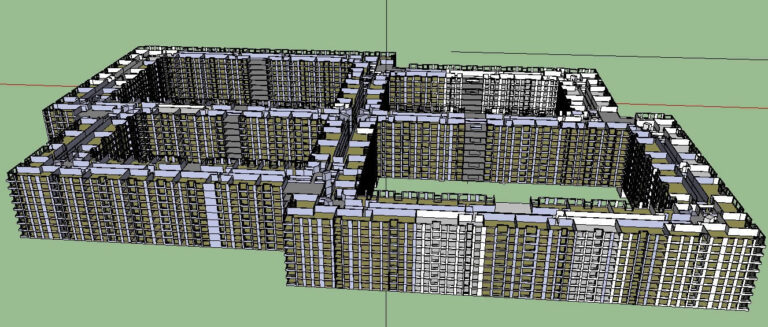
Complex 3D DWG Model for AutoCAD
Startland Construction 3832 Drawings · Joined December 2016 Drawings by Startland Construction 3832 Drawings complex 3d

Multifamily Building Structural Elements Predimensioned DWG Block for AutoCAD
Startland Construction 3832 Drawings · Joined December 2016 Drawings by Startland Construction 3832 Drawings Footings, beams, columns.
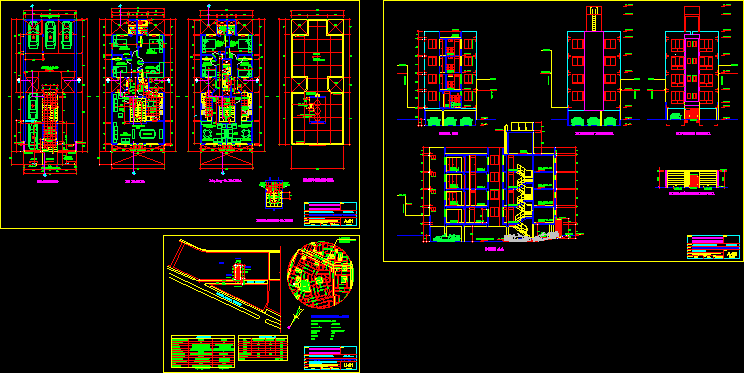
Multifamily Housing DWG Block for AutoCAD
Startland Construction 3832 Drawings · Joined December 2016 Drawings by Startland Construction 3832 Drawings 4 LEVELS AND SEMI BASEMENT IN TERRAIN OF 8×20 THE PARKING TAKE IT TO THE MAX; […]