
Startland Construction
Drawings by Startland Construction
3832 Drawings
Appartment DWG Full Project for AutoCAD
Startland Construction 3832 Drawings · Joined December 2016 Drawings by Startland Construction 3832 Drawings Multifamily Building 3D SKP Model for SketchUp FREE Startland Construction 3832 Drawings · Joined December 2016 Drawings by Startland Construction 3832 Drawings Multifamily building 5 nieveles – 3d Model – Sketchup modeling – textures Free – Add to Cart Checkout Added to cart […]
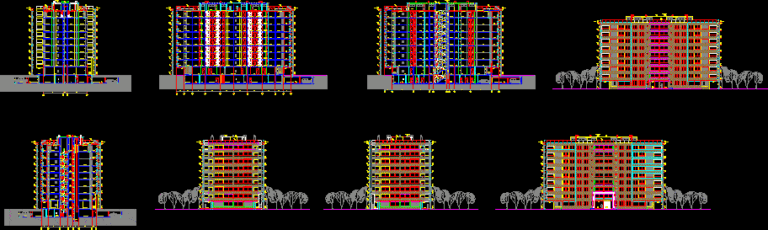
Housing DWG Block for AutoCAD
Startland Construction 3832 Drawings · Joined December 2016 Drawings by Startland Construction 3832 Drawings ROUTE OF ARCHITECTURE IN HOUSING. ACCOUNT WITH PLANTS, CUT AND APPROVED BY STANDARD LIFTS CITY.

10-Story Building With Mezzanine And Parking DWG Block for AutoCAD
Startland Construction 3832 Drawings · Joined December 2016 Drawings by Startland Construction 3832 Drawings 10-story building and parking entrpiso
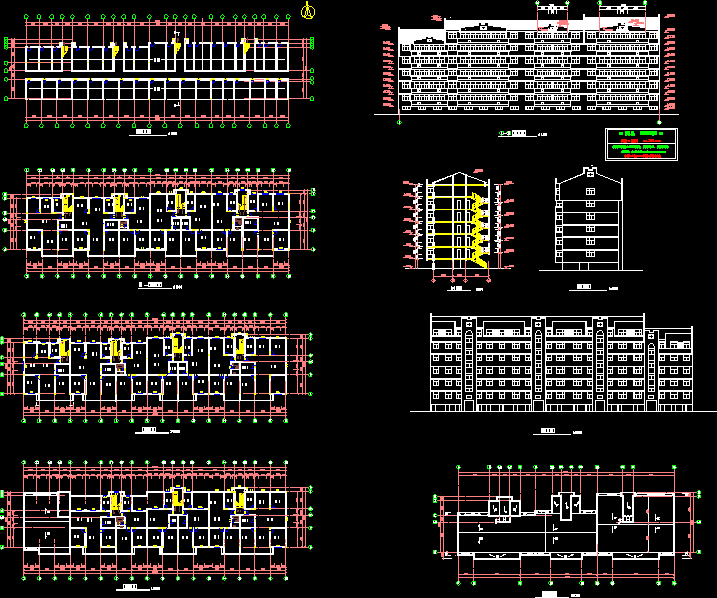
Residential Building DWG Block for AutoCAD
Startland Construction 3832 Drawings · Joined December 2016 Drawings by Startland Construction 3832 Drawings 7-story residential building.

Buildings 3D DWG Model for AutoCAD
Startland Construction 3832 Drawings · Joined December 2016 Drawings by Startland Construction 3832 Drawings 3D Buildings
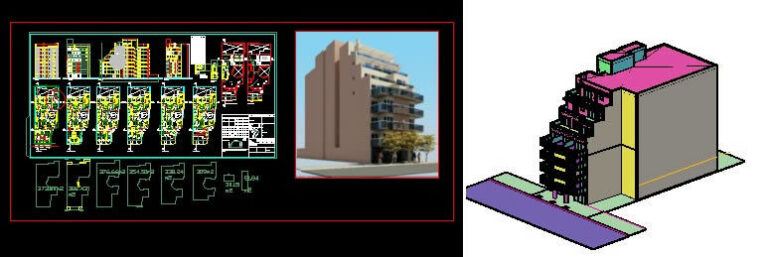
Building Height 3D DWG Plan for AutoCAD
Startland Construction 3832 Drawings · Joined December 2016 Drawings by Startland Construction 3832 Drawings Seven levels building openings technical specifications technical demonstration plans render 3D model
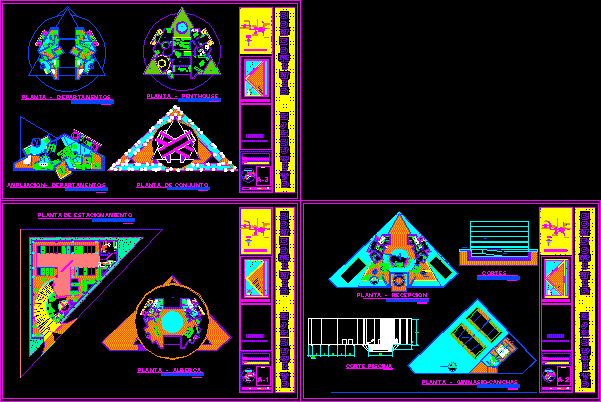
Executive Condo DWG Block for AutoCAD
Startland Construction 3832 Drawings · Joined December 2016 Drawings by Startland Construction 3832 Drawings DRAFT DEPARTMENT BUILDING. EXECUTIVE LEVEL WITH PENT HOUSE AND POOL.
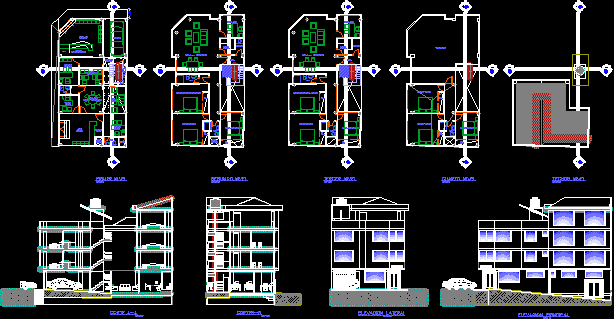
Notary – Home DWG Block for AutoCAD
Startland Construction 3832 Drawings · Joined December 2016 Drawings by Startland Construction 3832 Drawings Vivienda multifamily notary and a reconciliation center – San Jeronimo.

Multifamily Housing And Trade DWG Block for AutoCAD
Startland Construction 3832 Drawings · Joined December 2016 Drawings by Startland Construction 3832 Drawings Three floor building with 9 shops in floor 0 and in floor 2 apartments and parking
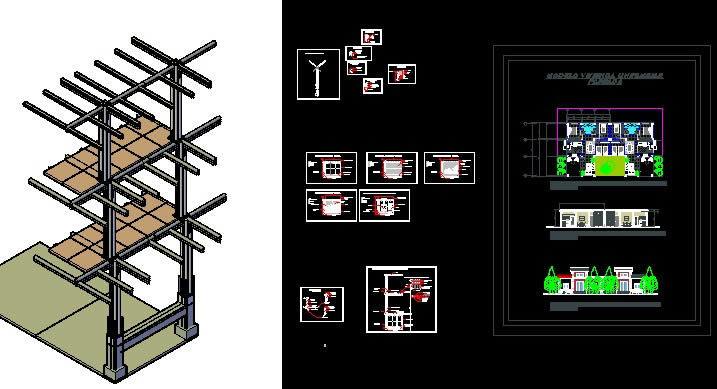
Social Interest Housing Bamboo Structure DWG Full Project for AutoCAD
Startland Construction 3832 Drawings · Joined December 2016 Drawings by Startland Construction 3832 Drawings Full project cost housing in bamboo
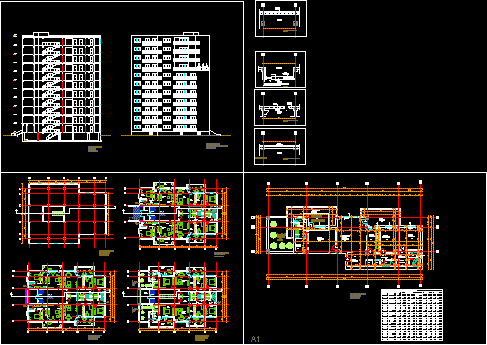
Apartment Project Details DWG Full Project for AutoCAD
Startland Construction 3832 Drawings · Joined December 2016 Drawings by Startland Construction 3832 Drawings Detailed Project life story. – These are general plans (1:100) detailed plan for an apartment (scale […]

North Building Apartments Project DWG Full Project for AutoCAD
Startland Construction 3832 Drawings · Joined December 2016 Drawings by Startland Construction 3832 Drawings multifamily building located on the coast. entire project.
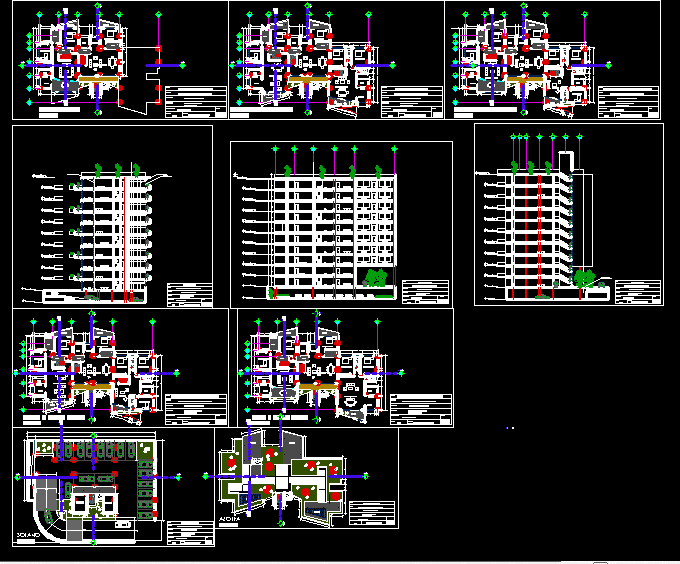
Multifamily Building DWG Block for AutoCAD
Startland Construction 3832 Drawings · Joined December 2016 Drawings by Startland Construction 3832 Drawings Building located in the central part of Chimbote,

Myultifamily Building DWG Full Project for AutoCAD
Startland Construction 3832 Drawings · Joined December 2016 Drawings by Startland Construction 3832 Drawings Complete project;Include plants , sections , elevations and installations. Development project of foundation .
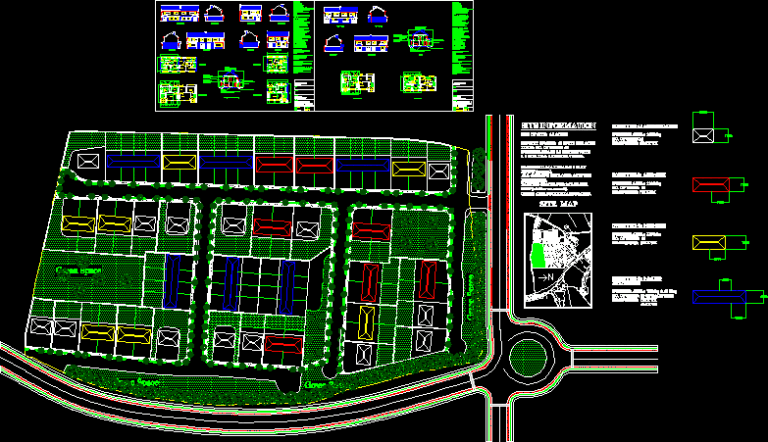
Housing Development DWG Full Project for AutoCAD
Startland Construction 3832 Drawings · Joined December 2016 Drawings by Startland Construction 3832 Drawings BASIC BLUEPRINTS FOR A HOUSING DEVELOPMENT PROJECT IN LOWER CLASS NEIGHBOURHOODS

Multifamily Housing Complete DWG Block for AutoCAD
Startland Construction 3832 Drawings · Joined December 2016 Drawings by Startland Construction 3832 Drawings MULTIFAMOLY HOUSING WITH 3 APARTMENTS; iNCLUDE ARCHITECTURAL PLANTS ;SEWAGE PLANTS; WHITE WATERS PLANT ; PLANT OF […]