
Startland Construction
Drawings by Startland Construction
3832 Drawings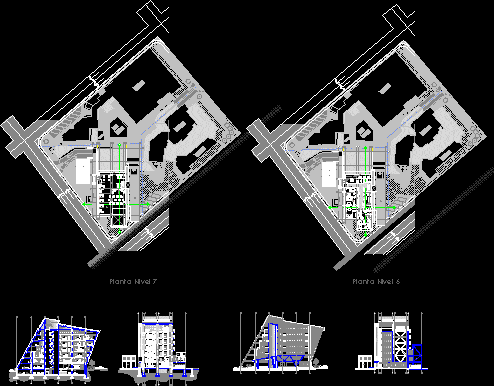
Torre Dorada DWG Block for AutoCAD
Startland Construction 3832 Drawings · Joined December 2016 Drawings by Startland Construction 3832 Drawings Multifamily Project DWG Full Project for AutoCAD FREE Startland Construction 3832 Drawings · Joined December 2016 Drawings by Startland Construction 3832 Drawings Floor plans of a multifamily building. Drawing labels, details, and other text information extracted from the […] Free – Add to […]
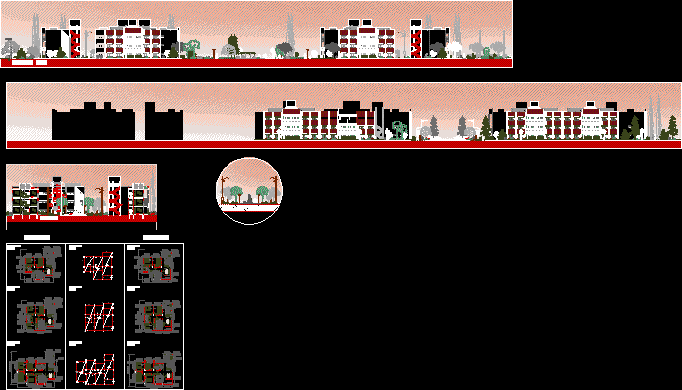
Housing Complex DWG Block for AutoCAD
Startland Construction 3832 Drawings · Joined December 2016 Drawings by Startland Construction 3832 Drawings Houses of 2, 3, and 4 bedrooms. Drawing labels, details, and other text information extracted from […]
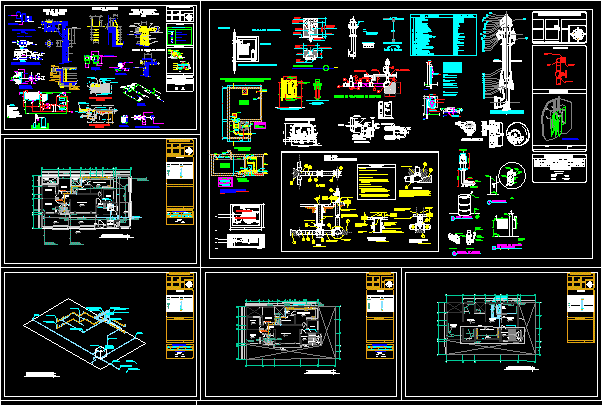
Building Departmental DWG Plan for AutoCAD
Startland Construction 3832 Drawings · Joined December 2016 Drawings by Startland Construction 3832 Drawings Blueprints facilities: There are 11 planes from hydraulic (bring plants, detail and isometric) health (plants, details […]

Floor Of A House DWG Block for AutoCAD
Startland Construction 3832 Drawings · Joined December 2016 Drawings by Startland Construction 3832 Drawings bungalow house type. Drawing labels, details, and other text information extracted from the CAD file (Translated […]
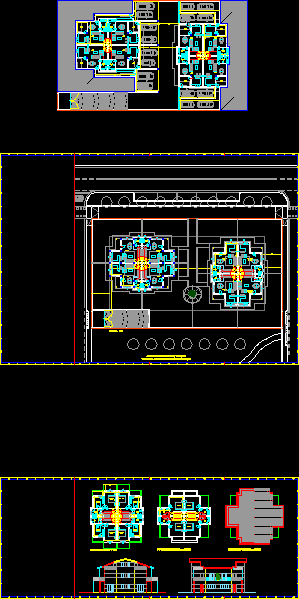
Four Family Homes DWG Block for AutoCAD
Startland Construction 3832 Drawings · Joined December 2016 Drawings by Startland Construction 3832 Drawings residential complex of 8 units Drawing labels, details, and other text information extracted from the CAD […]

Building 3D DWG Model for AutoCAD
Startland Construction 3832 Drawings · Joined December 2016 Drawings by Startland Construction 3832 Drawings Building in Cuajimalpa Uam 3d Av located in Baja California No. 200 Mexico DF.
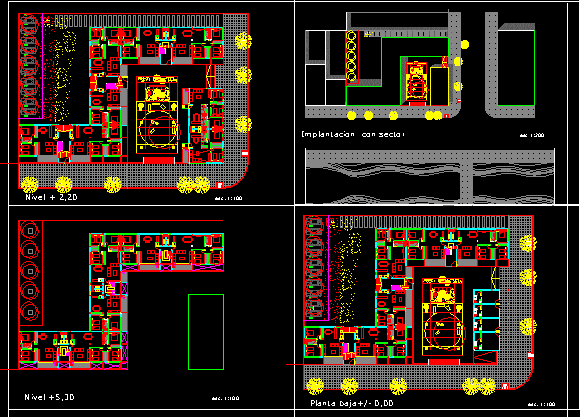
Joint Housing DWG Block for AutoCAD
Startland Construction 3832 Drawings · Joined December 2016 Drawings by Startland Construction 3832 Drawings Housing corner … is a collection of 30 homes … in the form of two L. […]
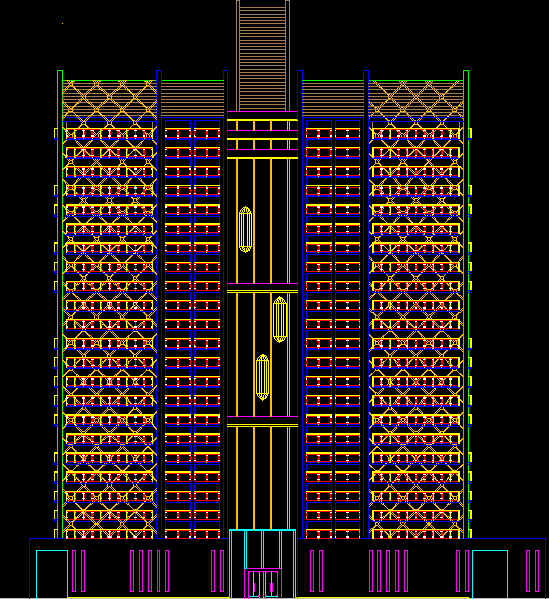
Building Elevation DWG Elevation for AutoCAD
Startland Construction 3832 Drawings · Joined December 2016 Drawings by Startland Construction 3832 Drawings Front – Vista
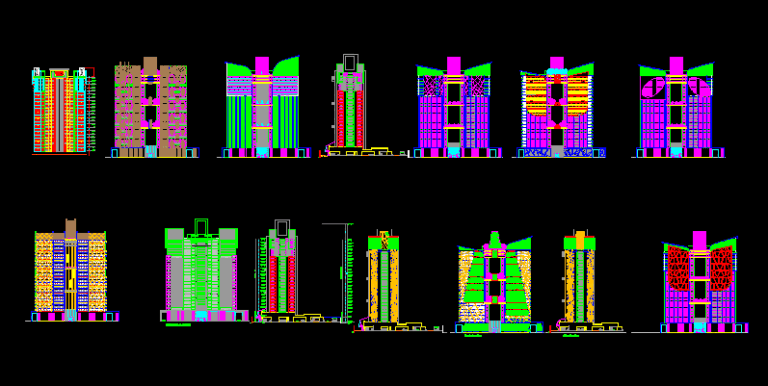
Elevations Of Buildings DWG Elevation for AutoCAD
Startland Construction 3832 Drawings · Joined December 2016 Drawings by Startland Construction 3832 Drawings Buildings in elevation Drawing labels, details, and other text information extracted from the CAD file: residential […]
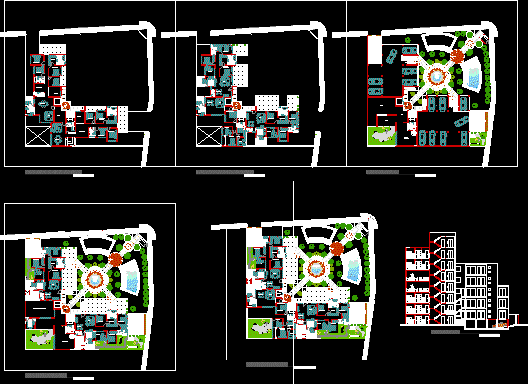
Multi Family Housing DWG Block for AutoCAD
Startland Construction 3832 Drawings · Joined December 2016 Drawings by Startland Construction 3832 Drawings five floors apartaments building Drawing labels, details, and other text information extracted from the CAD file […]

Vivienda Multifamiliar Oruro Bolivia DWG Block for AutoCAD
Startland Construction 3832 Drawings · Joined December 2016 Drawings by Startland Construction 3832 Drawings es un edificio multifamiliar ubicado en la ciudad de Oruro – Bolivia el plano contiene Cubiertas; […]
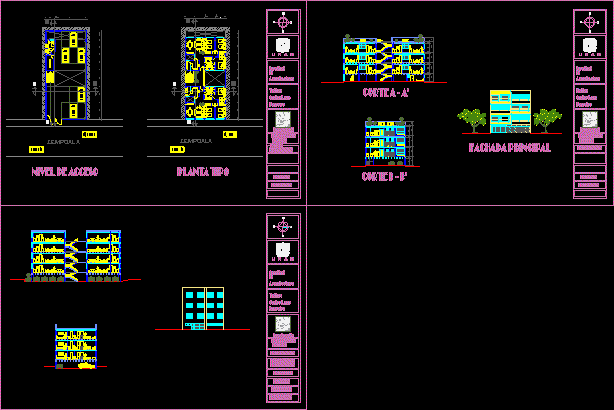
Departments Narvarte DWG Full Project for AutoCAD
Startland Construction 3832 Drawings · Joined December 2016 Drawings by Startland Construction 3832 Drawings Project 4-level building with 6 apartments average interest. Plants, cuttings and facade. Drawing labels, details, and […]
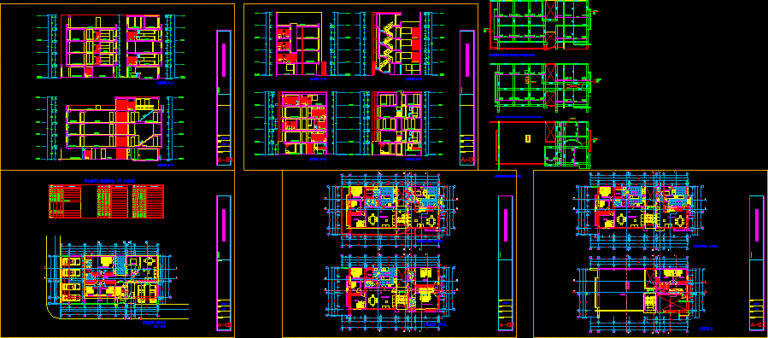
Multifamily DWG Block for AutoCAD
Startland Construction 3832 Drawings · Joined December 2016 Drawings by Startland Construction 3832 Drawings Multifamily – plants – cuttings – views. Drawing labels, details, and other text information extracted from […]

Affordable Housing – Rimac DWG Full Project for AutoCAD
Startland Construction 3832 Drawings · Joined December 2016 Drawings by Startland Construction 3832 Drawings Set of houses in the Rimac, located behind the Government Palace between Trujillo Jr. and the […]
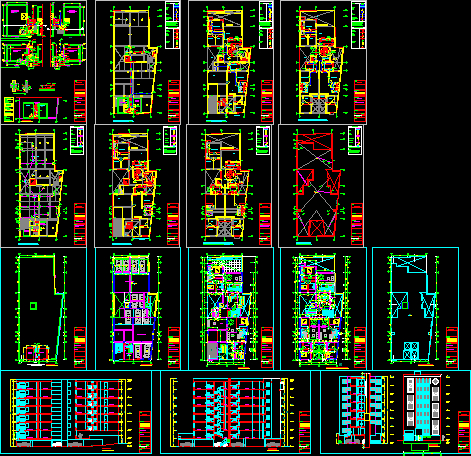
Building Multifamily DWG Block for AutoCAD
Startland Construction 3832 Drawings · Joined December 2016 Drawings by Startland Construction 3832 Drawings BUILDING DEPARTMENT. ARCHITECTURE, STRUCTURES AND ELECTRICAL INSTALLATIONS AND SANITARY. Drawing labels, details, and other text information […]

Housing Two Familys 3D DWG Model for AutoCAD
Startland Construction 3832 Drawings · Joined December 2016 Drawings by Startland Construction 3832 Drawings Housing 2 familys, distributed a family story has all necessary espacions lops and services. distribution assistant, […]