
Startland Construction
Drawings by Startland Construction
3832 Drawings
Facade 3D DWG Model for AutoCAD
Startland Construction 3832 Drawings · Joined December 2016 Drawings by Startland Construction 3832 Drawings Housing Project, Egypt DWG Full Project for AutoCAD FREE Startland Construction 3832 Drawings · Joined December 2016 Drawings by Startland Construction 3832 Drawings House Project. Drawing labels, details, and other text information extracted from the CAD file (Translated from […] Free – Add […]
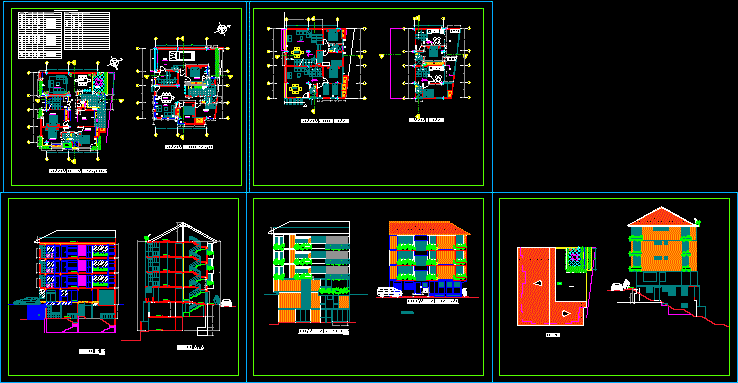
Multifamily Building 06 Floors DWG Full Project for AutoCAD
Startland Construction 3832 Drawings · Joined December 2016 Drawings by Startland Construction 3832 Drawings Architecture project, multifamily building of 06 floors, in slope, with a picture of finishes. Drawing labels, […]

Buildings Departments Tuxtla DWG Full Project for AutoCAD
Startland Construction 3832 Drawings · Joined December 2016 Drawings by Startland Construction 3832 Drawings Housing Project. Drawing labels, details, and other text information extracted from the CAD file (Translated from […]

Apartment Building 3D DWG Model for AutoCAD
Startland Construction 3832 Drawings · Joined December 2016 Drawings by Startland Construction 3832 Drawings Edificio 3d apartment, four levels, balconies, different views, roof, parking lots, green space .. Raw text […]
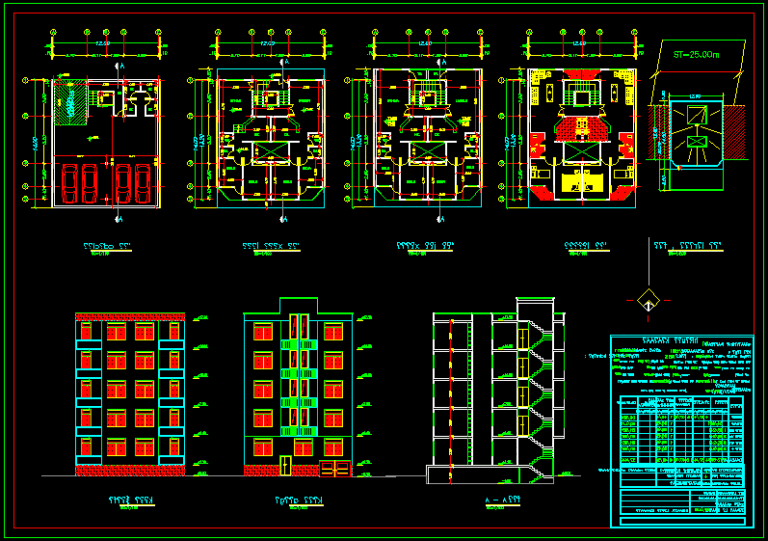
Plane Home DWG Section for AutoCAD
Startland Construction 3832 Drawings · Joined December 2016 Drawings by Startland Construction 3832 Drawings First and second floor. Elevation. Section Drawing labels, details, and other text information extracted from the […]
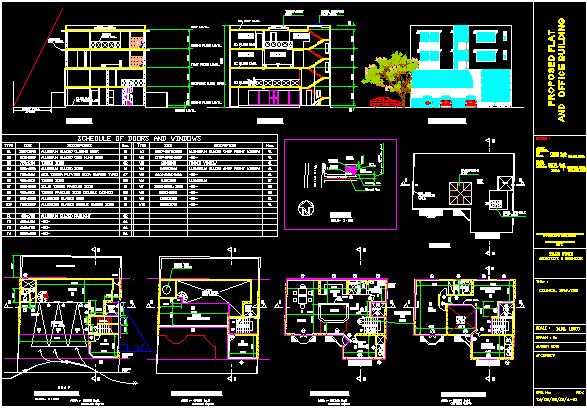
Building DWG Section for AutoCAD
Startland Construction 3832 Drawings · Joined December 2016 Drawings by Startland Construction 3832 Drawings FIRST AND SECOND FLOOR, 2 SECTIONS, ELEVATION, DETAILS. Drawing labels, details, and other text information extracted […]
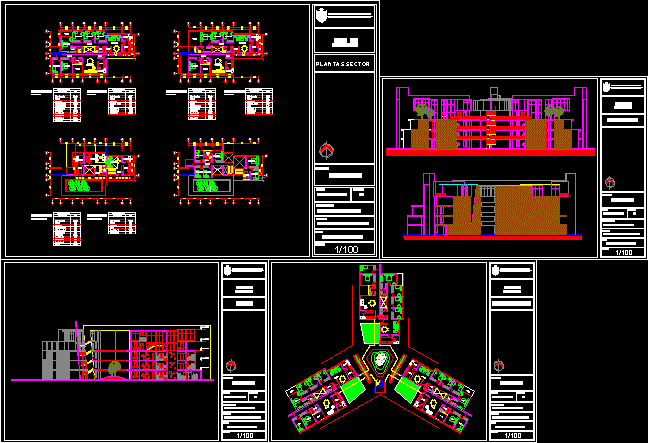
Housing Complex In Pachacamac DWG Block for AutoCAD
Startland Construction 3832 Drawings · Joined December 2016 Drawings by Startland Construction 3832 Drawings Housing complex at the foot of a hill located in Pachacamac, near the plaza. Comprised of […]

House Room DWG Block for AutoCAD
Startland Construction 3832 Drawings · Joined December 2016 Drawings by Startland Construction 3832 Drawings Multi-Room House .. Drawing labels, details, and other text information extracted from the CAD file: american […]

Row Private Homes DWG Plan for AutoCAD
Startland Construction 3832 Drawings · Joined December 2016 Drawings by Startland Construction 3832 Drawings The file contains the architectural plans, location, section and front and rear elevation of dwellings; homes […]

Allotment 120 Houses DWG Block for AutoCAD
Startland Construction 3832 Drawings · Joined December 2016 Drawings by Startland Construction 3832 Drawings Cad Batch Drawing labels, details, and other text information extracted from the CAD file (Translated from […]

Residential Huancayo DWG Full Project for AutoCAD
Startland Construction 3832 Drawings · Joined December 2016 Drawings by Startland Construction 3832 Drawings THIS PROJECT INCLUDES PLANTS, section and elevation. DEVELOPED IN THIS PROPOSAL THIS AREA 400m2 INTENDED TO […]

Building Multifamily DWG Full Project for AutoCAD
Startland Construction 3832 Drawings · Joined December 2016 Drawings by Startland Construction 3832 Drawings MULTI-CORNER. PROJECT DESIGN DEVELOPMENT PROGRAM UNDER THE My Home Drawing labels, details, and other text information […]
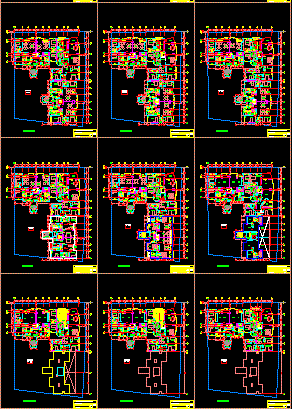
Multifamily Building DWG Detail for AutoCAD
Startland Construction 3832 Drawings · Joined December 2016 Drawings by Startland Construction 3832 Drawings Plant a detailed multi-family building from the basement to the 16th floor. The building has good […]
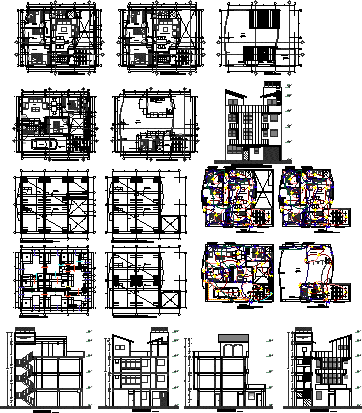
Multifamily DWG Full Project for AutoCAD
Startland Construction 3832 Drawings · Joined December 2016 Drawings by Startland Construction 3832 Drawings Multi-Family Housing Project: 03 story roof. CONTAINS: Architectural Drawings: plants, cuts, elevations. Structures: foundations, footings, beams, […]

Multifamily DWG Detail for AutoCAD
Startland Construction 3832 Drawings · Joined December 2016 Drawings by Startland Construction 3832 Drawings MULTI – Details several. Drawing labels, details, and other text information extracted from the CAD file […]

Plano Multi-Family Building DWG Elevation for AutoCAD
Startland Construction 3832 Drawings · Joined December 2016 Drawings by Startland Construction 3832 Drawings Map a multifamily building of 5 floors, in the plane are the foundations; Plant Type; Cortes, […]