
Startland Construction
Drawings by Startland Construction
3832 Drawings
Housing Tower DWG Block for AutoCAD
Startland Construction 3832 Drawings · Joined December 2016 Drawings by Startland Construction 3832 Drawings Multipurpose Apartment And Office Building DWG Block for AutoCAD FREE Startland Construction 3832 Drawings · Joined December 2016 Drawings by Startland Construction 3832 Drawings Departments multipurpose offices. Drawing labels, details, and other text information extracted from the CAD file (Translated […] […]
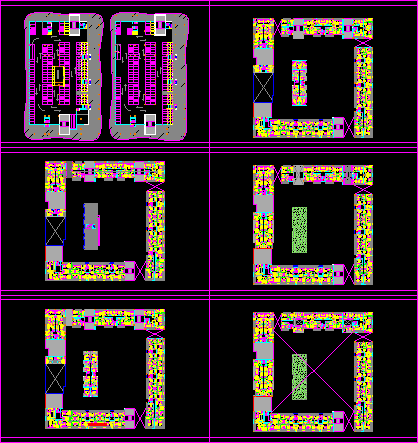
Multifamily DWG Block for AutoCAD
Startland Construction 3832 Drawings · Joined December 2016 Drawings by Startland Construction 3832 Drawings Work done for LA PLATA UNIVERSITY. Drawing labels, details, and other text information extracted from the […]

Condo DWG Block for AutoCAD
Startland Construction 3832 Drawings · Joined December 2016 Drawings by Startland Construction 3832 Drawings Multifamily Housing. architecture, structures, facilities. Drawing labels, details, and other text information extracted from the CAD […]
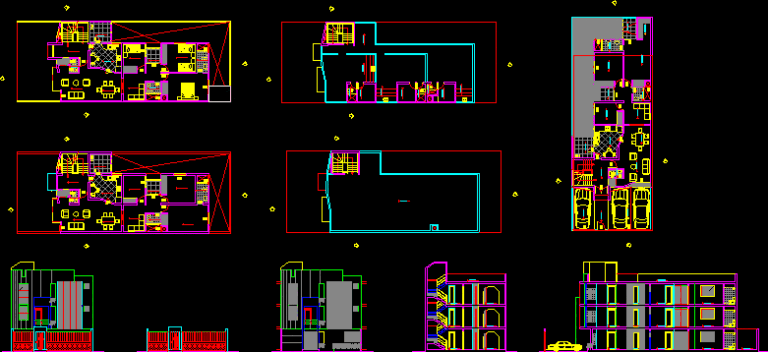
Multifamily DWG Plan for AutoCAD
Startland Construction 3832 Drawings · Joined December 2016 Drawings by Startland Construction 3832 Drawings ARCHITECTURAL DRAWINGS OF A PROPOSAL FOR A MULTI-FAMILY, INCLUDING distribution plan; clipping planes and plans to […]

Multifamily DWG Block for AutoCAD
Startland Construction 3832 Drawings · Joined December 2016 Drawings by Startland Construction 3832 Drawings ARCHITECTURAL DEPARTMENT PROPOSAL, ALL AT THE DRAFT IN A FIELD 9×20. Drawing labels, details, and other […]
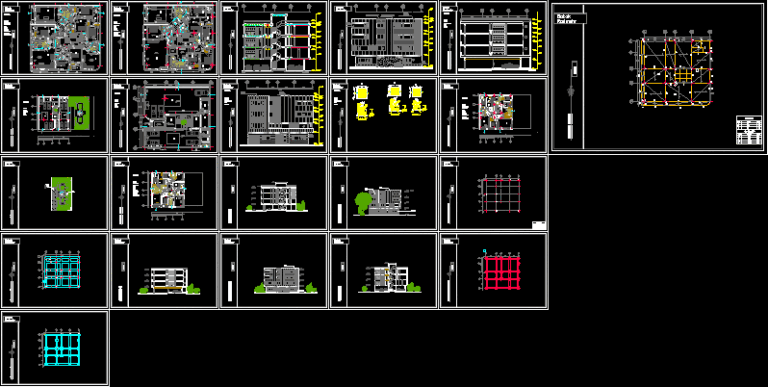
Building DWG Block for AutoCAD
Startland Construction 3832 Drawings · Joined December 2016 Drawings by Startland Construction 3832 Drawings Secciones – elevaciones – planos – edificio Drawing labels, details, and other text information extracted from […]

Global Indian Village DWG Block for AutoCAD
Startland Construction 3832 Drawings · Joined December 2016 Drawings by Startland Construction 3832 Drawings Housing Design with Different individual apartments clubbed together. Drawing labels, details, and other text information extracted […]
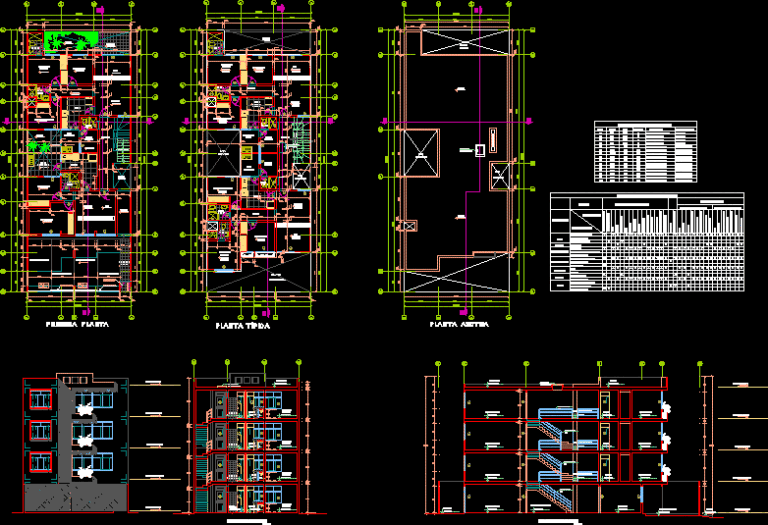
Multifamily DWG Section for AutoCAD
Startland Construction 3832 Drawings · Joined December 2016 Drawings by Startland Construction 3832 Drawings multifamily building of two apartments per floor, with 4 floors roof. section and elevation plants, table […]
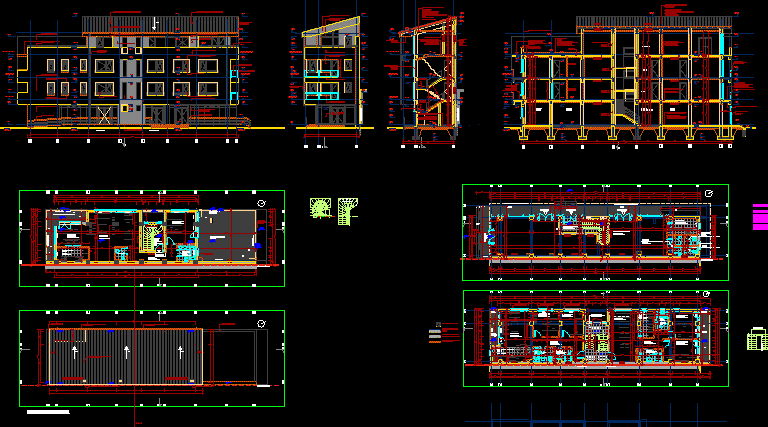
Condominium For 5 Apartments; Romania DWG Block for AutoCAD
Startland Construction 3832 Drawings · Joined December 2016 Drawings by Startland Construction 3832 Drawings This is a condominium designed for 5 living units on 3 floors; on a long narrow […]

Multifamily Housing – Trade DWG Block for AutoCAD
Startland Construction 3832 Drawings · Joined December 2016 Drawings by Startland Construction 3832 Drawings Multifamily housing first and second level and third level minidepartamentos. Drawing labels, details, and other text […]
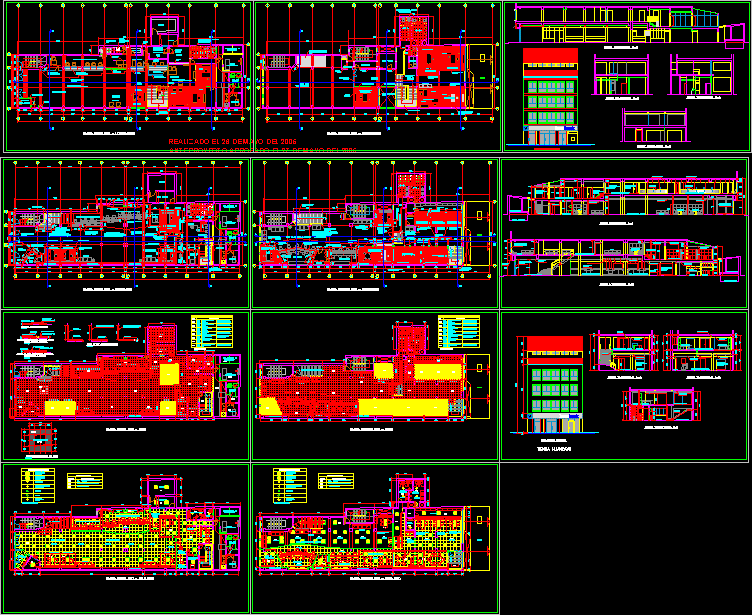
Plane Architecture (Store) DWG Detail for AutoCAD
Startland Construction 3832 Drawings · Joined December 2016 Drawings by Startland Construction 3832 Drawings Plant levantameinto and distribution of first floor from the floor and ceiling details. Drawing labels, details, […]
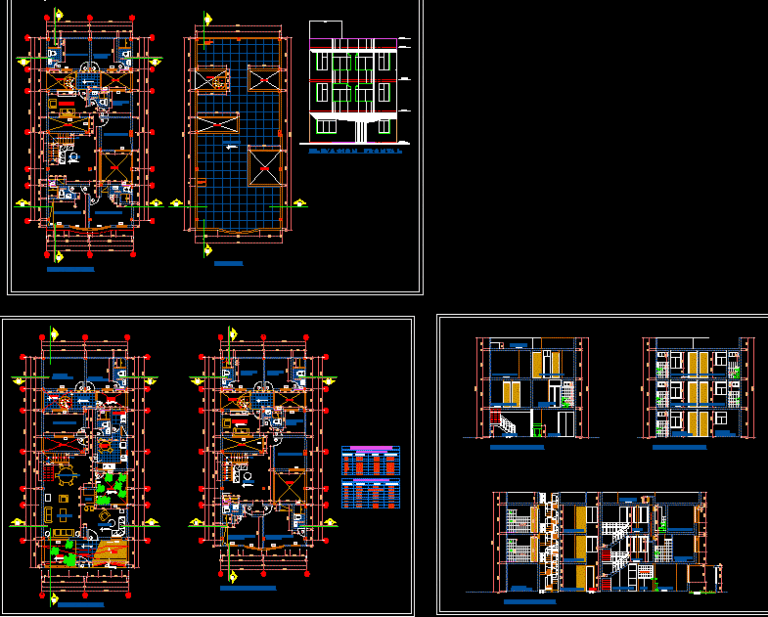
Ccasa Multfamiliar DWG Full Project for AutoCAD
Startland Construction 3832 Drawings · Joined December 2016 Drawings by Startland Construction 3832 Drawings Project has high cutting plants. Drawing labels, details, and other text information extracted from the CAD […]
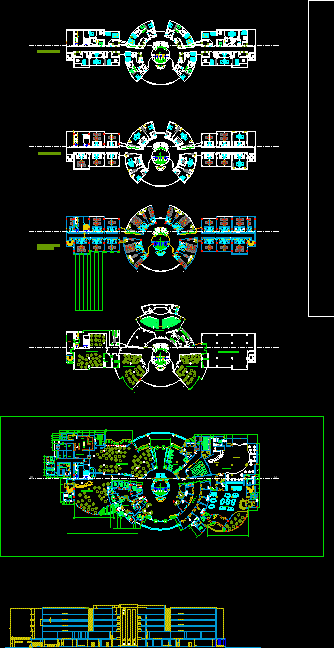
Hotel and Resort Complex Floor Plans and Building Section
Startland Construction 3832 Drawings · Joined December 2016 Drawings by Startland Construction 3832 Drawings Architectural floor plans and building section for a multi-level hotel and resort complex. The layout features […]
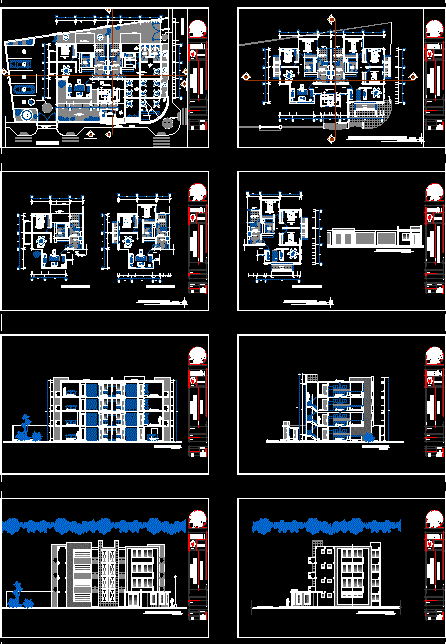
Joint Housing DWG Elevation for AutoCAD
Startland Construction 3832 Drawings · Joined December 2016 Drawings by Startland Construction 3832 Drawings Multifamily cornerback spot, with 3 types of apartments, flats type, has a commercial area on the […]
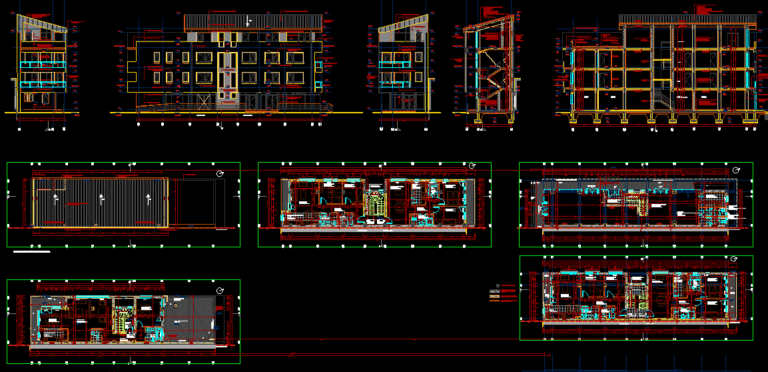
Condominium Near Bucharest DWG Block for AutoCAD
Startland Construction 3832 Drawings · Joined December 2016 Drawings by Startland Construction 3832 Drawings Condominium with 4 plus 1 luxury penthouse estate – retail spaces downstairs. Drawing labels, details, and […]
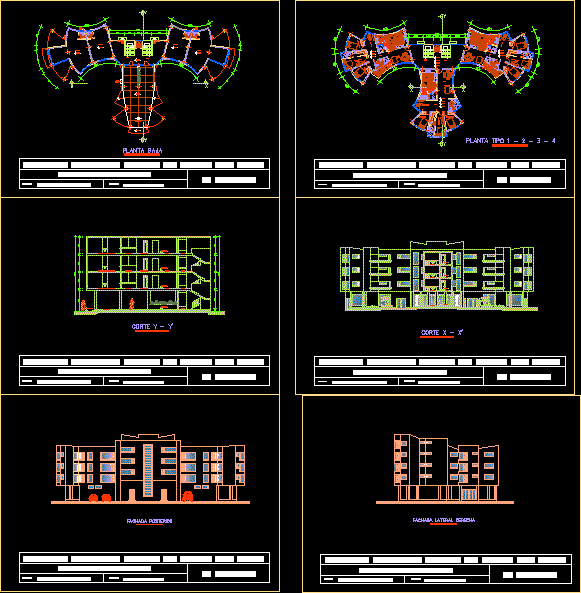
Multifamily DWG Block for AutoCAD
Startland Construction 3832 Drawings · Joined December 2016 Drawings by Startland Construction 3832 Drawings Main floor consists of; cuts, facades implantation. Each floor consists of 3 departments designed to be […]