
Startland Construction
Drawings by Startland Construction
3832 Drawings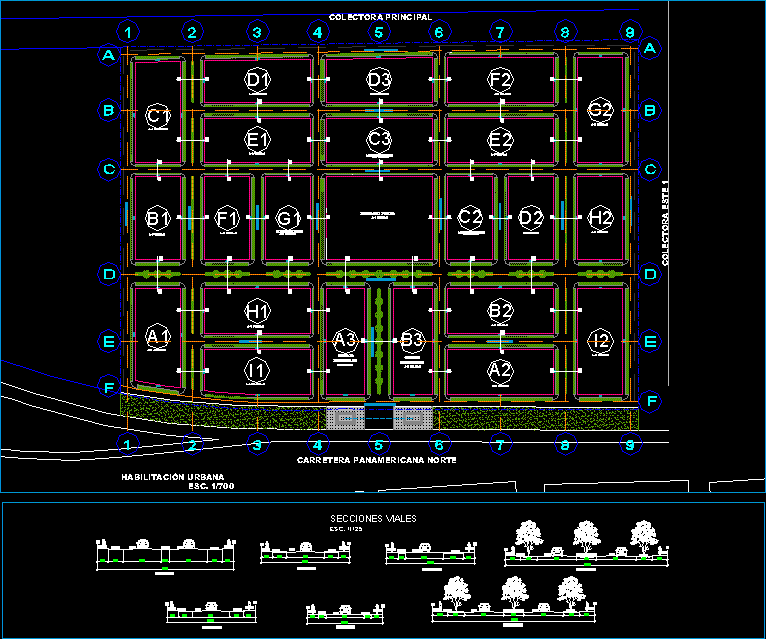
Enabling / Urban / Dwg File T Held Map Tions – DWG Section for AutoCAD
Startland Construction 3832 Drawings · Joined December 2016 Drawings by Startland Construction 3832 Drawings High-Rise Mixed-Use Multifamily, With Stores, Offices, Parking DWG Block for AutoCAD PREMIUM$3.87 Startland Construction 3832 Drawings · Joined December 2016 Drawings by Startland Construction 3832 Drawings Mixed – use building with retail on the ground floor, offices and departments has underground […]
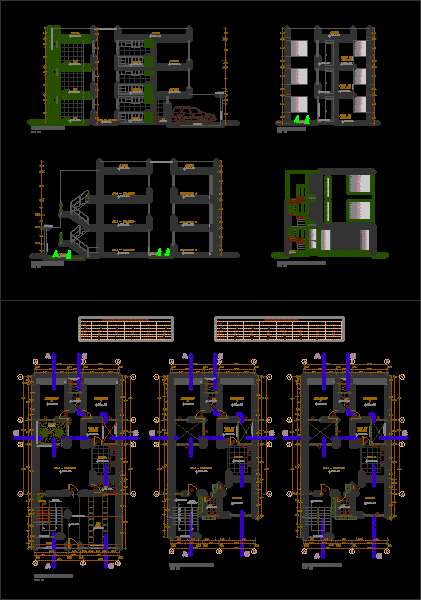
Project 3 Departments Arequipa – Peru DWG Full Project for AutoCAD
Startland Construction 3832 Drawings · Joined December 2016 Drawings by Startland Construction 3832 Drawings A project of 3 apartments flat type, developed at each level of housing, a suitable solution […]
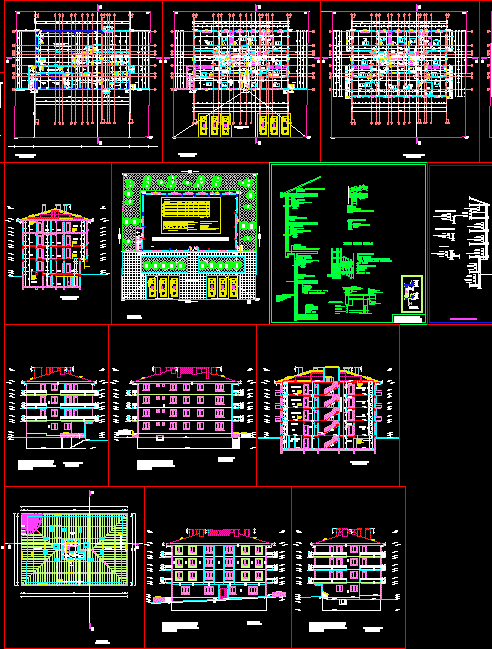
Apartment Project DWG Full Project for AutoCAD
Startland Construction 3832 Drawings · Joined December 2016 Drawings by Startland Construction 3832 Drawings Project of the apartment building of 5 floors. Drawing labels, details, and other text information extracted […]
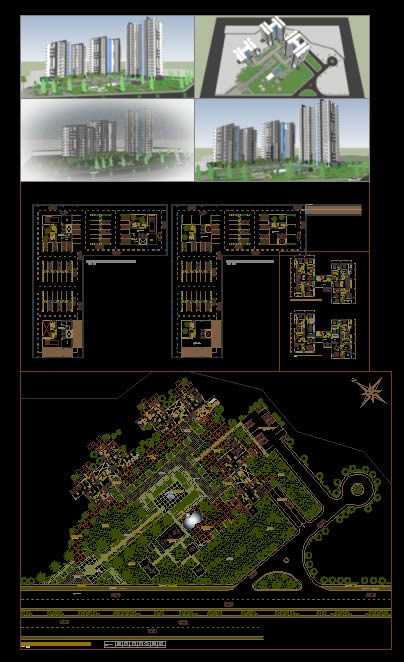
Viv Plans And Photos Mult Type Tower Profile DWG Full Project for AutoCAD
Startland Construction 3832 Drawings · Joined December 2016 Drawings by Startland Construction 3832 Drawings Plans and photographs of a multifamily housing project type tower equipped facilities in the 1st level […]
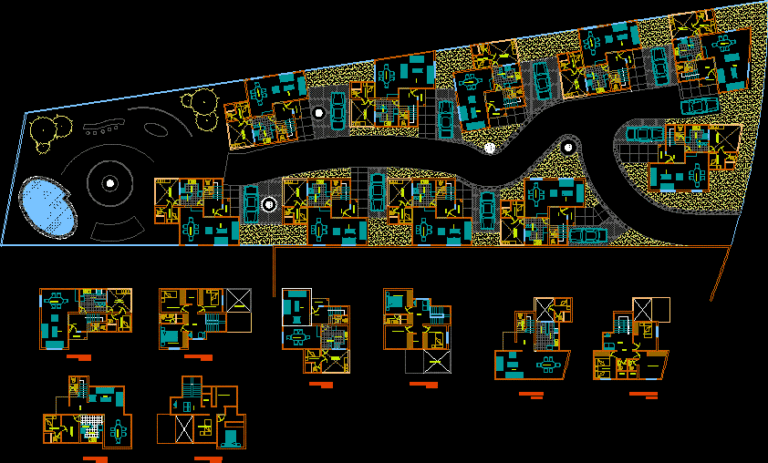
Condo DWG Block for AutoCAD
Startland Construction 3832 Drawings · Joined December 2016 Drawings by Startland Construction 3832 Drawings General plan, plant 3 types of housing modules. Drawing labels, details, and other text information extracted […]
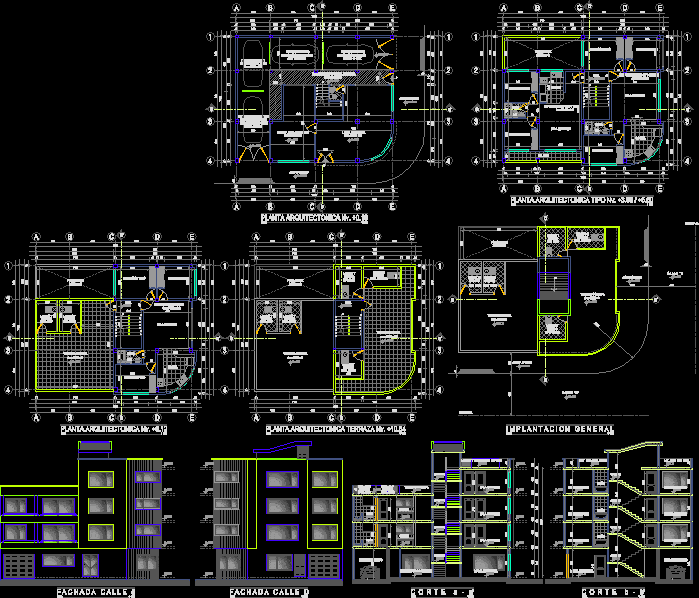
Building Multifamily DWG Full Project for AutoCAD
Startland Construction 3832 Drawings · Joined December 2016 Drawings by Startland Construction 3832 Drawings BUILDING PROJECTS IN AREA DEPARTAMENOS VERY LOW Drawing labels, details, and other text information extracted from […]

Apartment Building Nbg DWG Block for AutoCAD
Startland Construction 3832 Drawings · Joined December 2016 Drawings by Startland Construction 3832 Drawings building departments in Belgrade. Drawing labels, details, and other text information extracted from the CAD file […]
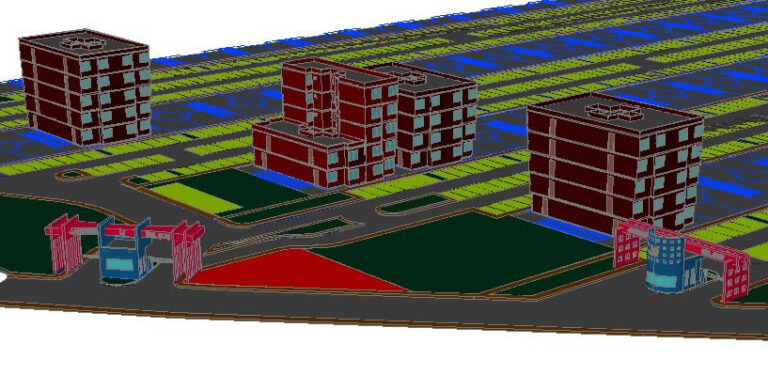
Housing Set 3D DWG Model for AutoCAD
Startland Construction 3832 Drawings · Joined December 2016 Drawings by Startland Construction 3832 Drawings housing development in 3D; COSNTA CONDOMINIUM BUILDING 5 levels.
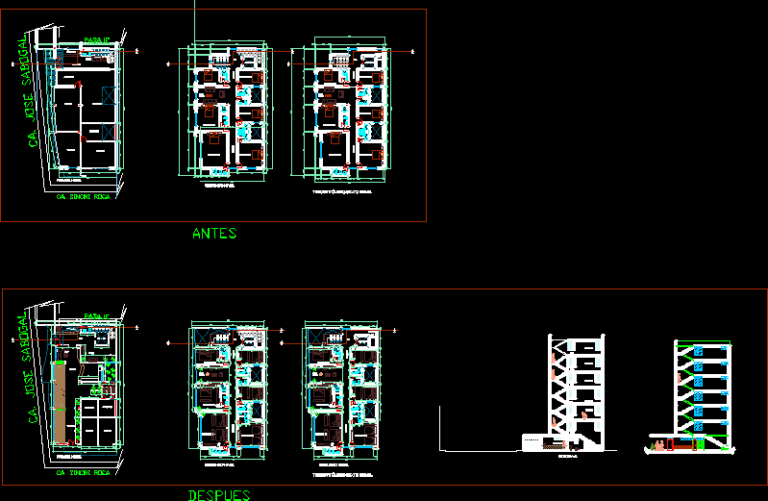
Building DWG Block for AutoCAD
Startland Construction 3832 Drawings · Joined December 2016 Drawings by Startland Construction 3832 Drawings REHABILITATION OF A BUILDING ON ISSUES AS CRANE AND STRUCTURE LOCATED NEAR AV. SPAIN – TRUJILLO. […]
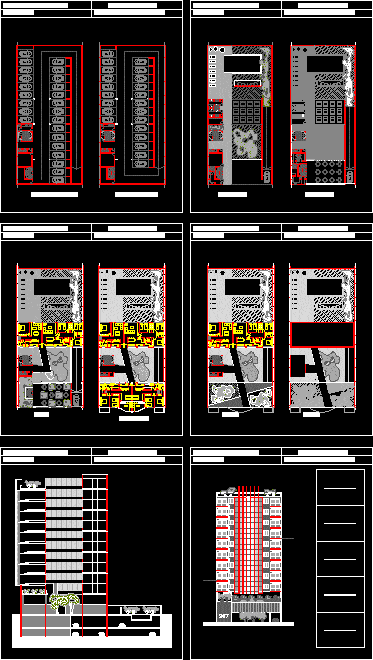
Collective Housing Complex DWG Block for AutoCAD
Startland Construction 3832 Drawings · Joined December 2016 Drawings by Startland Construction 3832 Drawings apartments building set-dwelling between party walls including a restaurant. Drawing labels, details, and other text information […]
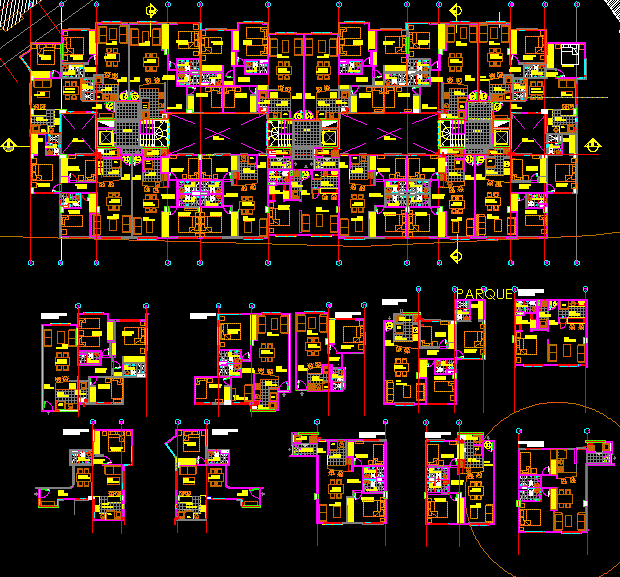
Multifamily DWG Block for AutoCAD
Startland Construction 3832 Drawings · Joined December 2016 Drawings by Startland Construction 3832 Drawings PLANT SUITABLE TYPE Multifamily – LAYER FOUR BOGOTA COLOMBIA. Drawing labels, details, and other text information […]

Residential Housing Project DWG Full Project for AutoCAD
Startland Construction 3832 Drawings · Joined December 2016 Drawings by Startland Construction 3832 Drawings Project for a multifamily building of five levels of three types Flat, Duplex and Triplex Drawing […]

Design Work Departments DWG Detail for AutoCAD
Startland Construction 3832 Drawings · Joined December 2016 Drawings by Startland Construction 3832 Drawings Map of the central line, flat base. Column design and a detailed drawing / work . […]

Multifamily Building Housing DWG Full Project for AutoCAD
Startland Construction 3832 Drawings · Joined December 2016 Drawings by Startland Construction 3832 Drawings Apartments project Drawing labels, details, and other text information extracted from the CAD file (Translated from […]
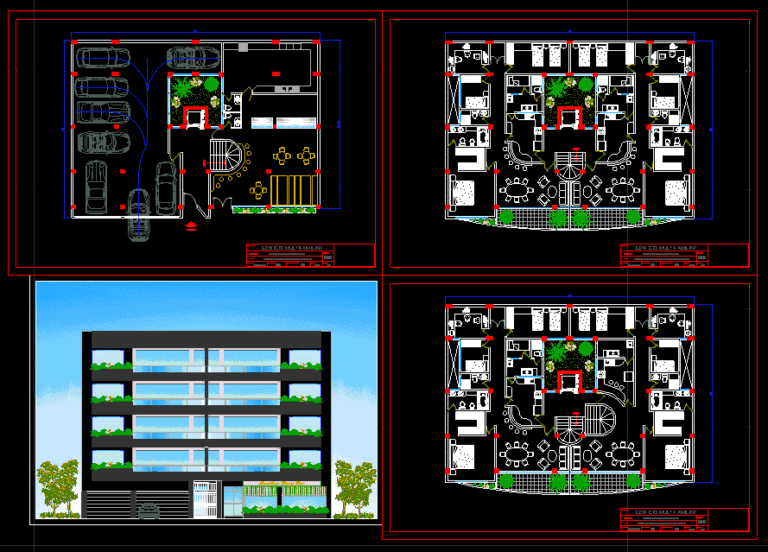
Building Multifamily DWG Block for AutoCAD
Startland Construction 3832 Drawings · Joined December 2016 Drawings by Startland Construction 3832 Drawings Architecture department in popular area of ??Lima which on the first floor is considered a baking […]
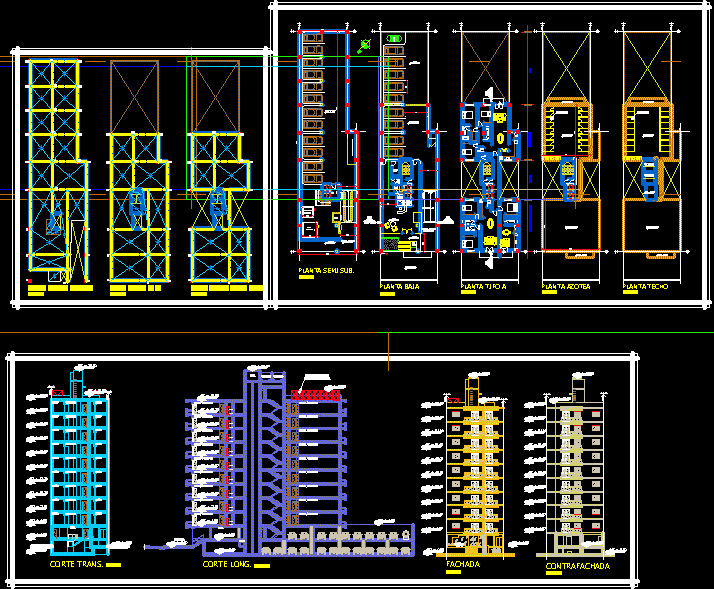
Building Height DWG Block for AutoCAD
Startland Construction 3832 Drawings · Joined December 2016 Drawings by Startland Construction 3832 Drawings Building height – plants – cuttings. Drawing labels, details, and other text information extracted from the […]