
Startland Construction
Drawings by Startland Construction
3832 Drawings
Residendial Assembly – Housing DWG Block for AutoCAD
Startland Construction 3832 Drawings · Joined December 2016 Drawings by Startland Construction 3832 Drawings Student Residence DWG Block for AutoCAD FREE Startland Construction 3832 Drawings · Joined December 2016 Drawings by Startland Construction 3832 Drawings Residence located road for college students Pimentel Drawing labels, details, and other text information extracted from […] Free – Add to Cart […]
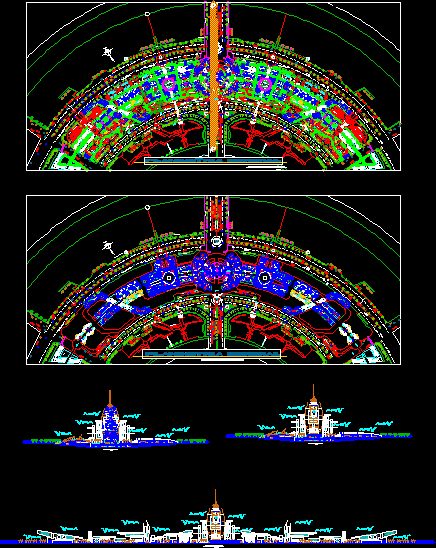
Joint Multi-Torres DWG Block for AutoCAD
Startland Construction 3832 Drawings · Joined December 2016 Drawings by Startland Construction 3832 Drawings Set Multifamily housing in 30-story tower trade zones complementary services. The paper presents the general planimetry […]
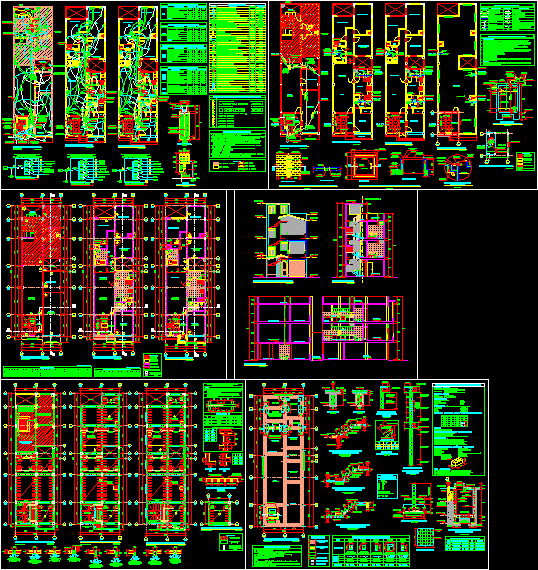
Home DWG Block for AutoCAD
Startland Construction 3832 Drawings · Joined December 2016 Drawings by Startland Construction 3832 Drawings Multifamily 3 floors on the 1st floor apartment has a trade and 2 and 3rd floor […]
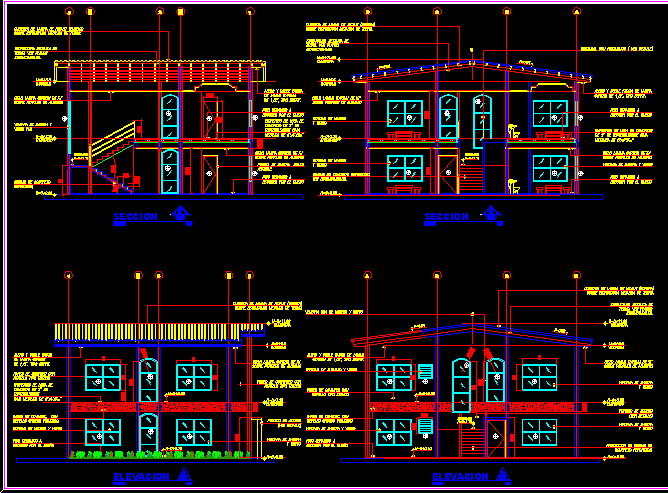
Apartments For Students DWG Section for AutoCAD
Startland Construction 3832 Drawings · Joined December 2016 Drawings by Startland Construction 3832 Drawings Two-storey building houses apartments for college students, has parking lobby stairs and 5 apartments per floor. […]

Departments DWG Block for AutoCAD
Startland Construction 3832 Drawings · Joined December 2016 Drawings by Startland Construction 3832 Drawings DRAFT DEPARTMENT TYPE 4 Lomas Verdes. Drawing labels, details, and other text information extracted from the […]
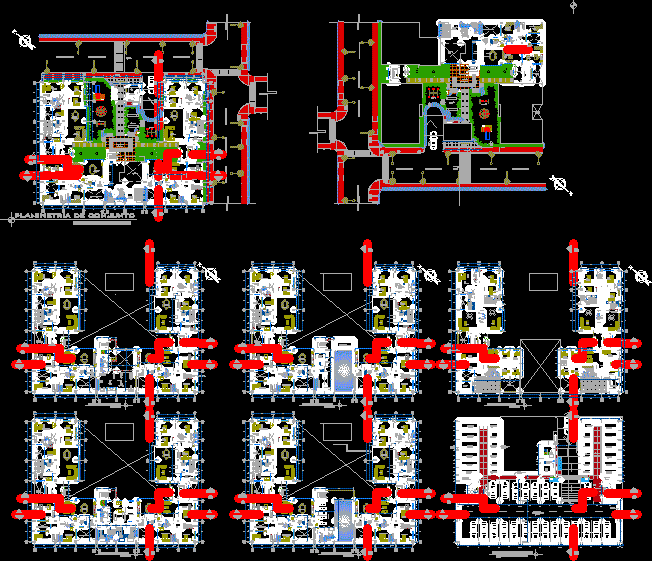
Multifamily DWG Block for AutoCAD
Startland Construction 3832 Drawings · Joined December 2016 Drawings by Startland Construction 3832 Drawings Adding a multi more. Drawing labels, details, and other text information extracted from the CAD file […]

Building 13 Floors DWG Block for AutoCAD
Startland Construction 3832 Drawings · Joined December 2016 Drawings by Startland Construction 3832 Drawings BUILDING FLOOR 13 Drawing labels, details, and other text information extracted from the CAD file (Translated […]

Residential House DWG Block for AutoCAD
Startland Construction 3832 Drawings · Joined December 2016 Drawings by Startland Construction 3832 Drawings File with cuts facades and floors. Drawing labels, details, and other text information extracted from the […]

Departments 3D DWG Model for AutoCAD
Startland Construction 3832 Drawings · Joined December 2016 Drawings by Startland Construction 3832 Drawings 3d Facades, cuts. Drawing labels, details, and other text information extracted from the CAD file (Translated […]
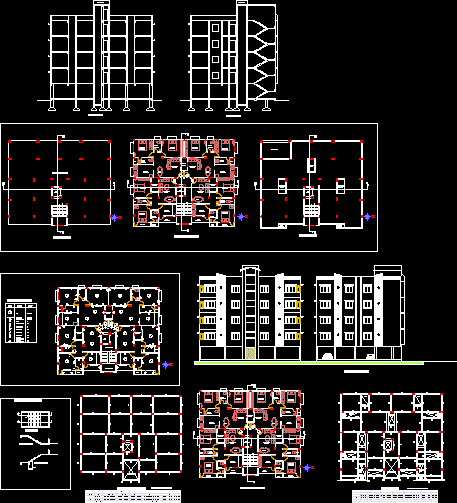
Condominium Housing In India DWG Section for AutoCAD
Startland Construction 3832 Drawings · Joined December 2016 Drawings by Startland Construction 3832 Drawings A large apartment building designed in India, including structural design and sections. Electrical design and all […]
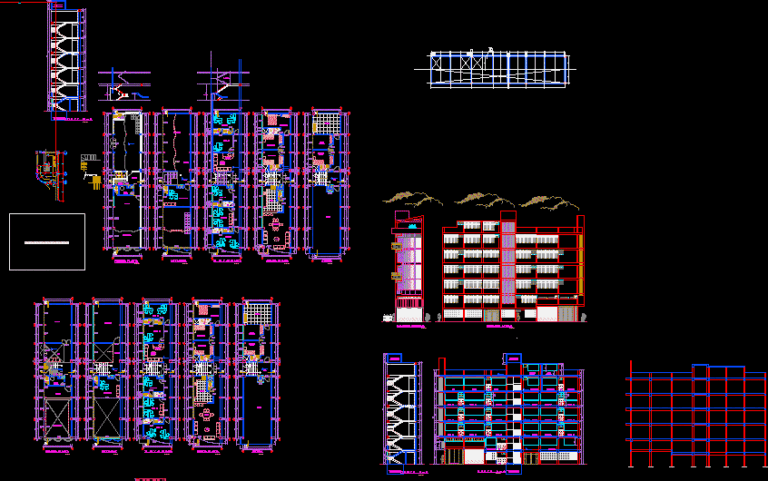
Matriz – Edificio Multifamiliar DWG Block for AutoCAD
Startland Construction 3832 Drawings · Joined December 2016 Drawings by Startland Construction 3832 Drawings palno de detalles de edificacion de 2 pisos Drawing labels, details, and other text information extracted […]
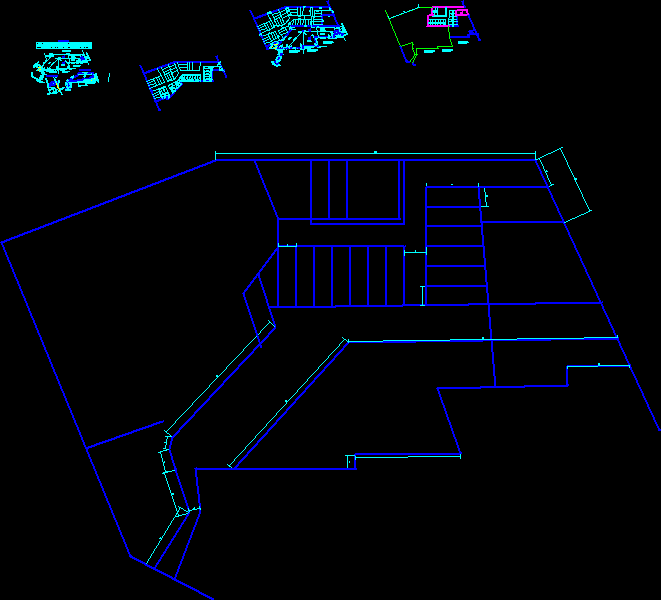
Dorrego Allotment DWG Block for AutoCAD
Startland Construction 3832 Drawings · Joined December 2016 Drawings by Startland Construction 3832 Drawings Proposed subdivision in San Juan, Argentina; design lots and roads; completely. Drawing labels, details, and other […]

Trade – Multifamily DWG Full Project for AutoCAD
Startland Construction 3832 Drawings · Joined December 2016 Drawings by Startland Construction 3832 Drawings Trade Project on the first floor, in the upper levels are two apartments per floor, with […]
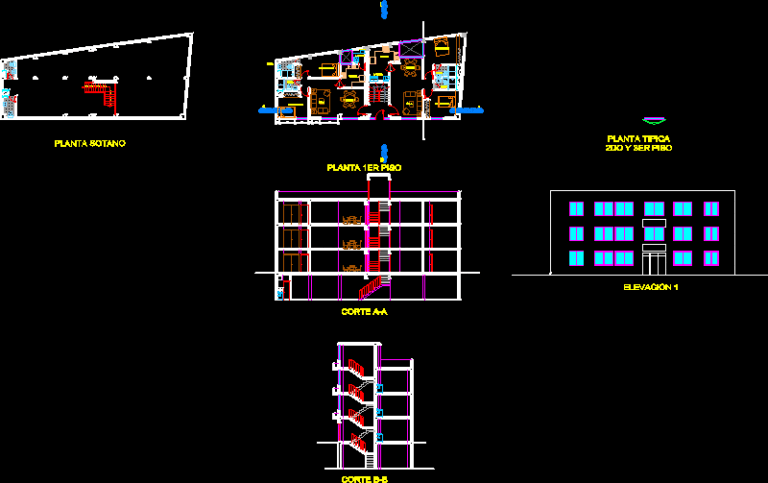
Multi 3 Floors DWG Block for AutoCAD
Startland Construction 3832 Drawings · Joined December 2016 Drawings by Startland Construction 3832 Drawings Multifamily building of 3 floors, 2 apartments per floor separated by a board of earthquake-resistant, trapezoidal. […]
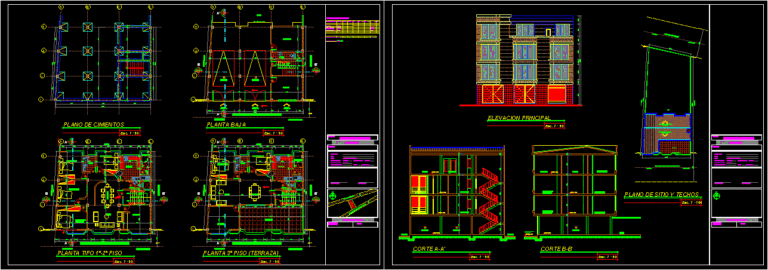
Multifamily DWG Elevation for AutoCAD
Startland Construction 3832 Drawings · Joined December 2016 Drawings by Startland Construction 3832 Drawings Multifamily building of 3 floors and consists of foundation plan, general plant, transversal and longitudinal cuts, […]
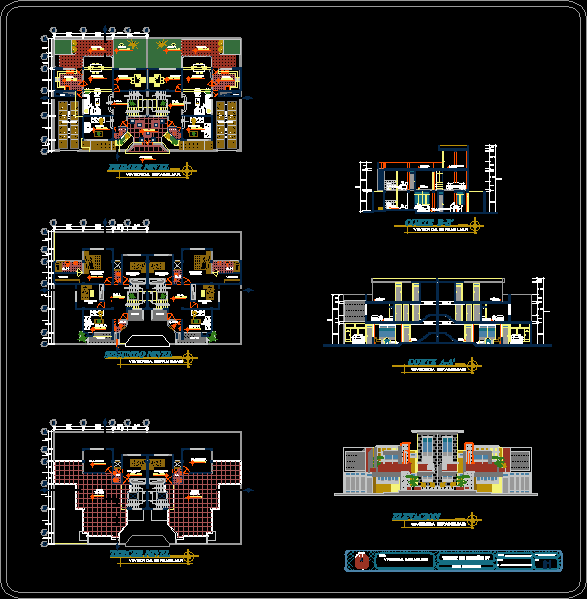
Two Family DWG Plan for AutoCAD
Startland Construction 3832 Drawings · Joined December 2016 Drawings by Startland Construction 3832 Drawings Draft, with an area of ??25x15m, its location is in Tacna, Peru, is a semi-detached house […]