
Startland Construction
Drawings by Startland Construction
3832 Drawings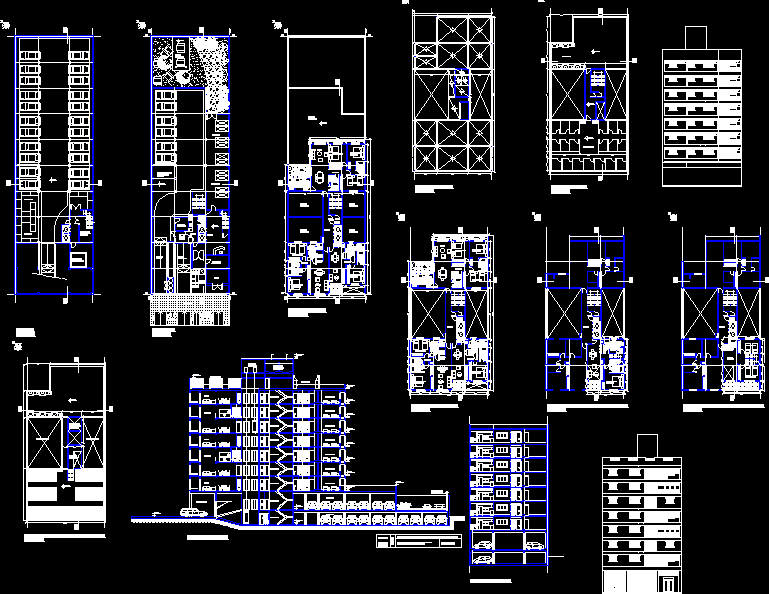
Building Height DWG Block for AutoCAD
Startland Construction 3832 Drawings · Joined December 2016 Drawings by Startland Construction 3832 Drawings Multifamily DWG Block for AutoCAD FREE Startland Construction 3832 Drawings · Joined December 2016 Drawings by Startland Construction 3832 Drawings Multifamily 1st and 2nd floor (4 departments) 3rd and 4th floor (2 duplex) Drawing labels, details, […] Free – Add to Cart Checkout […]
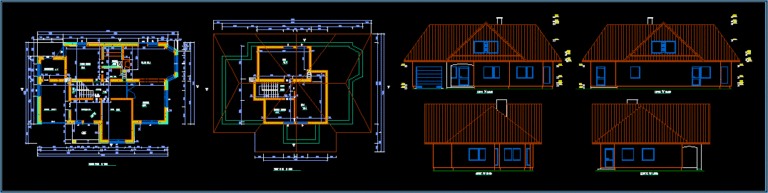
Multi Project Villa DWG Full Project for AutoCAD
Startland Construction 3832 Drawings · Joined December 2016 Drawings by Startland Construction 3832 Drawings Double Villa project Multicasa 80 m2. Drawing labels, details, and other text information extracted from the […]
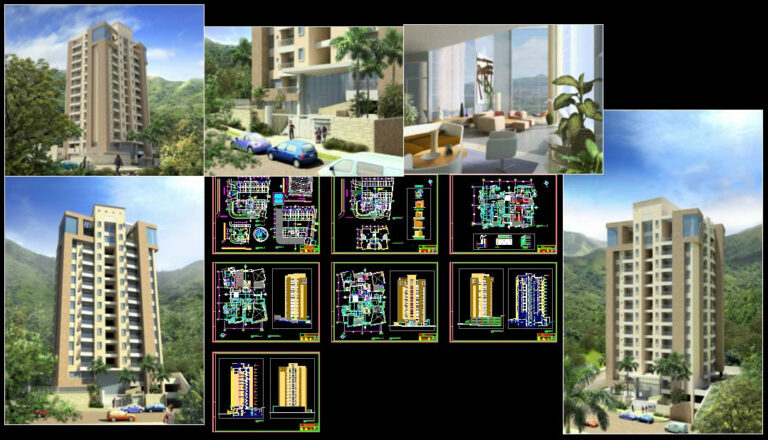
Multifamily Building Forest DWG Section for AutoCAD
Startland Construction 3832 Drawings · Joined December 2016 Drawings by Startland Construction 3832 Drawings Private property located on Forest Street Mango Avenue intersection plot Araguaney 332 – Valencia with a […]

Multi – 3D DWG Model for AutoCAD
Startland Construction 3832 Drawings · Joined December 2016 Drawings by Startland Construction 3832 Drawings Multi – 3d. Drawing labels, details, and other text information extracted from the CAD file: room, […]
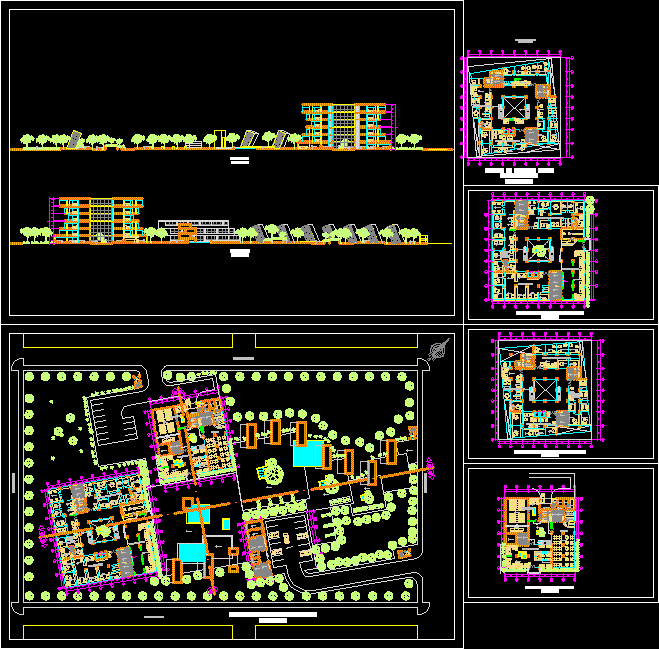
Multifamily DWG Block for AutoCAD
Startland Construction 3832 Drawings · Joined December 2016 Drawings by Startland Construction 3832 Drawings multifamily dwellings. Drawing labels, details, and other text information extracted from the CAD file (Translated from […]
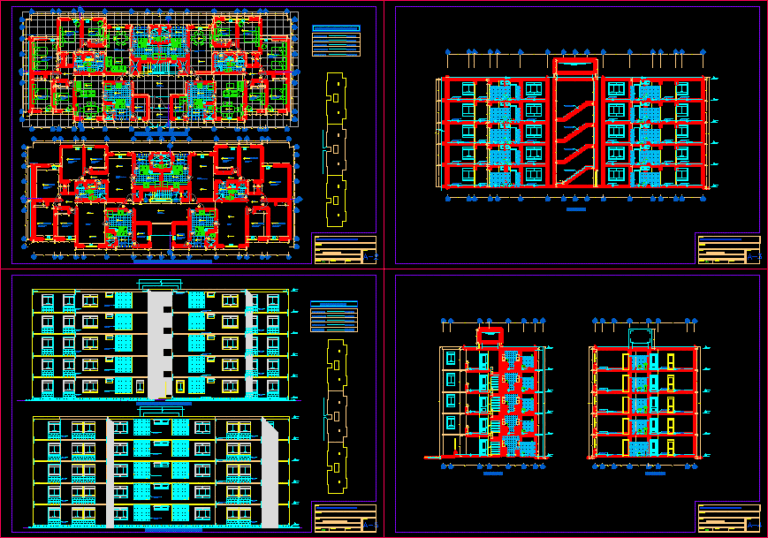
Conjunto Habitacional DWG Block for AutoCAD
Startland Construction 3832 Drawings · Joined December 2016 Drawings by Startland Construction 3832 Drawings proyecto arquitectonico. Drawing labels, details, and other text information extracted from the CAD file (Translated from […]
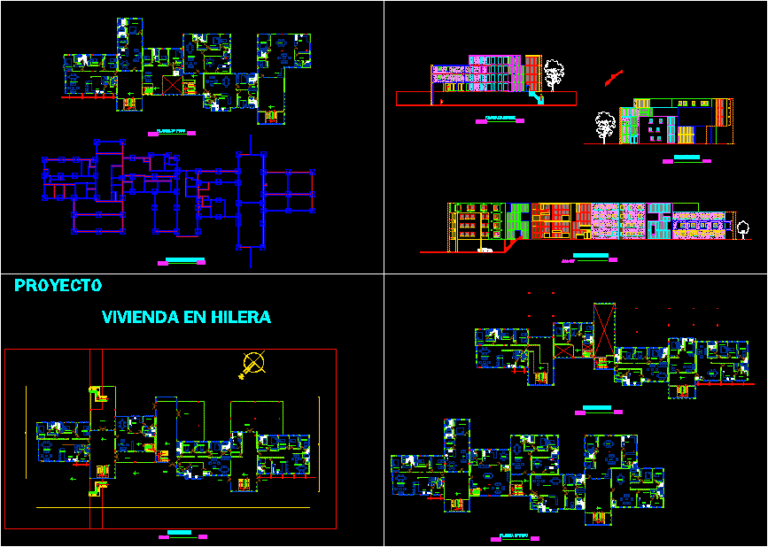
Housing And Rows DWG Full Project for AutoCAD
Startland Construction 3832 Drawings · Joined December 2016 Drawings by Startland Construction 3832 Drawings Project 4 levels multifamily apartments, 18 single, 2 duplex apartments Content: Plants and elevations. Drawing labels, […]
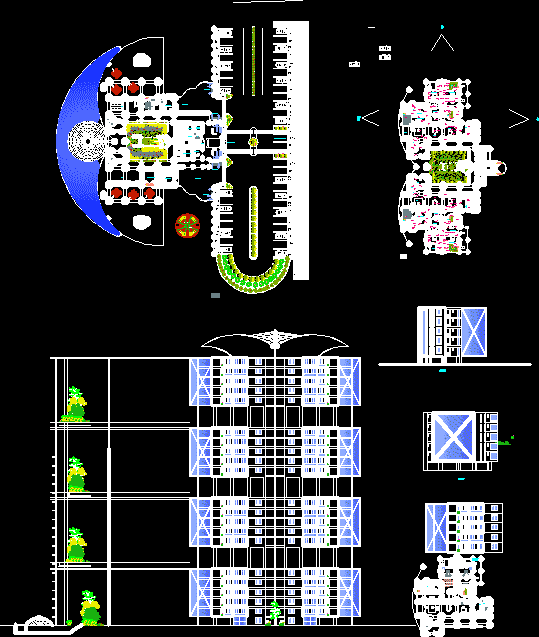
Housing / Tower Oxipampa – Oxapampa DWG Block for AutoCAD
Startland Construction 3832 Drawings · Joined December 2016 Drawings by Startland Construction 3832 Drawings Tower housing LOCATED IN THE JUNGLES OF PERU – Drawing labels, details, and other text information […]
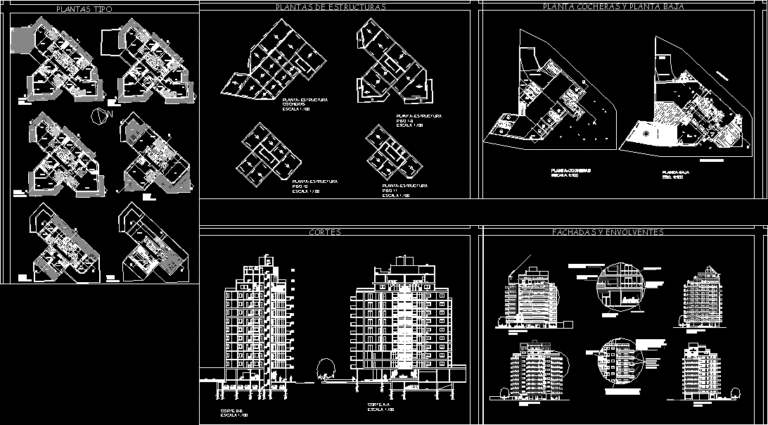
Building Height DWG Plan for AutoCAD
Startland Construction 3832 Drawings · Joined December 2016 Drawings by Startland Construction 3832 Drawings Height building floor plan with construction details – garages – facades – cuts. Drawing labels, details, […]
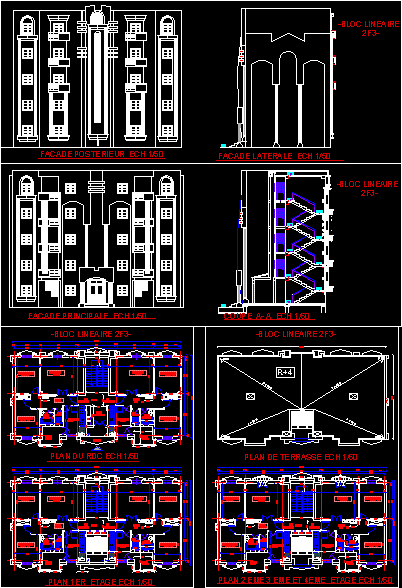
Building Housing Plan DWG Block for AutoCAD
Startland Construction 3832 Drawings · Joined December 2016 Drawings by Startland Construction 3832 Drawings Plano and building facades. Drawing labels, details, and other text information extracted from the CAD file […]
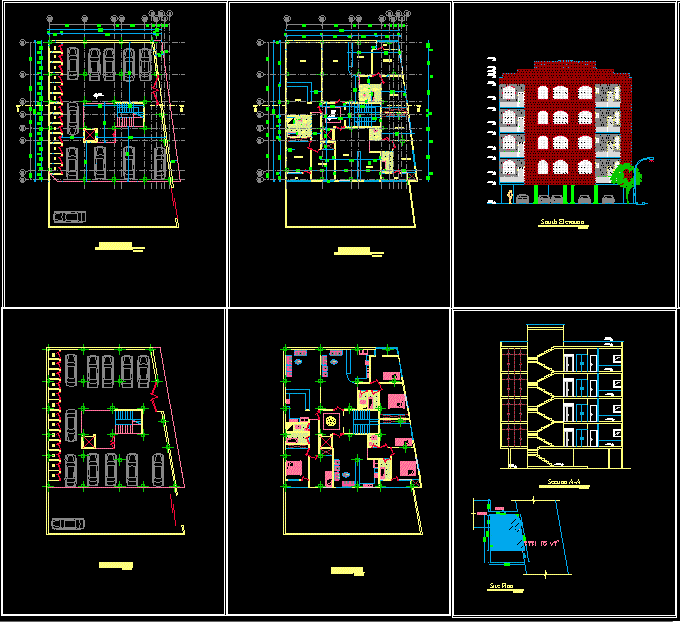
Architecture DWG Plan for AutoCAD
Startland Construction 3832 Drawings · Joined December 2016 Drawings by Startland Construction 3832 Drawings construction plan Drawing labels, details, and other text information extracted from the CAD file: table, scale:, […]
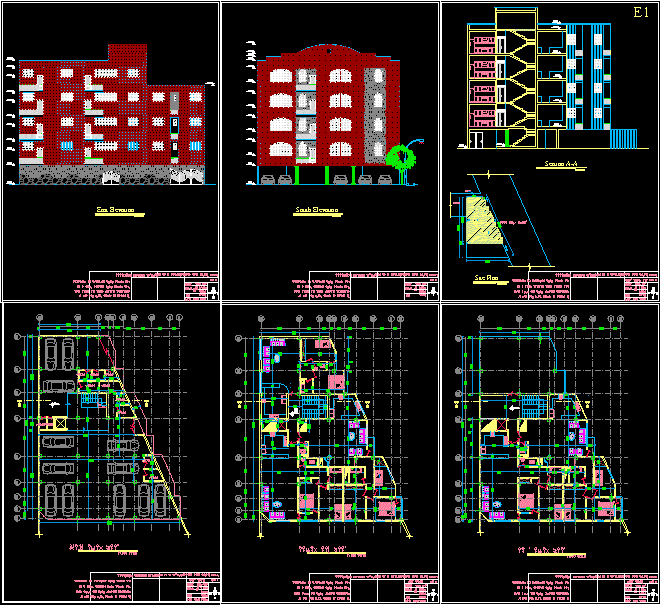
Story Building DWG Plan for AutoCAD
Startland Construction 3832 Drawings · Joined December 2016 Drawings by Startland Construction 3832 Drawings plans, sections and views of the building. Drawing labels, details, and other text information extracted from […]

Multifamily DWG Full Project for AutoCAD
Startland Construction 3832 Drawings · Joined December 2016 Drawings by Startland Construction 3832 Drawings THIS PROJECT HAS PARKING AREA FOR 12 VEHICLES, 3 BEDROOMS, 1 LIVING ROOM – DINING ROOM, […]

Hosting DWG Full Project for AutoCAD
Startland Construction 3832 Drawings · Joined December 2016 Drawings by Startland Construction 3832 Drawings Three story building with a roof, with an acceptable architecture for an accommodation. the facade and […]
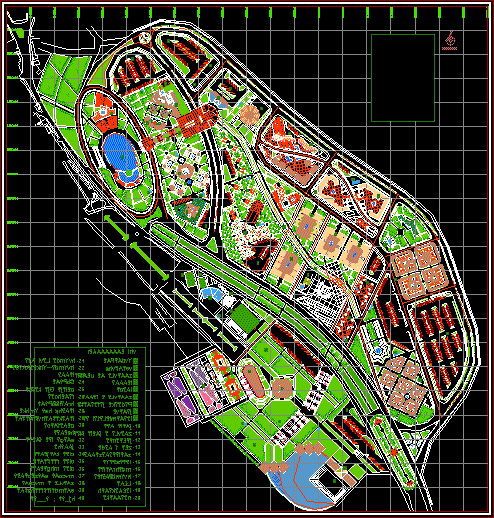
City Map DWG Block for AutoCAD
Startland Construction 3832 Drawings · Joined December 2016 Drawings by Startland Construction 3832 Drawings city of Iran Drawing labels, details, and other text information extracted from the CAD file (Translated […]

Residential Complex – DWG Block for AutoCAD
Startland Construction 3832 Drawings · Joined December 2016 Drawings by Startland Construction 3832 Drawings HOUSING CONNTINUAS; OF 2 LEVELS. Drawing labels, details, and other text information extracted from the CAD […]