
Startland Construction
Drawings by Startland Construction
3832 Drawings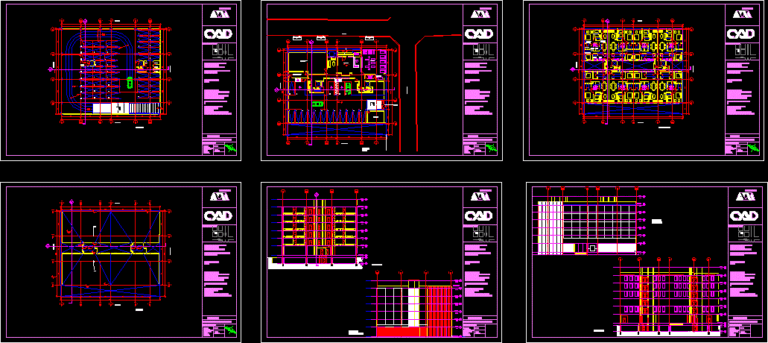
Apartments DWG Block for AutoCAD
Startland Construction 3832 Drawings · Joined December 2016 Drawings by Startland Construction 3832 Drawings Apartment House, 5 Storeys, Cafe On Ground Floor DWG Full Project for AutoCAD FREE Startland Construction 3832 Drawings · Joined December 2016 Drawings by Startland Construction 3832 Drawings PROJECT 5 story. – FIRST FLOOR IS CONSIDERED A COFFEE SHOP AND 2nd […]
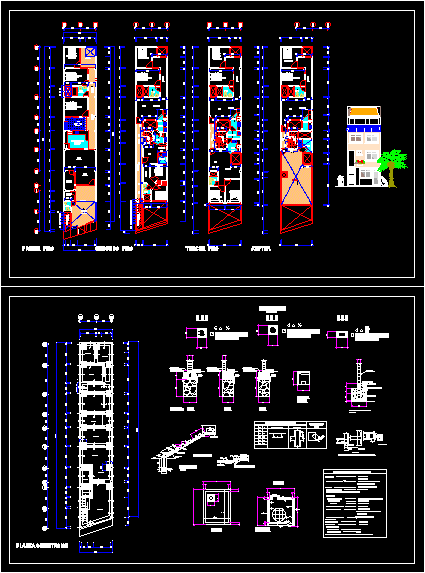
Apartments DWG Block for AutoCAD
Startland Construction 3832 Drawings · Joined December 2016 Drawings by Startland Construction 3832 Drawings Departments architecture – floor foundation. Drawing labels, details, and other text information extracted from the CAD […]

Single Family DWG Block for AutoCAD
Startland Construction 3832 Drawings · Joined December 2016 Drawings by Startland Construction 3832 Drawings Detached house architecture and foundation. Drawing labels, details, and other text information extracted from the CAD […]
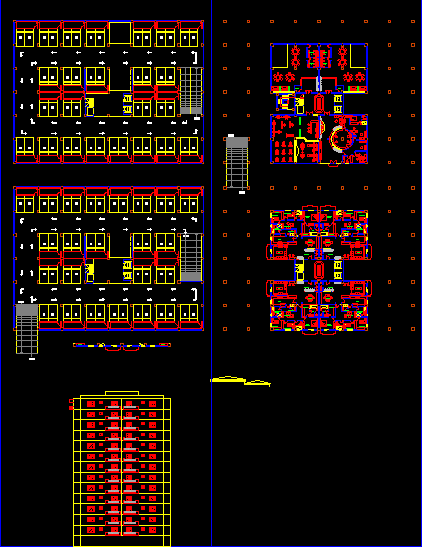
Apartment House DWG Block for AutoCAD
Startland Construction 3832 Drawings · Joined December 2016 Drawings by Startland Construction 3832 Drawings Building apartments for the middle class. Drawing labels, details, and other text information extracted from the […]
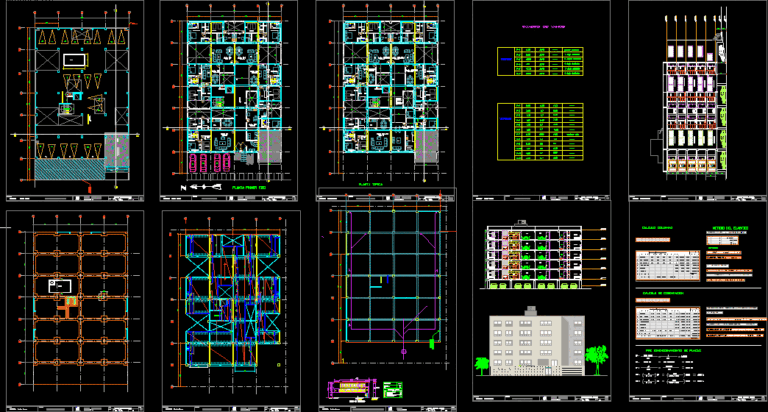
Multifamily DWG Block for AutoCAD
Startland Construction 3832 Drawings · Joined December 2016 Drawings by Startland Construction 3832 Drawings Multi 5 story contains all fields Drawing labels, details, and other text information extracted from the […]
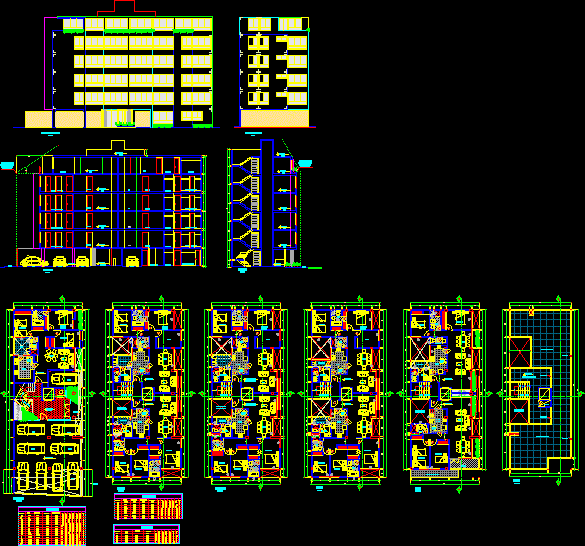
Multifamily DWG Block for AutoCAD
Startland Construction 3832 Drawings · Joined December 2016 Drawings by Startland Construction 3832 Drawings Multifamily 8 floors. Drawing labels, details, and other text information extracted from the CAD file (Translated […]

Allotment Social Cunha DWG Block for AutoCAD
Startland Construction 3832 Drawings · Joined December 2016 Drawings by Startland Construction 3832 Drawings Lot Urban Social Cunha. Drawing labels, details, and other text information extracted from the CAD file […]

Multifamily DWG Section for AutoCAD
Startland Construction 3832 Drawings · Joined December 2016 Drawings by Startland Construction 3832 Drawings Housing mutifamiliar developed on 4 levels and includes plants bounded, section and elevation Drawing labels, details, […]
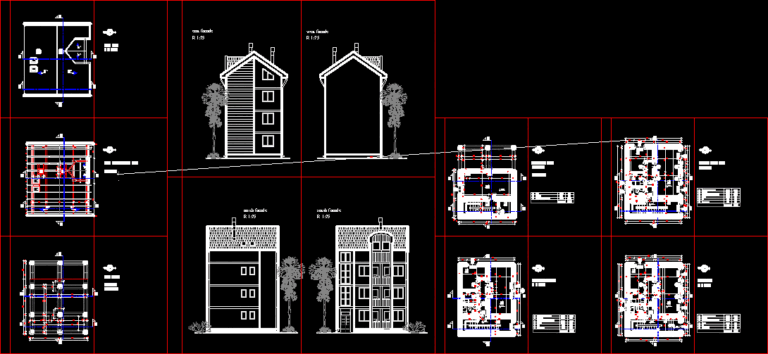
Students Are Home DWG Block for AutoCAD
Startland Construction 3832 Drawings · Joined December 2016 Drawings by Startland Construction 3832 Drawings LIVING COMMON STYLE DESIGNED FOR STUDENTS. Drawing labels, details, and other text information extracted from the […]

Paired Homes DWG Block for AutoCAD
Startland Construction 3832 Drawings · Joined December 2016 Drawings by Startland Construction 3832 Drawings Homes paired. Drawing labels, details, and other text information extracted from the CAD file (Translated from […]
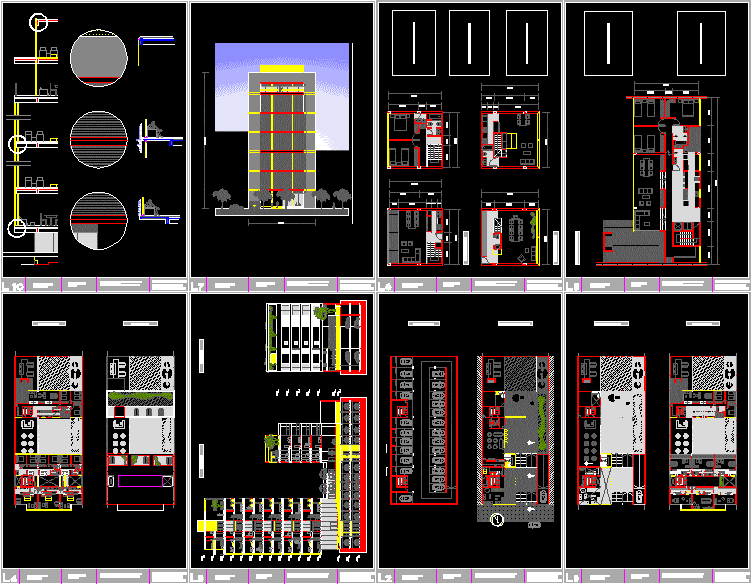
High-Density Housing DWG Block for AutoCAD
Startland Construction 3832 Drawings · Joined December 2016 Drawings by Startland Construction 3832 Drawings Housing Complex between dividing into two blocks cafeteria. Drawing labels, details, and other text information extracted […]
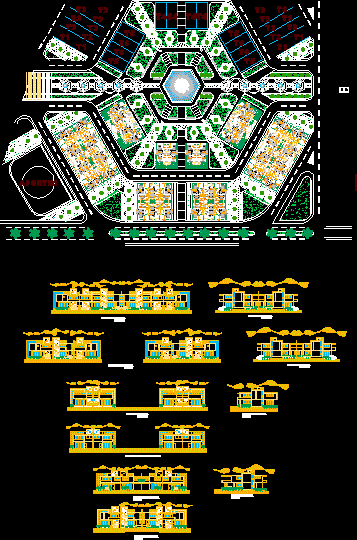
Urbanization – Multifamily DWG Block for AutoCAD
Startland Construction 3832 Drawings · Joined December 2016 Drawings by Startland Construction 3832 Drawings Urbanization – Multifamily. Drawing labels, details, and other text information extracted from the CAD file (Translated […]
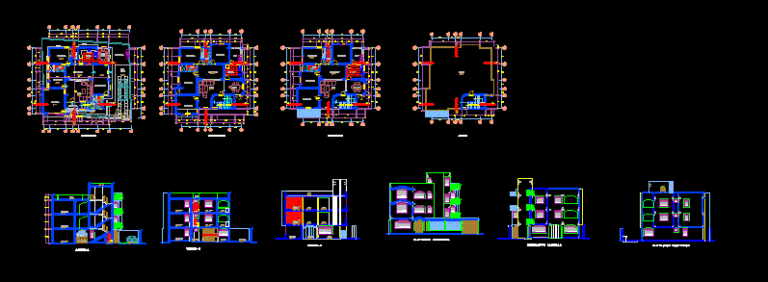
Multifamilar Home DWG Block for AutoCAD
Startland Construction 3832 Drawings · Joined December 2016 Drawings by Startland Construction 3832 Drawings LIVING FAMILY OF 3 FLOORS 1 on each floor. Drawing labels, details, and other text information […]

Departments DWG Block for AutoCAD
Startland Construction 3832 Drawings · Joined December 2016 Drawings by Startland Construction 3832 Drawings Building of 3 levels for departments and on the ground floor commercial premises with parking for […]

Housing For 2 Families DWG Block for AutoCAD
Startland Construction 3832 Drawings · Joined December 2016 Drawings by Startland Construction 3832 Drawings Plant Architectural renderings Drawing labels, details, and other text information extracted from the CAD file (Translated […]
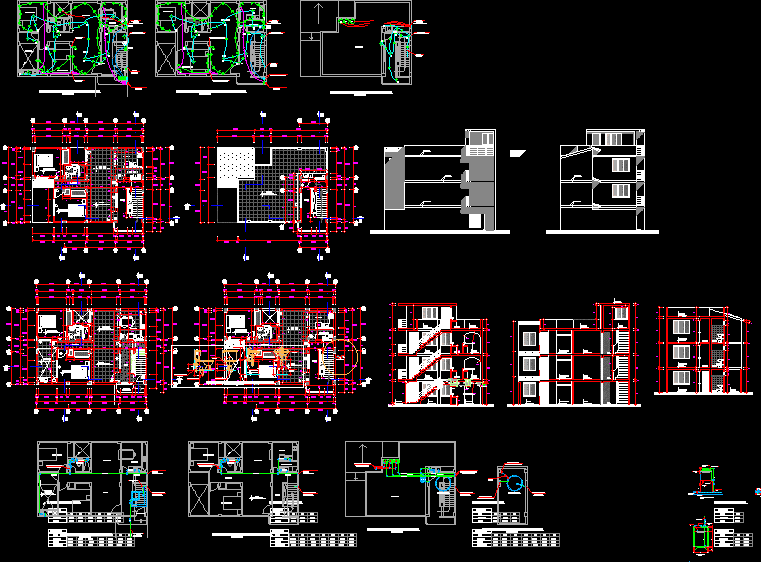
Multifamily DWG Plan for AutoCAD
Startland Construction 3832 Drawings · Joined December 2016 Drawings by Startland Construction 3832 Drawings Housing design a house of 4 levels, One house by level, stairs and services share at […]