
Startland Construction
Drawings by Startland Construction
3832 Drawings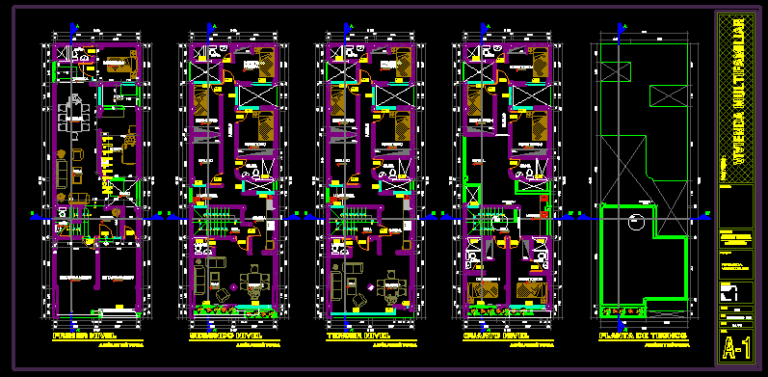
Building Multifamily DWG Plan for AutoCAD
Startland Construction 3832 Drawings · Joined December 2016 Drawings by Startland Construction 3832 Drawings Multifamily DWG Section for AutoCAD FREE Startland Construction 3832 Drawings · Joined December 2016 Drawings by Startland Construction 3832 Drawings Four-story buildings – plants – sections Drawing labels, details, and other text information extracted from the […] Free – Add to Cart Checkout […]

Building Elevation DWG Elevation for AutoCAD
Startland Construction 3832 Drawings · Joined December 2016 Drawings by Startland Construction 3832 Drawings Elevation, building facades departmental basement levels. Drawing labels, details, and other text information extracted from the […]
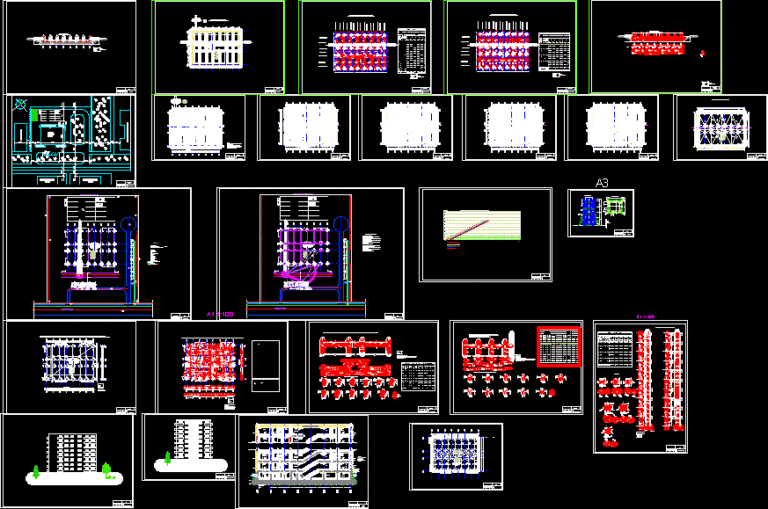
Apartment Building – Romagna DWG Full Project for AutoCAD
Startland Construction 3832 Drawings · Joined December 2016 Drawings by Startland Construction 3832 Drawings Apartment building project architecture and structure Height: 8 – storey ground floor basement Structural system: reinforced […]

Multifamily DWG Block for AutoCAD
Startland Construction 3832 Drawings · Joined December 2016 Drawings by Startland Construction 3832 Drawings A HOME HAS THREE FLOORS WITH TWO APARTMENTS FOR FLOOR AND FITNESS FOR FOUR MEMBERS OF […]
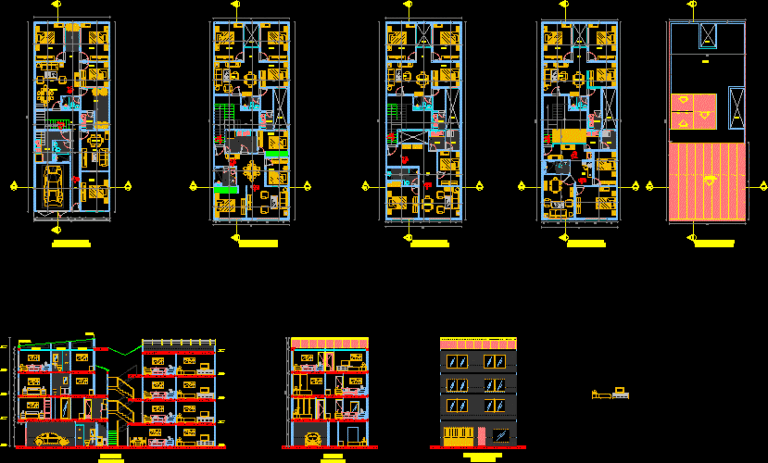
Multifamily Cut DWG Block for AutoCAD
Startland Construction 3832 Drawings · Joined December 2016 Drawings by Startland Construction 3832 Drawings Multi-Family Housing, located in the Colombian capital, contains levels 1, 2, 3 and 4, full cut, […]

Building Department DWG Full Project for AutoCAD
Startland Construction 3832 Drawings · Joined December 2016 Drawings by Startland Construction 3832 Drawings Residential building project located in the city of Manta in Ecuador Drawing labels, details, and other […]
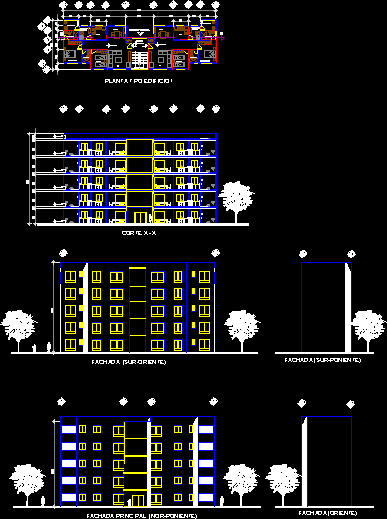
Department Building DWG Full Project for AutoCAD
Startland Construction 3832 Drawings · Joined December 2016 Drawings by Startland Construction 3832 Drawings Plans departament projects; include plants;elevations and section of the building. Drawing labels, details, and other text […]
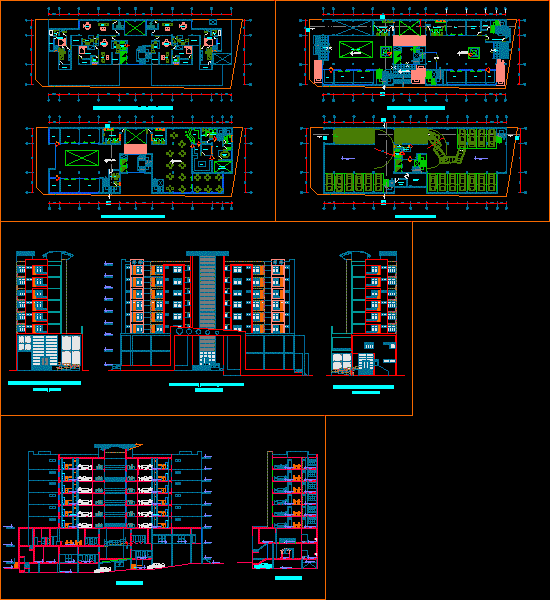
Building And Housing Trade DWG Full Project for AutoCAD
Startland Construction 3832 Drawings · Joined December 2016 Drawings by Startland Construction 3832 Drawings This building is located in the city of Piura.Include three fronts. In this project we will […]
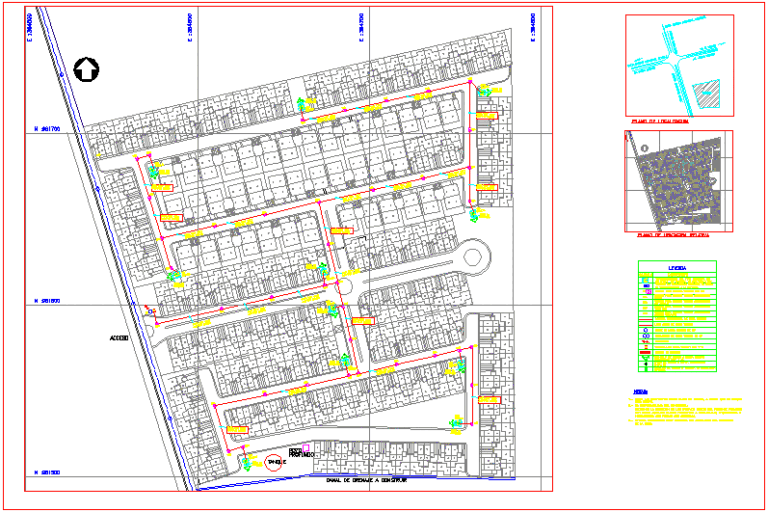
Urbanism DWG Block for AutoCAD
Startland Construction 3832 Drawings · Joined December 2016 Drawings by Startland Construction 3832 Drawings Planta urbanism and public ilumination with title and general data Drawing labels, details, and other text […]
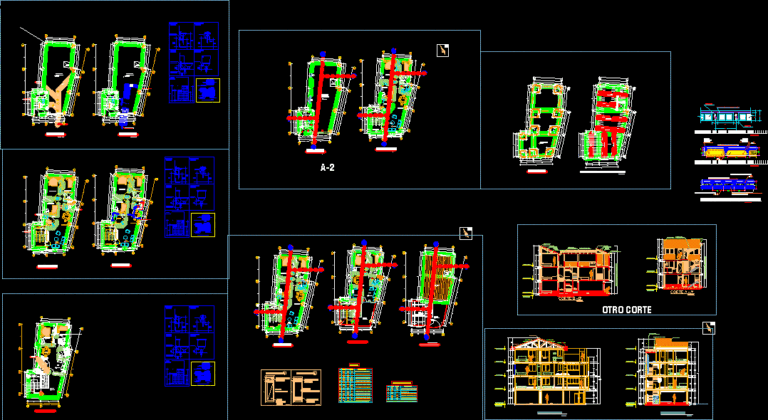
Housing DWG Full Project for AutoCAD
Startland Construction 3832 Drawings · Joined December 2016 Drawings by Startland Construction 3832 Drawings COMPLET PROJECT Drawing labels, details, and other text information extracted from the CAD file (Translated from […]

Multifamily Housing DWG Section for AutoCAD
Startland Construction 3832 Drawings · Joined December 2016 Drawings by Startland Construction 3832 Drawings Multifamily housing 4 levels; 1 department by level ; en corner; plants sections elevations Drawing labels, […]
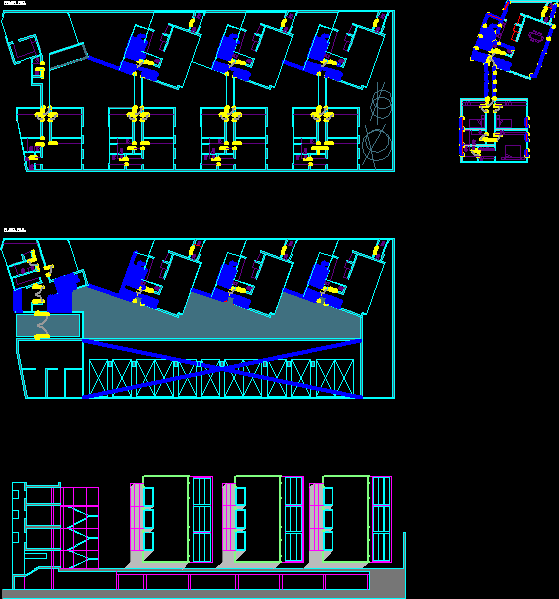
Residential Building Plants DWG Block for AutoCAD
Startland Construction 3832 Drawings · Joined December 2016 Drawings by Startland Construction 3832 Drawings Multi family residential buildingLow and high plants, View and type plants. Drawing labels, details, and other […]
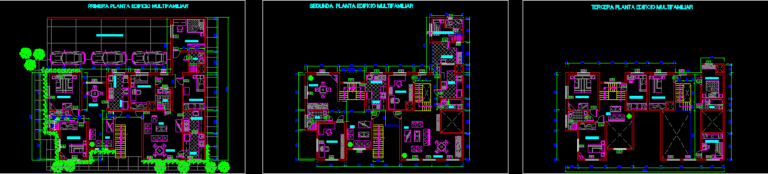
Multifamily 3levels DWG Block for AutoCAD
Startland Construction 3832 Drawings · Joined December 2016 Drawings by Startland Construction 3832 Drawings Plant multifamily departments Drawing labels, details, and other text information extracted from the CAD file (Translated […]

Housing Vanguart – 01 – Per DWG Full Project for AutoCAD
Startland Construction 3832 Drawings · Joined December 2016 Drawings by Startland Construction 3832 Drawings PROJECT DE ARCHITECTURE VANGUART22 Drawing labels, details, and other text information extracted from the CAD file […]
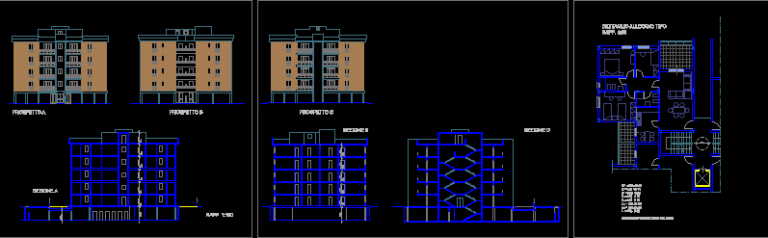
Apartment Building DWG Block for AutoCAD
Startland Construction 3832 Drawings · Joined December 2016 Drawings by Startland Construction 3832 Drawings Apartment Building; Condos; Flats Drawing labels, details, and other text information extracted from the CAD file […]
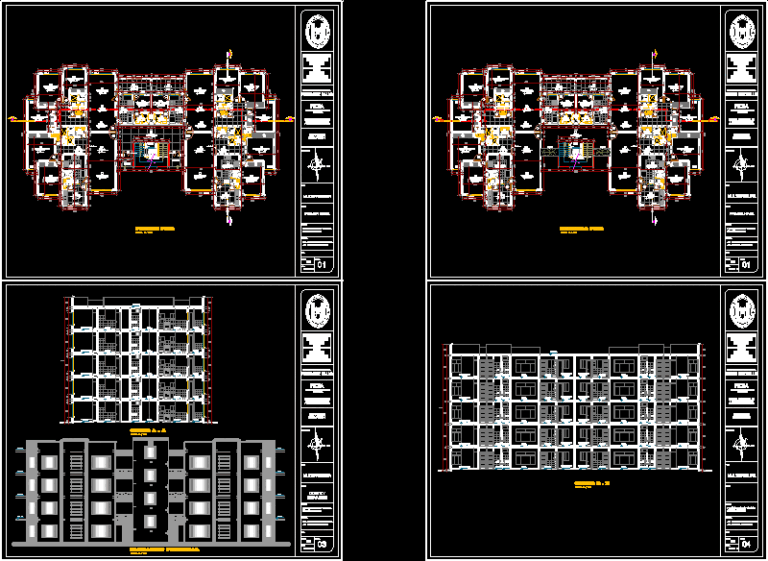
Multifamily DWG Block for AutoCAD
Startland Construction 3832 Drawings · Joined December 2016 Drawings by Startland Construction 3832 Drawings Multifamily – departments 90m2 s: Living room -bathroom visitors – kitchen patio laundry- three bedrooms one […]