
Startland Construction
Drawings by Startland Construction
3832 Drawings
Multifamily DWG Full Project for AutoCAD
Startland Construction 3832 Drawings · Joined December 2016 Drawings by Startland Construction 3832 Drawings Multifamily, 10 Storeys, Jesus Maria District, Lima DWG Full Project for AutoCAD FREE Startland Construction 3832 Drawings · Joined December 2016 Drawings by Startland Construction 3832 Drawings Project a 10 – story multifamily district of Jesus Maria (Lima – Peru) Drawing […]
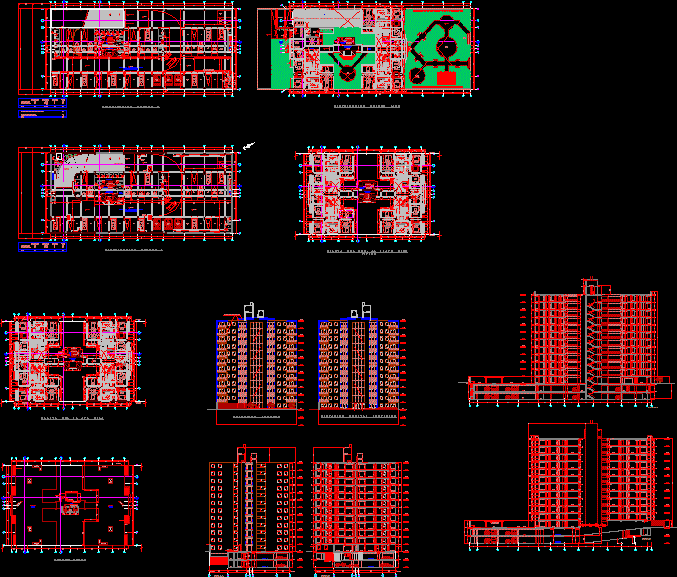
Multifamily DWG Full Project for AutoCAD
Startland Construction 3832 Drawings · Joined December 2016 Drawings by Startland Construction 3832 Drawings The project include detailed plants of each level; section and elevations corresponding Drawing labels, details, and […]

Project Condominium Residential DWG Full Project for AutoCAD
Startland Construction 3832 Drawings · Joined December 2016 Drawings by Startland Construction 3832 Drawings Condominiun 2 Proposal witn remodeling park surrounding condominium; apartments and residences. Drawing labels, details, and other […]

Multifamily 7 Floors DWG Section for AutoCAD
Startland Construction 3832 Drawings · Joined December 2016 Drawings by Startland Construction 3832 Drawings Architectural planes ;box spans ;sections elevations, multifamilt building 7 floors. Drawing labels, details, and other text […]
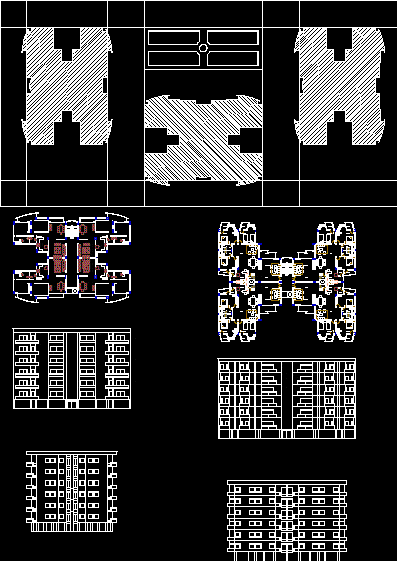
Group Housing DWG Block for AutoCAD
Startland Construction 3832 Drawings · Joined December 2016 Drawings by Startland Construction 3832 Drawings housing of 120 sq. Drawing labels, details, and other text information extracted from the CAD file: […]
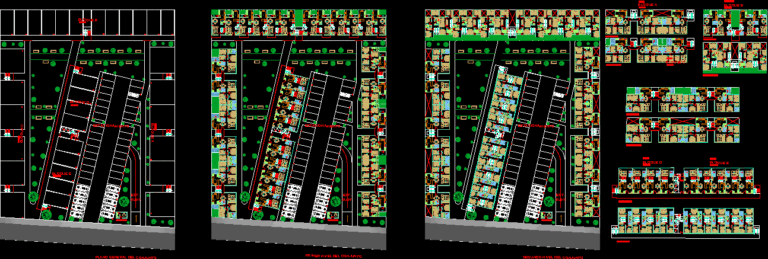
Draft Condominium DWG Block for AutoCAD
Startland Construction 3832 Drawings · Joined December 2016 Drawings by Startland Construction 3832 Drawings THE anteproyecto has green areas and parkland, is divided into 4 big blocks. is located in […]
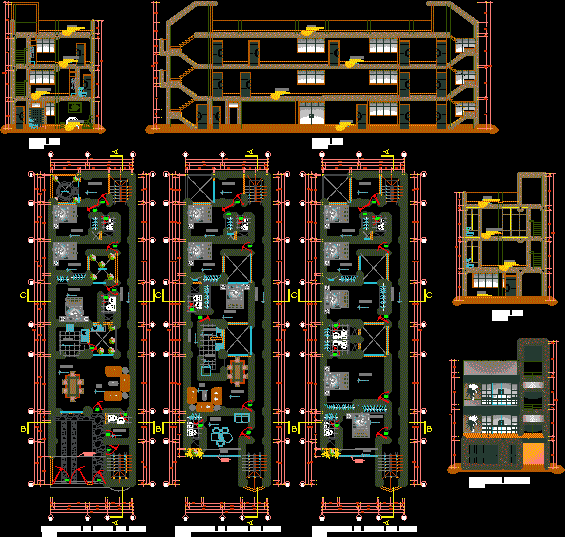
Family Housingfamily Housing DWG Block for AutoCAD
Startland Construction 3832 Drawings · Joined December 2016 Drawings by Startland Construction 3832 Drawings FAMILY HOUSING INDIVIDUAL LEVEL OF PLANTS Drawing labels, details, and other text information extracted from the […]

Roebijah Real Estate – Multifamily Building 3D DWG Plan for AutoCAD
Startland Construction 3832 Drawings · Joined December 2016 Drawings by Startland Construction 3832 Drawings Plan and 3D – multifamily building Drawing labels, details, and other text information extracted from the […]
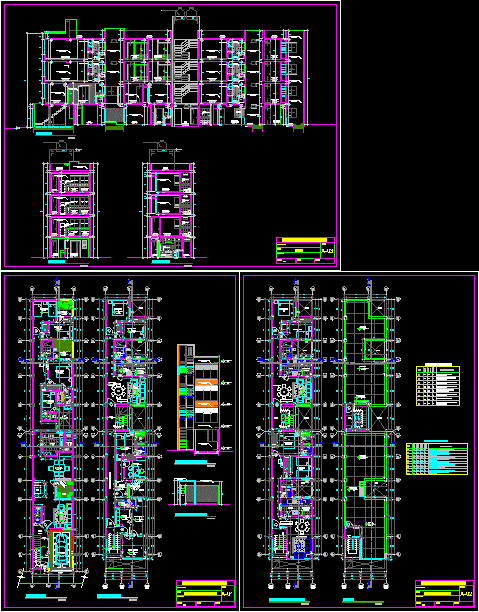
Multifamily DWG Full Project for AutoCAD
Startland Construction 3832 Drawings · Joined December 2016 Drawings by Startland Construction 3832 Drawings DISTRIBUTION, COURTS AND RISE OF A PROJECT FOR 4-story multifamily housing. Drawing labels, details, and other […]
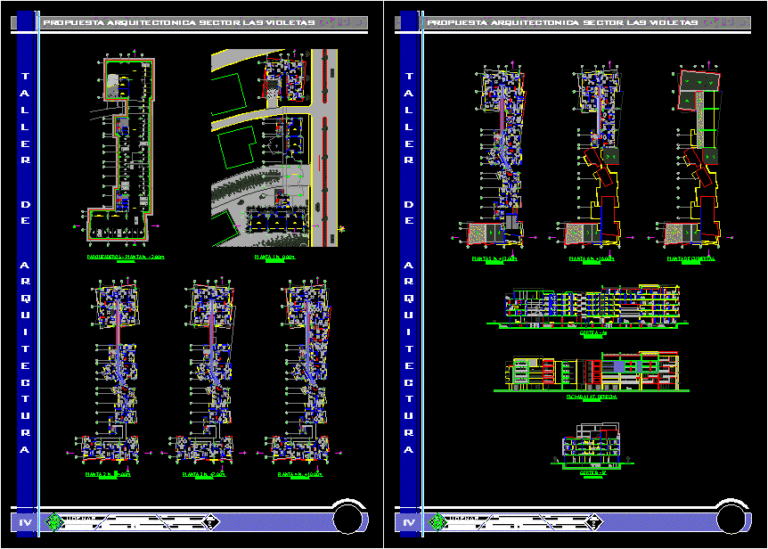
Apartment Building DWG Block for AutoCAD
Startland Construction 3832 Drawings · Joined December 2016 Drawings by Startland Construction 3832 Drawings ARCHITECTURAL PLANTS CONTAINING EACH LEVEL, HAS SIX FLOORS, PARKING, IS AN APARTMENT BUILDING WITH COMMERCIAL ON […]

Multi Family Housing 3 Floors DWG Full Project for AutoCAD
Startland Construction 3832 Drawings · Joined December 2016 Drawings by Startland Construction 3832 Drawings MULTI FAMILY HOUSING 3 FLOORSs;COMPLETE PROJECT Drawing labels, details, and other text information extracted from the […]
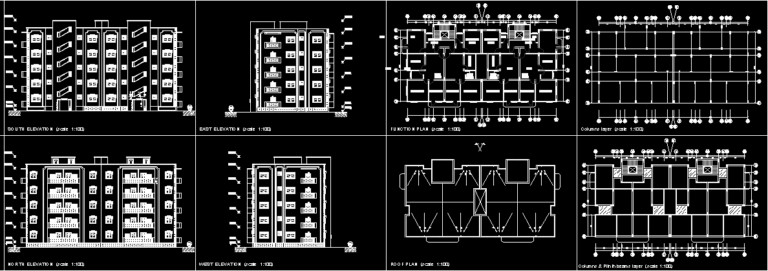
Final Project Drawings DWG Full Project for AutoCAD
Startland Construction 3832 Drawings · Joined December 2016 Drawings by Startland Construction 3832 Drawings Final project drawings Drawing labels, details, and other text information extracted from the CAD file: columns […]

Apartment Prototype DWG Block for AutoCAD
Startland Construction 3832 Drawings · Joined December 2016 Drawings by Startland Construction 3832 Drawings PROTOTYPE OF APARTMENTS TWO ROOMS Drawing labels, details, and other text information extracted from the CAD […]

Apartment Building DWG Block for AutoCAD
Startland Construction 3832 Drawings · Joined December 2016 Drawings by Startland Construction 3832 Drawings Architectural and strutural plants of trade and housing building Drawing labels, details, and other text information […]
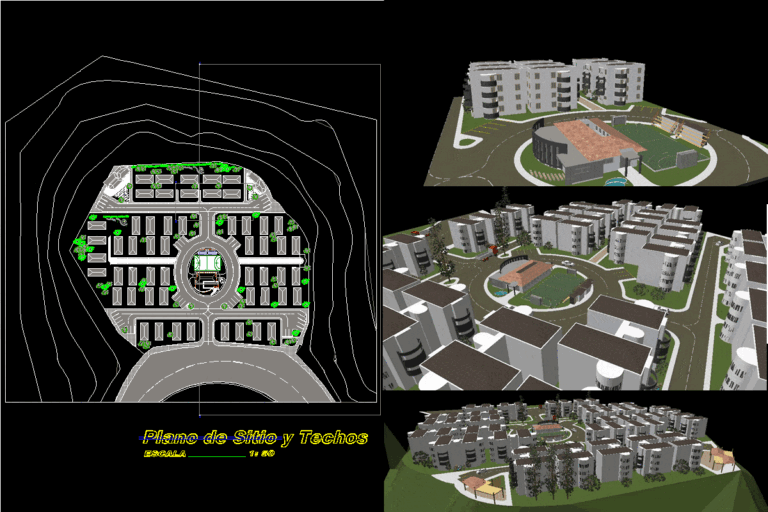
Project Condominiun DWG Full Project for AutoCAD
Startland Construction 3832 Drawings · Joined December 2016 Drawings by Startland Construction 3832 Drawings Design and distribution of core housing Drawing labels, details, and other text information extracted from the […]

Four Storey Appartments With Parking DWG Block for AutoCAD
Startland Construction 3832 Drawings · Joined December 2016 Drawings by Startland Construction 3832 Drawings Ground floor only for parking and uppers floors for leaving;two sleeping rooms Drawing labels, details, and […]