
Startland Construction
Drawings by Startland Construction
3832 Drawings
Residential And Offices DWG Plan for AutoCAD
Startland Construction 3832 Drawings · Joined December 2016 Drawings by Startland Construction 3832 Drawings Condominium 3D DWG Full Project for AutoCAD FREE Startland Construction 3832 Drawings · Joined December 2016 Drawings by Startland Construction 3832 Drawings Project of condominium type Flat – Last plans in duplex – Plants – Sections – Elevations […] Free – Add to […]
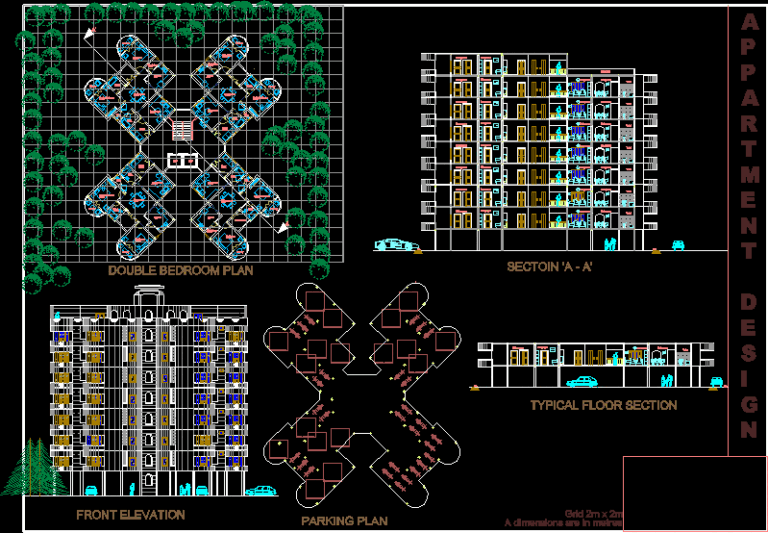
Apartment DWG Block for AutoCAD
Startland Construction 3832 Drawings · Joined December 2016 Drawings by Startland Construction 3832 Drawings Apartment;three phase
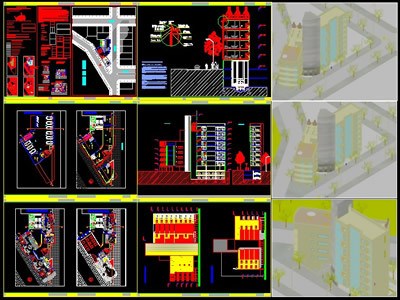
Multifamily Housing–1, 2 And 3 Bedroom Units, Common Areas DWG Block for AutoCAD
Startland Construction 3832 Drawings · Joined December 2016 Drawings by Startland Construction 3832 Drawings Premises and common areas, four 1 bedroom units, eight 2 bedroom units and eight 3 bedroom […]

Two Family House DWG Block for AutoCAD
Startland Construction 3832 Drawings · Joined December 2016 Drawings by Startland Construction 3832 Drawings Two family Housing Design in second floor
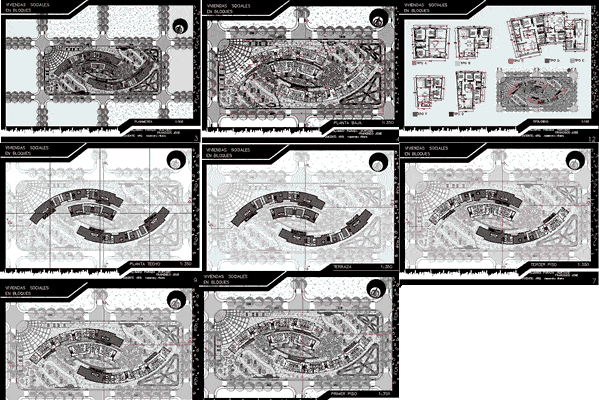
Social Housing Block DWG Full Project for AutoCAD
Startland Construction 3832 Drawings · Joined December 2016 Drawings by Startland Construction 3832 Drawings This is a project of social housing block for the city of Santa Cruz de la […]

10 – Story Building Project DWG Full Project for AutoCAD
Startland Construction 3832 Drawings · Joined December 2016 Drawings by Startland Construction 3832 Drawings Project 10 – story building

Multifamily Housing DWG Block for AutoCAD
Startland Construction 3832 Drawings · Joined December 2016 Drawings by Startland Construction 3832 Drawings HOUSE OF 4 LEVELS, LOCATED IN THE FRUIT WITH THE MOLINA an area of ??140 m2.

Tower Houses DWG Plan for AutoCAD
Startland Construction 3832 Drawings · Joined December 2016 Drawings by Startland Construction 3832 Drawings Basement with garage 4-storey commercial, sum, gym and pool. March 13 Depts type plants. each. Documentation […]

Tower Houses DWG Plan for AutoCAD
Startland Construction 3832 Drawings · Joined December 2016 Drawings by Startland Construction 3832 Drawings 4-storey basement garages, commercial, multipurpose hall, swimming pool, games room and barbecue. 13 floors free perimeter […]

Multifamily Duplex For Students, Mexico DWG Block for AutoCAD
Startland Construction 3832 Drawings · Joined December 2016 Drawings by Startland Construction 3832 Drawings Multifamily, Duplex House for student support
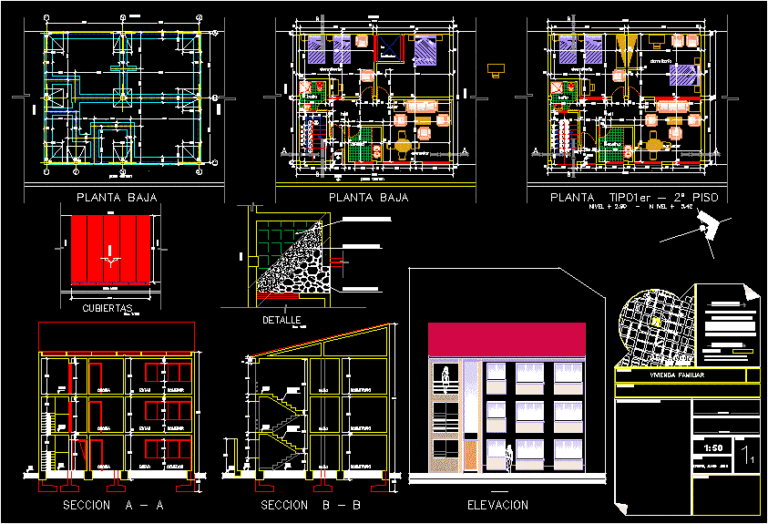
Multifamily DWG Plan for AutoCAD
Startland Construction 3832 Drawings · Joined December 2016 Drawings by Startland Construction 3832 Drawings Full architectural plan
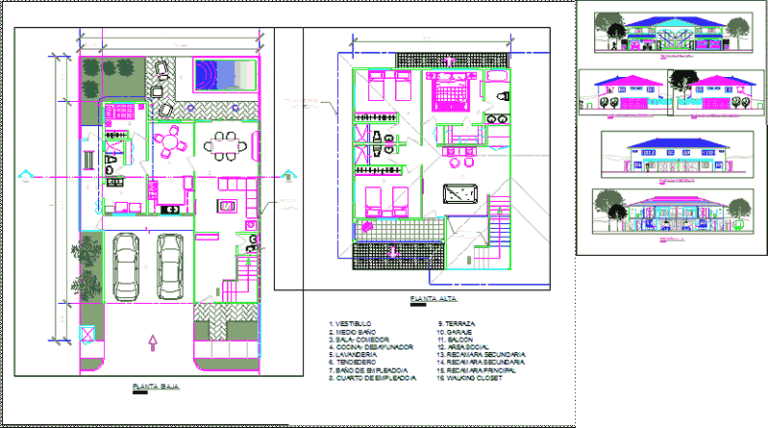
Residential Complex, Duplexes DWG Full Project for AutoCAD
Startland Construction 3832 Drawings · Joined December 2016 Drawings by Startland Construction 3832 Drawings Design project of a group of houses Duplex.

Residential Multifamily DWG Block for AutoCAD
Startland Construction 3832 Drawings · Joined December 2016 Drawings by Startland Construction 3832 Drawings Plant architecture, structures, electrical installations, plumbing, signage; evacucación.

Two Person Lofts In Former Funicular, Valparaiso, Chile DWG Block for AutoCAD
Startland Construction 3832 Drawings · Joined December 2016 Drawings by Startland Construction 3832 Drawings Modular lofts for couples in the ruins of former Las Perdices funicular, Valparaiso, Chile
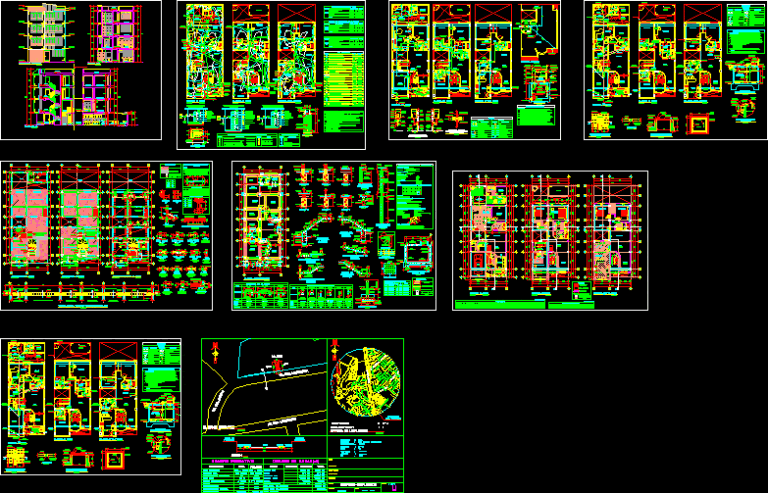
Multifamily Project DWG Full Project for AutoCAD
Startland Construction 3832 Drawings · Joined December 2016 Drawings by Startland Construction 3832 Drawings multifamily project that has floor plans, sections, elevations, water installations, sewage, and electricity, as well as […]

Planning And Design, 4 Blocks, La Plata, Argentina DWG Block for AutoCAD
Startland Construction 3832 Drawings · Joined December 2016 Drawings by Startland Construction 3832 Drawings Intervention in 4 blocks in La Plata – Argentina